Interior / Wet Area
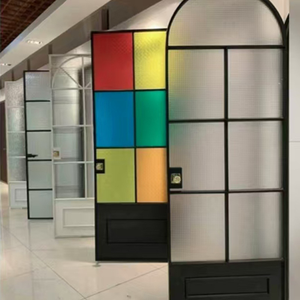
Fabricated from prime 6063-T6 architectural grade aluminium billets, bent with multi-axis CNC radius controls, and rigorously verified against EN 14351-1 European CE standards for air tightness, water tightness, and structural wind resistance.
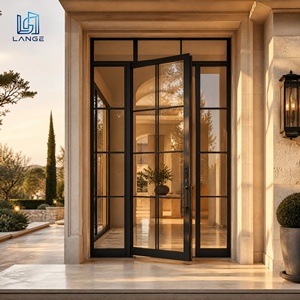
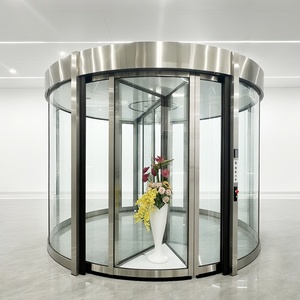
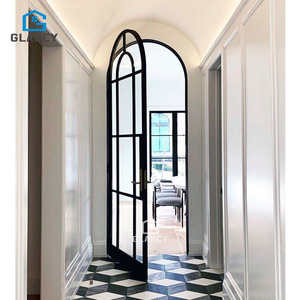
Dedicated fenestration engineering & specialized CNC arch bending mastery since 1999.
State-of-the-art intelligent manufacturing facility situated in Foshan, Guangdong.
In-house CAD detailing, structural simulation, metallurgy, and parametric tooling teams.
CE (EN 14351-1), ISO 9001, Australian AS 2047, and UL fire-rated certified assemblies.
Unlike standard rectilinear door frames, fabricating structural arched aluminium entries requires complex stretch bending calculations to eliminate wall buckling, neutral axis migration, and thermal barrier shearing.
Achieving true semi-circular, gothic, or segmental curves in aluminium extrusions demands high-tensile 6063-T6 or 6060-T66 alloys. We deploy dual-cylinder hydraulic CNC stretch bending apparatus that grips the extrusion ends under calculated plastic yield stress, stretching the profile along custom milled radial dies.
This technique preserves profile wall thickness without wrinkling the compression flange or thinning the outer web, maintaining structural integrity under dynamic structural design pressure (DP70+).
Standard architectural doors use continuous PA66 GF25 (25% glass fiber reinforced polyamide) thermal break strips. In arched fenestration, bending a previously rolled thermal composite profile causes catastrophic delamination between the aluminium channelling and polyamide teeth.
Our patented procedure bends the inner and outer aluminium profiles independently on synchronous CNC machinery before mechanical insertion and radial rolling of high-ductility thermal struts, achieving seamless thermal boundaries without structural shear failure.
Procuring doors for European, UK (UKCA), Australasian, and North American projects mandates authentic Factory Production Control (FPC) and Notified Body Initial Type Testing (ITT). Every DERCHI arch unit complies strictly with Harmonised Standard EN 14351-1:2006+A2:2016.
Our testing covers acoustic attenuation, cyclic air infiltration, static water head resistance under driving wind loads, and extreme dynamic impact thresholds to ensure fail-safe operation over decades.
Specifiers and project developers must assess lifecycle expenditures, structural fatigue, and climate degradation factors before selecting entrance fenestration substrates.
| Performance Benchmark | DERCHI CE Thermal Aluminium Arch | Solid Teak / Hardwood Arch Door | Architectural Wrought Iron / Steel Arch |
|---|---|---|---|
| Structural Weight / Hinge Load | Optimized (38-52 kg/m²) — smooth glide, minimal wear | Heavy (60-85 kg/m²) — prone to sagging and frame drag | Extreme (90-140 kg/m²) — requires reinforced wall anchors |
| Dimensional Stability under Humidity | 100% Zero expansion / contraction (ΔL = 0.002%) | Unstable: 3% to 7% seasonal volumetric expansion & binding | Stable dimensions, but joints subject to stress fatigue |
| Coastal Salt Spray Resistance (ISO 9227) | 3,000+ Hours neutral salt spray rating (Qualicoat Class 2) | Prone to surface rot, fungal decay, and varnish failure | Requires regular repainting; red rust risk at welded joints |
| Thermal Transmittance (U-Value) | Uf = 1.4 – 1.8 W/m²·K (Polyamide Thermal Break) | Uf = 2.0 – 2.8 W/m²·K (Natural wood porous conductivity) | Uf = 4.5 – 6.2 W/m²·K (Extremely high thermal bridge risk) |
| Air & Monsoon Water Infiltration | Triple continuous vulcanized EPDM compression seals | Single kerf-mounted weatherstrip; prone to shrinkage | Inconsistent contact due to hand-forged tolerances |
| Lifecycle Maintenance Over 20 Years | Near Zero: Annual hinge lubrication & glass wash | High: Sanding, revarnishing, and plane adjustment every 2 yrs | Moderate to High: Rust grinding, primer touchup, repainting |
The international fenestration sector is experiencing an unprecedented structural pivot towards biophilic curves, embodied carbon accounting, and integrated smart access technologies.
Architects are abandoning bulky frame profiles in favor of 38mm-to-50mm visible stile depths paired with soaring 3.5-meter radius arches. This requires structural alloy advancements and concealed pivot hardware rated up to 800 kg capacity.
Contractors now prioritize suppliers capable of delivering high-load, zero-sag bottom pivot bearings embedded seamlessly into finished floor finishes with adjustable 3D alignment.
Modern luxury villas and commercial venues require access control that integrates invisibly into the curved aluminium mullion or glazed leaf. Flush-mounted optical 3D facial recognition, encrypted Bluetooth low energy (BLE), and hidden motorized latch retractors are now primary procurement line items.
Suppliers must pre-wire internal thermal cavities with shielded wiring harnesses, providing plug-and-play connections for Crestron, Control4, and KNX home automation topologies.
Green building certifications (LEED v4.1, BREEAM, WELL) increasingly penalize carbon-intensive building envelopes. Forward-thinking developers require manufacturers to supply third-party Environmental Product Declarations (EPDs) demonstrating low-carbon aluminium sourcing.
DERCHI utilizes billets processed with hydro-powered smelting boasting embodied carbon figures below 4.0 kg CO₂e per kg of aluminium, combined with 100% recyclable polyamides and non-toxic powder-coat chemistries.

Established over 25 years ago in Foshan, Guangdong—the epicentre of global architectural aluminium manufacturing—Guangdong Dejiyoupin Doors and Windows Co., Ltd. (DERCHI) operates as an elite tier-1 fenestration manufacturer recognized among China's Top 10 premium brands.
Eliminating intermediate export traders and local stockist markups, we deliver bespoke, certified curved aluminium entry doors directly to general contractors, facade consultants, and importers across South Asia, North America, the Middle East, and Australia.
Addressing mission-critical inquiries regarding structural tolerances, thermal engineering, glazing standards, and global logistics for CE certified aluminium arch systems.
We work from structural opening laser scans or architectural CAD files to generate 1:1 CNC radius cutting templates. Prior to fabrication, our engineering division issues 3D elevation and section CAD shop drawings showing structural clearances, shimming pockets, and finished floor datum lines for architect approval. Every arched unit is pre-assembled in our test jig to verify diagonal squareness and radius consistency within a strict ±1.0mm tolerance.
Every commercial consignment includes our formal Declaration of Performance (DoP) under EN 14351-1:2006+A2:2016, accompanied by Notified Body test reports certifying air permeability (EN 12207), water tightness under static pressure (EN 12208), and resistance to positive/negative wind loads (EN 12210). Material mill certificates (EN 10204 Type 3.1) for aluminium billets and tempered glass certification (EN 12150-1) are systematically supplied.
Yes. Our heavy-duty architectural profiles feature structural glazing pockets ranging from 28mm up to 54mm thickness. We routinely configure curved entries with low-E insulated glass units (IGUs) incorporating 6mm toughened outer pane + 16mm Argon gas warm-edge cavity + 6mm+0.76PVB+6mm laminated inner safety glass, delivering acoustic dampening up to STC 42dB and exceptional solar heat gain control.
We engineer multi-chamber extruded sub-sills incorporating continuous vulcanized polyamide barrier strips and integrated weeping paths. For barrier-free interior-exterior transitions, we provide recessed drain channels that sit flush with internal tiling while utilizing magnetic or compression drop-down seals that engage mechanically upon door closure, eliminating air draughts and rain entry without high step-over barriers.
For coastal and high-humidity environments, we specify AkzoNobel or PPG certified fluorocarbon (PVDF / 70% Kynar 500) 3-coat electrostatically sprayed finishes or Qualicoat Class 2 / Class 3 super-durable architectural powder coatings. These chemistries withstand 3,000+ hours of accelerated salt spray testing without blistering, chalking, or delamination, guaranteeing decades of UV and maritime stability.
Standard custom fabrication lead time is 25 to 35 business days following CAD signoff. Every door leaf and arch frame is cloaked in protective electrostatic film, cushioned with high-density EPE closed-cell corner guards, and fully encased in IPPC-certified fumigated structural plywood ocean shipping crates with moisture desiccant packs, engineered to endure long container transits and multi-modal handling without deflection.