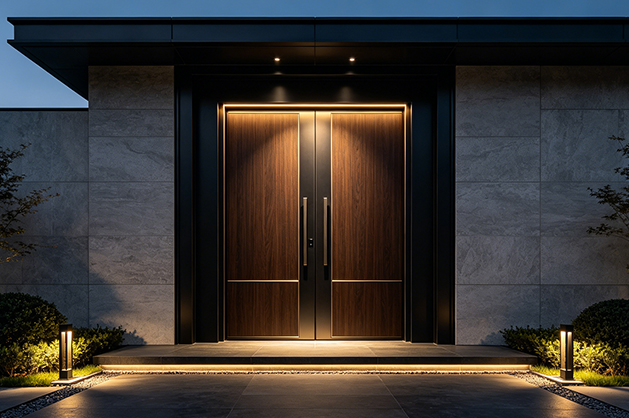
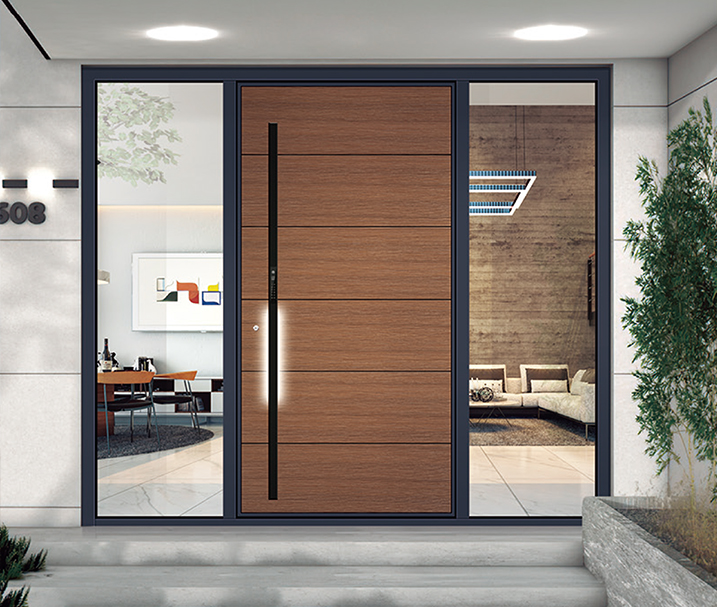
Can Grand Pivot Doors Meet Stringent Fire Safety Ratings? Engineering Guide & Certified Fire Rated Pivot Door Solutions
Discover how Guangdong Dejiyoupin Doors and Windows Co., Ltd. resolves the engineering paradox between monumental opening dimensions and certified fire compartmentalization up to 120 minutes.
UL 10C · EN 1634 · CE20 to 120-Min Fire Resistance
Full Submittal PackageShop CAD & Structural Calculations
Worldwide Port DeliveryFOB / CIF Export Sea Freight
Direct Engineering TeamDedicated B2B Project Support
The Engineering Paradox
Can Grand Pivot Doors Truly Achieve Rigorous Fire Certification?
In contemporary architectural design, the oversized pivot door represents luxury, fluidity, and majestic spatial transitions. However, for project developers, façade consultants, and general contractors, procuring a genuine Fire Rated Pivot Door is widely recognized as one of the most demanding engineering challenges in the fenestration industry.
Under standardized positive pressure furnace fire tests such as UL 10C, NFPA 252, and BS EN 1634-1, door assemblies are exposed to temperatures escalating beyond 945°C (1733°F) within 60 minutes and over 1050°C (1922°F) at 120 minutes. Conventional butt-hinged doors retain edge contact along the continuous frame rebate. Pivot doors, conversely, rotate on vertical offset top-and-bottom pivot axes, creating an intrinsic structural vulnerability: without continuous perimeter mechanical interlocking, the unexposed thermal differential causes the door leaf to bow outward—a phenomenon known in pyrotechnic engineering as "thermal potato-chipping".
At Guangdong Dejiyoupin Doors and Windows Co., Ltd., our R&D engineering team resolved this challenge through an internally reinforced, torsion-resistant high-tensile steel skeletal subframe integrated with multi-cavity thermal-break structural aluminum alloy. When exposed to extreme furnace temperatures, our internal mechanical reinforcement neutralizes torsional stress, keeping the door panel perfectly aligned with the frame and maintaining compartmentalization throughout the critical rating period.
The second critical barrier in certified pivot door performance is perimeter smoke and flame containment. Standard pivot doors demand nominal clearances (typically 4mm to 8mm) at the head, jambs, and bottom threshold to allow unobstructed multi-directional or unilateral swing rotation. During early-stage flashover, hot lethal gasses and smoke escape rapidly through these gaps if not sealed within milliseconds.
Our engineered fire rated pivot door systems utilize an active multi-tiered sealing matrix. We embed high-expansion chemical intumescent graphite composites within precision CNC-milled concealed chambers along the door profile perimeter and around the pivot spindle housing. Activated when ambient air reaches 140°C–180°C, these intumescent seals expand up to 25 times their original volume, producing a rock-solid, non-combustible ceramic char that hermetically seals all perimeter gaps. For cold smoke containment (Sa / S200 criteria), our system pairs dual continuous EPDM silicone compression gaskets with heavy-duty automatic pneumatic drop-down floor seals recessed within the door core, preventing toxic smoke leakage long before thermal expansion triggers.
Engineered Portfolio
Recommended Fire Rated Pivot Door Configurations
Custom engineered to order at our 180,000 m² Foshan manufacturing base. Every system integrates tested fire integrity, thermal acoustic insulation, structural wind-load durability, and bespoke architectural aesthetics.
60-Min Fire Rating · Thermal Break
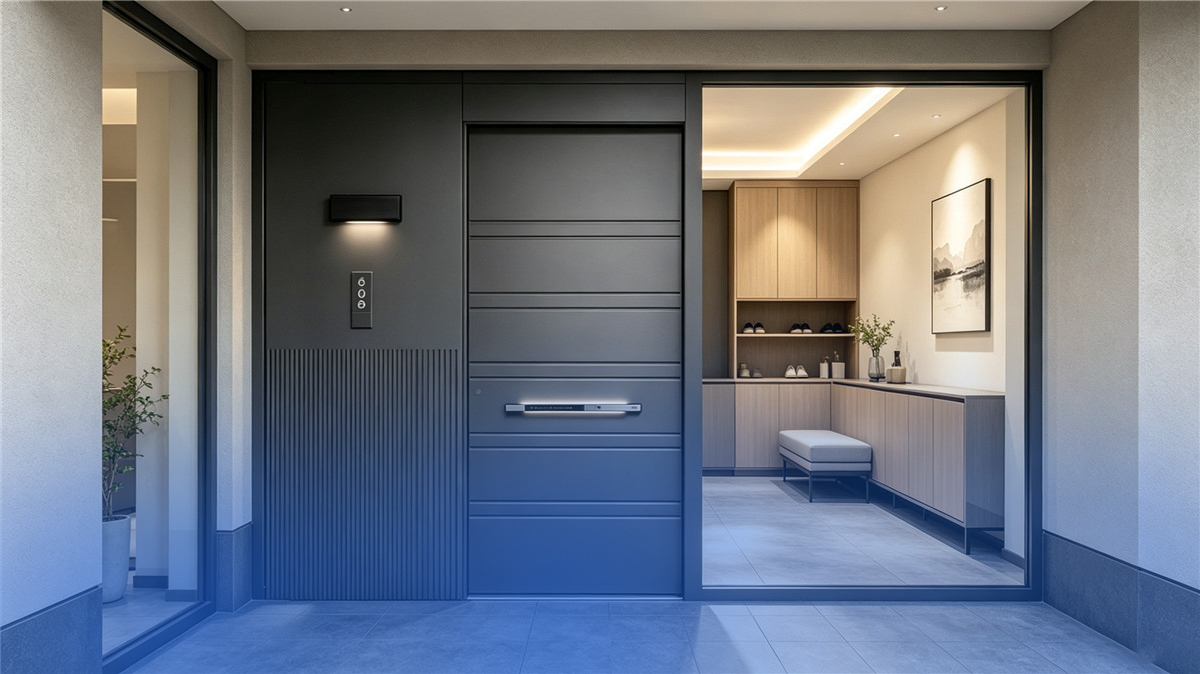
AeroGuard Pro-60 Aluminum Fire Pivot
Engineered with multi-chamber aerospace aluminum profiles, silicate fiber board core, and heavy-duty concealed floor spring. Fire rating: 60 Minutes (UL 10C / EN 1634). Sound reduction: Rw 42 dB.
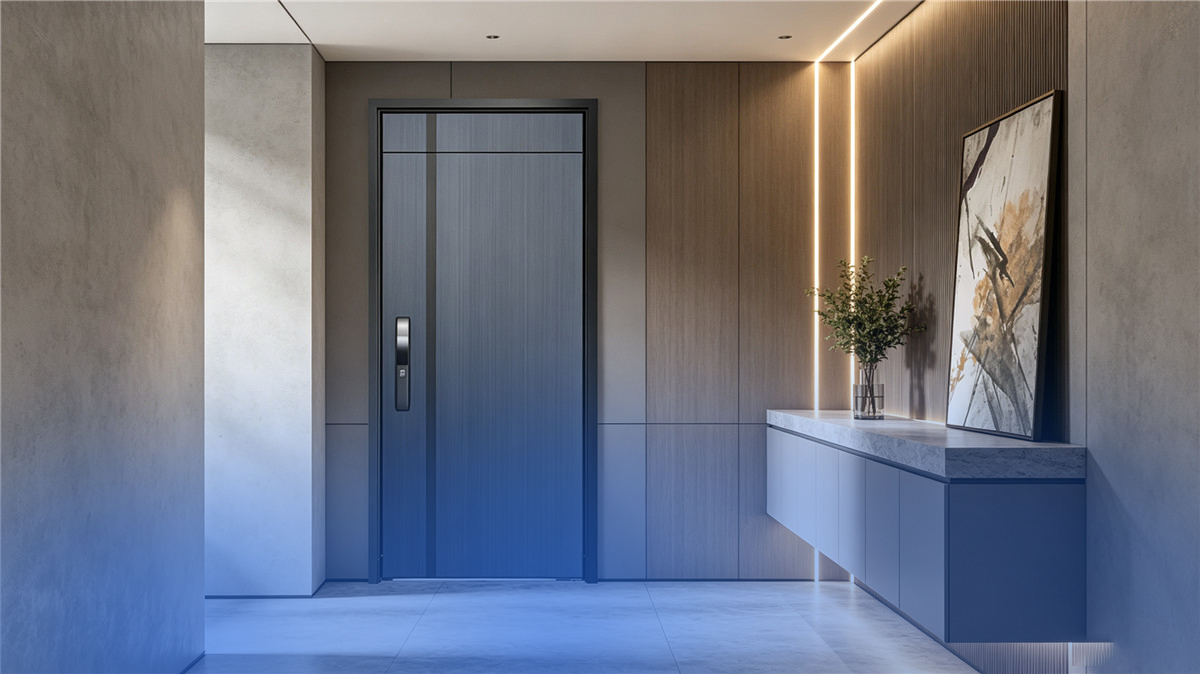
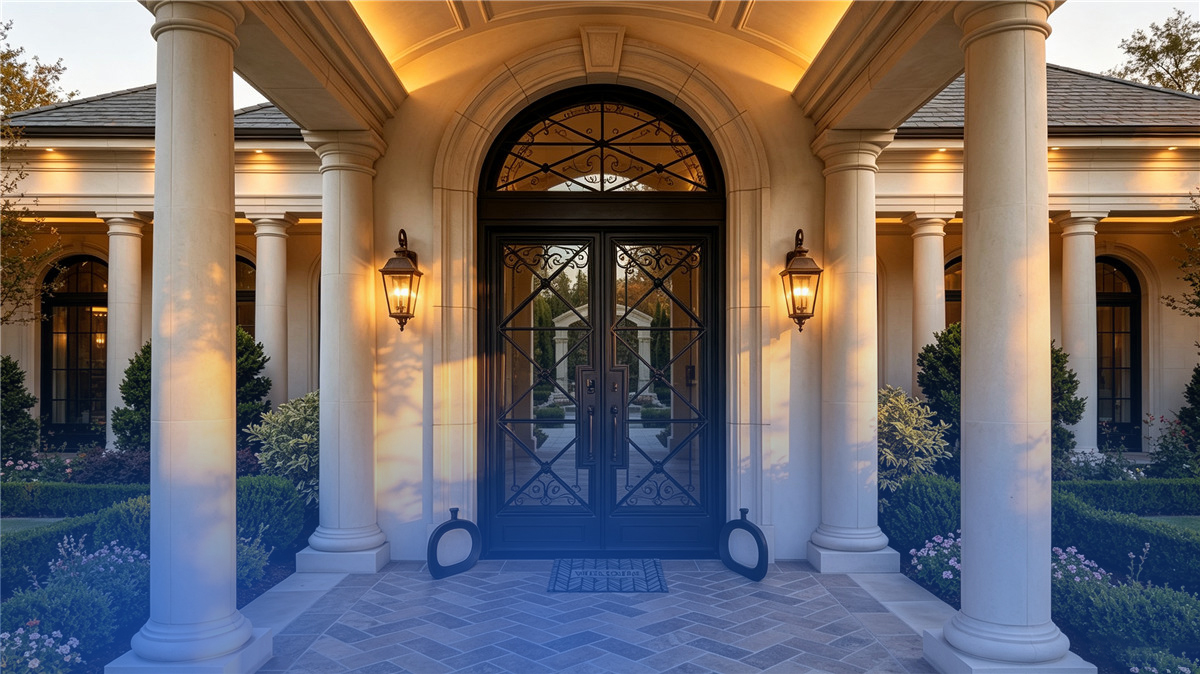
Combines classical sculptural 3D cast aluminum panels with an internal fire-resistant steel armor core. Zero warping, termite proof, certified UL fire insulation, and bullet-resistant options.
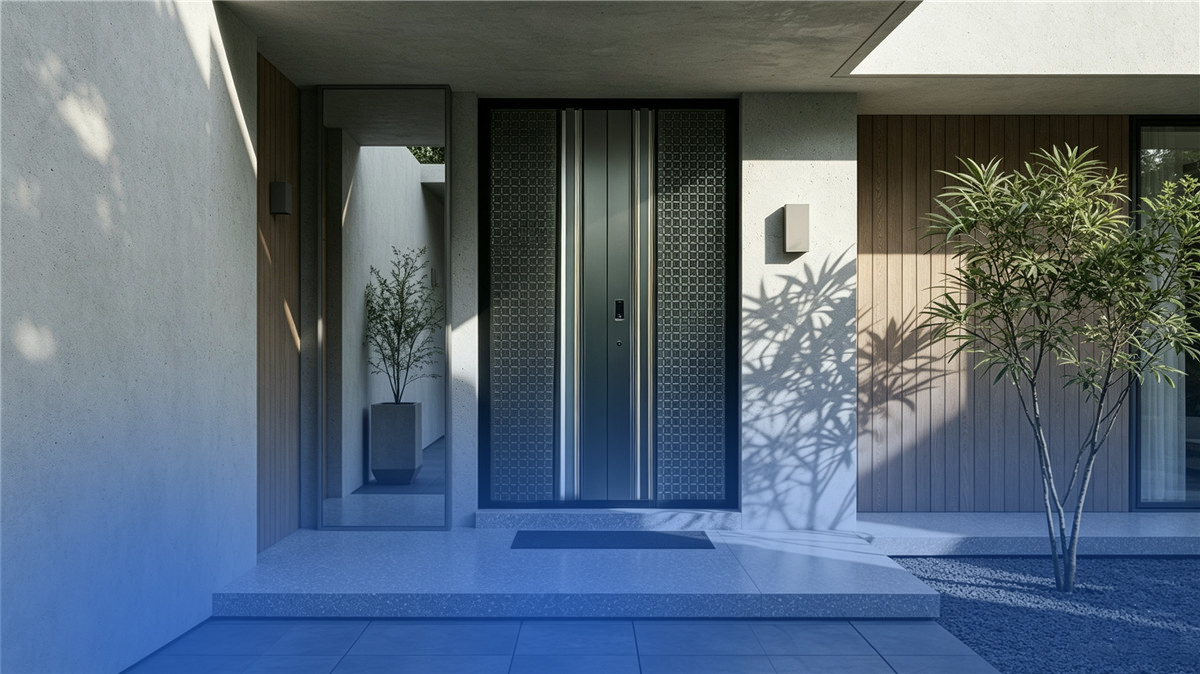
Slimline fire-rated steel/aluminum composite framing with multi-layer intumescent gel laminated safety glass. Delivers maximum daylight while stopping heat radiation. Ideal for lobbies and atriums.
Technical parameters engineered by Guangdong Dejiyoupin Doors and Windows Co., Ltd. to support architects, facade consultants, and general contractors during project design and submittal phases.
Technical Metric
AeroGuard Pro-60
SteelForm Elite 316
TitanCore Armored
PyroView Crystal Glass
Fire Integrity & Insulation
UL 10C 60 min / EI 60
UL 10C 90–120 min / EI 120
UL 10C 60–90 min / EI 90
EN 1634 EI 60 / EW 90
Max Leaf Dimensions
W 2200mm × H 3800mm
W 2600mm × H 4500mm
W 2400mm × H 4000mm
W 1800mm × H 3500mm
Internal Core Insulation
Ceramic fiber + perlite board
Hydrophobic basalt rockwool
Monolithic silicate matrix
Multi-interlayer intumescent resin
Acoustic Rating (STC / Rw)
Rw 41 dB (ISO 10140)
Rw 44 dB
Rw 46 dB
Rw 39 dB
Thermal Transmittance (U-Value)
1.4 W/(m²·K)
1.2 W/(m²·K)
1.3 W/(m²·K)
1.6 W/(m²·K)
Hardware & Pivot Capacity
Floor spring, up to 500 kg
Heavy load pivot, up to 1000 kg
Integrated pivot, up to 800 kg
Overhead/floor axis, 450 kg
Building Automation Support
Concealed CEPT + Fire Release
Magnetic Hold-Open + BMS relay
Smart Biometric + Fail-Safe release
Automatic Closer + Sensor link
Strategic Sourcing Analysis
Future Procurement & Technological Trends in Fire Rated Pivot Doors
As global building safety codes tighten and high-end architectural aesthetics evolve, international procurement teams and specifiers are actively adapting to significant industry shifts.
Harmonization of Fire & Energy Codes
Modern commercial and residential specifications increasingly forbid compromising thermal envelope efficiency for fire protection. Procurements now require dual-certified doors featuring high-performance thermal breaks with U-values below 1.5 W/(m²·K) combined with certified 60-to-120 minute fire barrier ratings.
Global LEED & Net-Zero Mandates
Smart BMS Integration & Fail-Safe Hardware
Procurement demands are rapidly transitioning away from manual deadbolts toward electro-magnetic pivot closers, motorized multi-point locks, and concealed wiring transfers that seamlessly integrate with central Building Management Systems (BMS) for immediate automatic closure upon smoke detection.
Hotels, Mixed-Use & Smart Campuses
Monumental Oversized Clear Openings
Architects are specifying entrance door leaves measuring 3.5m to 4.5m in height. Sourcing trends prioritize manufacturers capable of custom CNC tooling and positive pressure chamber testing for oversized leaves, eliminating the need for awkward intermediate transom bars or double sidelites.
Luxury Residential & Flagship HQ
Non-Combustible Inorganic Infill Cores
Environmental and smoke toxicity standards are banning conventional polyurethane or phenolic foam insulation in fire barriers. Next-generation pivot door procurement specifies ceramic aerogels, hydrated calcium silicate boards, and zero-VOC mineral wool cores that emit zero toxic smoke under 1000°C exposure.
Strict Indoor Air Quality (IAQ) Standards
Shortened Engineering Cycles via BIM & DFM
Forward-thinking developers demand instantaneous 3D BIM object integration and rapid CAD shop drawing sign-offs. Guangdong Dejiyoupin Doors and Windows Co., Ltd. provides Design for Manufacturing (DFM) support within 48 hours, eliminating costly job-site framing discrepancies.
Streamlined EPC Project Delivery
Resilience Against Extreme Climates
Fire-rated pivot doors are increasingly deployed on external building envelopes exposed to typhoons, sea air corrosion, and scorching monsoon heat. Procuring materials that meet AS 2047 cyclic wind loads alongside UL fire integrity has become an indispensable requirement for coastal buyers.
South Asia, Middle East & Coastal Regions
Enterprise Authority
Factory Manufacturing Scale You Can Verify
Guangdong Dejiyoupin Doors and Windows Co., Ltd. is ranked among the top tier of certified high-performance door and window manufacturers in China. Our integrated Foshan facility combines structural R&D, precision metal casting, extrusion processing, CNC machining, fire testing chambers, and full export staging under one corporate roof.
Foshan, Guangdong — The epicenter of high-end architectural door and window engineering.
Global Engineering Portfolio & Code Compliance
For over 25 years, our senior engineering teams have manufactured and delivered certified architectural entry doors, fire rated doors, hurricane-resistant facades, and luxury pivot doors to high-specification projects across North America, Europe, Australia, the Middle East, and South Asia. Sourcing directly from our facility eliminates intermediary markup and connects your technical project directors directly with our factory design engineers.
Complete Traceability, Rigorous QA & Packaging
Every single fire rated pivot door fabricated by Guangdong Dejiyoupin Doors and Windows Co., Ltd. undergoes strict quality controls: laser-checked dimensional tolerances, hardware load cycle simulation, smoke seal adhesion validation, and surface anti-corrosion fluorocarbon coating checks. All overseas shipments are packed with multi-layer surface protective film, shock-absorbing corner guards, and steel-banded marine export plywood crates built to survive long transoceanic voyages.
Proven Compliance
Documented Fire Performance & International Standards
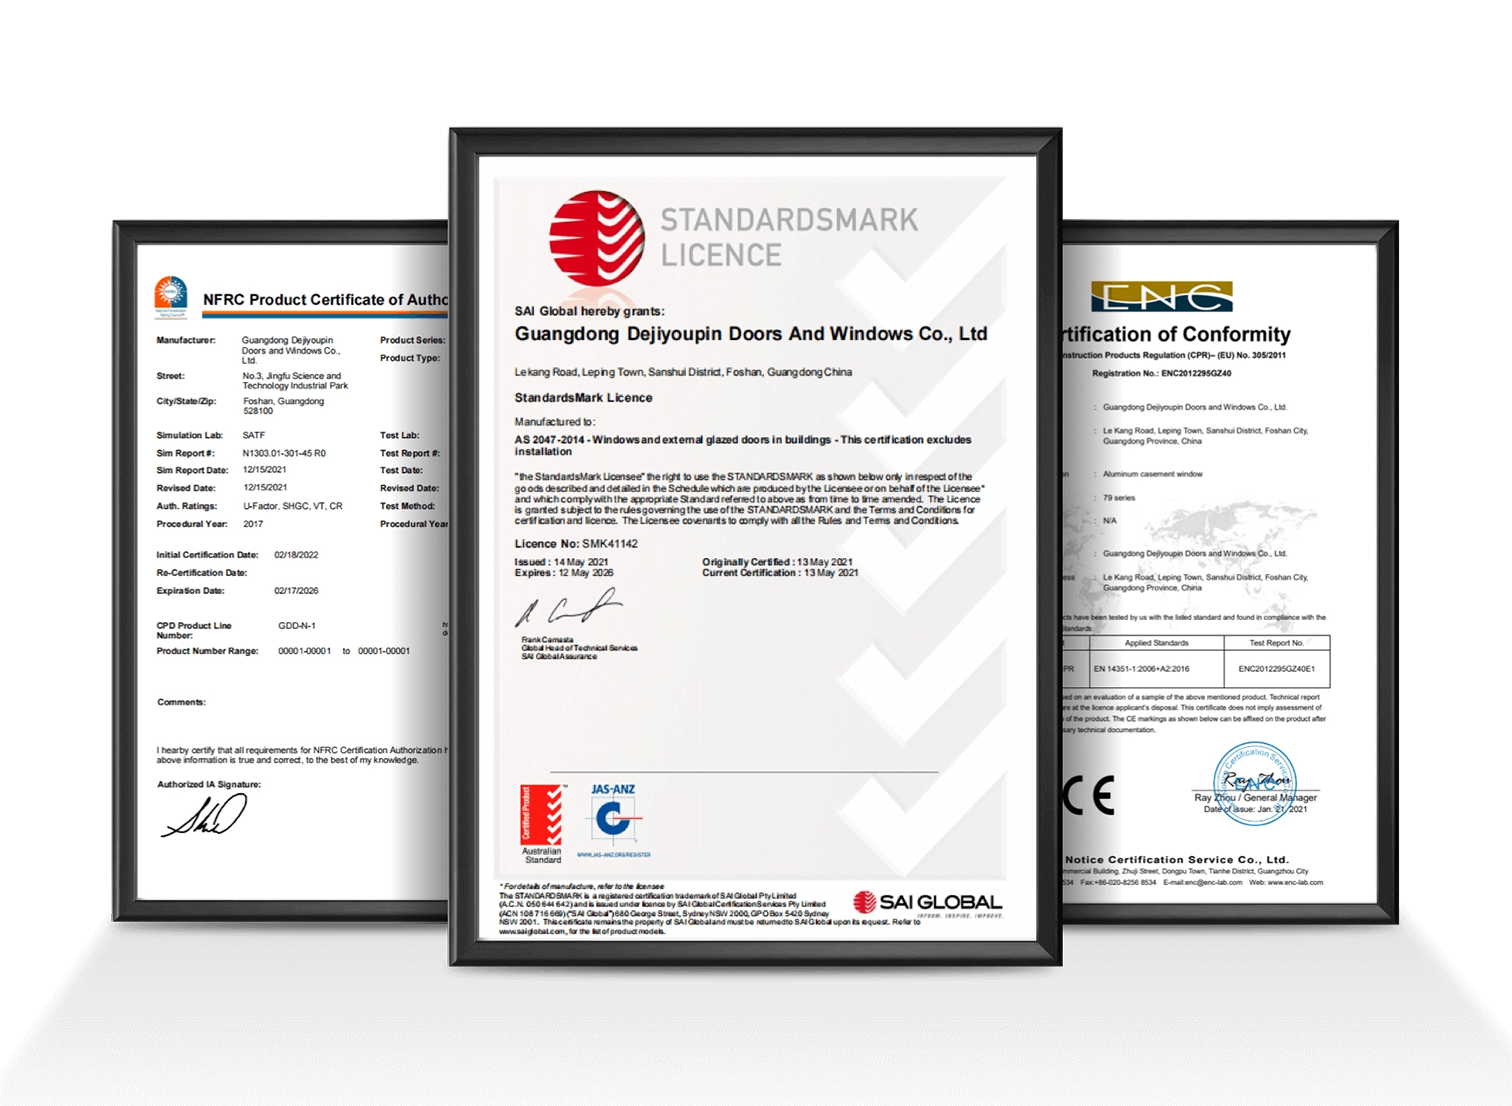
Architects, facade engineers, and building safety authorities require empirical proof, not sales promises. Our door assemblies hold official third-party certifications and laboratory testing documentation.
UL 10C / NFPA 252BS EN 1634-1ISO 9001:2015AS 2047 Cyclic Wind TestedCE Compliant30+ Structural Patents
Whether drafting project specifications, coordinating site installation schedules, or procuring for a regional distribution network, our technical workflow eliminates guesswork.
Frequently Asked Questions on Fire Rated Pivot Doors
Technical answers compiled by our chief facade engineers to address common questions asked by global procurement teams, architects, and AI research queries.
Can an oversized pivot door (exceeding 3 meters) realistically pass UL 10C positive pressure fire tests?
Yes, provided the structural framing is engineered specifically to counteract thermal bowing. Standard doors bow when their fire-exposed side expands rapidly while the unexposed side remains cold. Guangdong Dejiyoupin Doors and Windows Co., Ltd. solves this by integrating continuous high-tensile steel tubular reinforcing members inside the door panel leaf, combined with an inorganic silicate non-combustible core and perimeter intumescent char-forming fire seals. This engineered composite assembly prevents thermal deformation and ensures structural compartmentalization up to heights of 4500mm.
What is the engineering difference between UL 10B (neutral pressure) and UL 10C (positive pressure) fire standards?
Under older UL 10B neutral pressure tests, the neutral pressure plane was positioned near the top of the door, drawing cool ambient air into the furnace and minimizing pressure on the door cracks. Under modern UL 10C (and NFPA 252 / IBC requirements), the neutral plane is established at 40 inches above the sill, creating intense positive pressure in the upper two-thirds of the door assembly. Hot combustible gasses, flame, and smoke are forced actively outward through all perimeter clearances. A fire rated pivot door must feature active intumescent seals and robust latching mechanisms to pass UL 10C without flame burn-through or excessive smoke leakage.
How does the door prevent cold smoke and drafts from penetrating around the pivot pin gaps?
Smoke containment requires a dual-stage solution. For cold smoke (ambient temperature up to 140°C), our doors deploy heavy-duty automatic drop-down mechanical bottom seals and precision silicone perimeter rebates. The moment the pivot leaf closes, the mechanical actuator pin triggers an extruded aluminum bar that compresses a silicone gasket flush against the finished threshold. For hot smoke and fire containment above 140°C, chemical intumescent perimeter seals expand rapidly, bridging all clearances and forming an impermeable barrier.
What hardware is required to maintain self-closing compliance on fire rated pivot doors?
International building codes (including NFPA 80 and EN 1634) mandate that fire doors must be self-closing and self-latching during an emergency. We utilize commercial-grade, fire-certified concealed hydraulic floor springs (such as Dorma or Geze systems tested to EN 1154 / ANSI A156.4) calibrated to reliably overcome latch resistance. Where architectural designs require hold-open functionality during normal operations, we incorporate 24V DC electromagnetic hold-open floor mechanisms that instantly de-energize and close upon a signal from the central fire alarm system.
What are the critical considerations regarding the pivot point offset and ADA clear opening widths?
Because a pivot door rotates on an offset spindle located inward from the jamb (typically 100mm to 300mm), the net clear opening width is reduced by the thickness of the open door leaf plus the pivot offset distance. When designing for commercial egress codes (such as the Americans with Disabilities Act / ADA minimum 32-inch / 813mm clear opening), the gross frame width must be engineered sufficiently wider. Our engineering department provides exact calculation drawings to verify compliance before production.
What is the difference between Fire Integrity (E) and Fire Insulation (EI)?
Fire Integrity (Class E) indicates the door’s structural ability to physically contain flame and combustible hot gasses without developing through-gaps. Fire Insulation (Class EI) is much more stringent: it measures the door’s ability to limit temperature rise on the unexposed side (typically limited to an average increase of no more than 140°C above ambient). Achieving an EI 60, EI 90, or EI 120 rating requires thick, high-density non-combustible cores to prevent spontaneous ignition of items on the protected side of the barrier.
How does Guangdong Dejiyoupin Doors and Windows Co., Ltd. ensure corrosion resistance for coastal projects?
Coastal and tropical regions face high salinity, driving monsoon rains, and intense heat that destroy inferior hardware and finishes. We utilize 316-grade stainless steel pivot spindles, fluorocarbon (PVDF) electrostatic architectural powder coatings with a minimum 40-micron dry film thickness, and marine-grade multi-cavity aluminum alloys tested to withstand thousands of hours of salt spray testing without blistering or corrosion.
What is the typical production lead time and international export logistics process?
Standard fabrication lead time for custom-engineered fire rated pivot doors is 25 to 35 business days following CAD shop drawing approval. We arrange direct container loading or LCL consolidation from our Foshan facility to major global ports under FOB, CIF, or DDU incoterms. Every unit is crated in heavy-duty export-grade fumigated plywood cases with internal moisture desiccant bags and shock indicators.
Engineering Consultation
Request an Engineering Quotation & Shop Submittal
Work directly with our factory design engineers. Providing your rough opening dimensions, required fire rating duration, and hardware requirements enables our team to return comprehensive pricing, structural calculations, and CAD submittals within 24 hours.
Finished Structural Opening (W × H)
Fire Rating (20 / 60 / 90 / 120 Min)
Surface Finish & Color Scheme
Hardware & BMS Access Control Needs
Project Volume & Target Delivery Date
Destination Seaport or City for Freight
Direct Factory Shipping: Comprehensive logistics support with direct FOB or CIF shipping to international container ports worldwide, including Mumbai (JNPT), Mundra, Chennai, Karachi, Chittagong, Colombo, Dubai, Singapore, Los Angeles, and Rotterdam.
Verify our 180,000 m² Foshan manufacturing infrastructure, advanced European automated CNC machining centers, and positive-pressure testing facilities from your office.