Engineered Crittall-Style & Architectural Aluminium Systems
Tested against international wind deflection, acoustic attenuation, and thermal boundary standards. Direct factory-engineered solutions for high-spec export contracts.
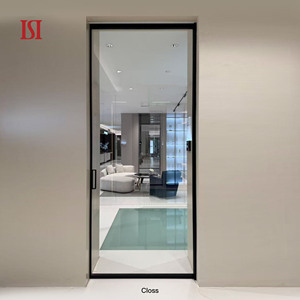
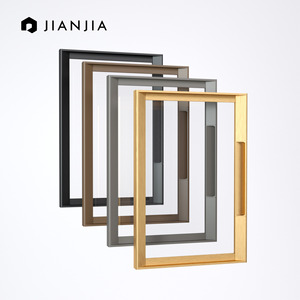
Wholesale Wardrobe Kitchen Cabinet Glass Aluminum Frame Door for Home Decoration
Explore Specifications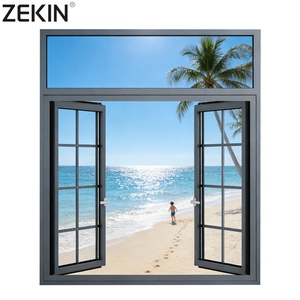
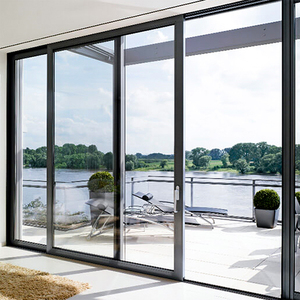
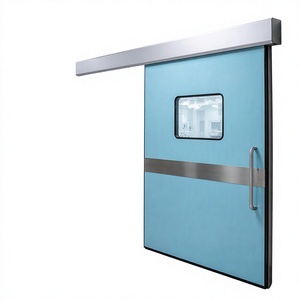
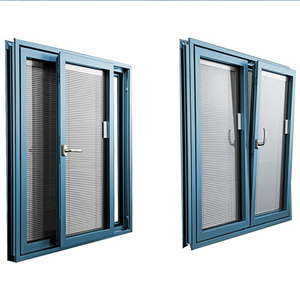
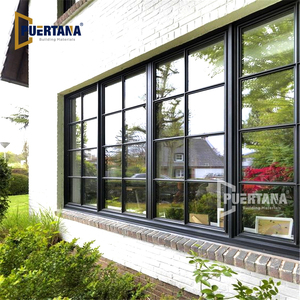
CHANGYI Aluminum Sliding Window Casement Hurricane Impact Windows with Exterior Kitchen Application
Explore Specifications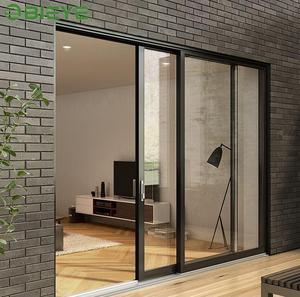
The Paradigm Shift: Transitioning from Hot-Rolled Steel to Thermally Broken Aluminium Crittall Systems
Originating in the late 19th century through the pioneering metal fabrication techniques developed in the United Kingdom, the Crittall aesthetic characterized by slender sightlines, modular rectangular glazing bars, and industrial articulation has redefined both historical preservation and contemporary minimalist architecture. However, traditional hot-rolled mild steel frames present documented physical limitations: prohibitive dead loads (often exceeding 65 kg/m²), high thermal transmittance (U-values frequently exceeding 4.5 to 5.8 W/m²K), vulnerability to intergranular electrolytic corrosion in coastal climates, and high embodied energy during fabrication.
As a premier CE Certified Aluminium Crittall Style Doors Manufacturer and global exporter, Guangdong Dejiyoupin Doors and Windows Co., Ltd. (DERCHI) resolves the historic architectural dilemma by replacing structural steel with precision-extruded 6063-T6 and 6060-T66 architectural-grade aluminium alloys. Through multi-chambered profile engineering coupled with low-conductivity Technoform polyamide (PA66 GF25) thermal break barriers, DERCHI aluminium Crittall style doors deliver the authentic steel aesthetic with sightlines as narrow as 28mm to 36mm, while simultaneously slashing overall frame weights by 55%, lowering thermal transmittance to passive-house compatible levels (Uw values as low as 1.1 W/m²K), and passing comprehensive CE performance regimes under the European harmonized standard EN 14351-1.
Traditional Crittall systems relied on individual pane fabrication, inherently compromising perimeter insulating seals. DERCHI's proprietary engineering deploys an advanced Simulated-Divided Lite (SDL) methodology featuring internal duplex warm-edge spacer bars aligned with precision-machined external architectural mullion grids. This design preserves unbroken glass unit integrity, guarantees continuous hermetic gas retention (90%+ Argon fills), delivers acoustic attenuation ratings up to Rw 42 dB, and eliminates condensation bridging across disparate climatic zones.
Material Physics: DERCHI Architectural Aluminium vs. Traditional Mild Steel
Direct technical assessment under ASTM, EN, and ISO testing protocols demonstrating operational advantages for architects, façade consultants, and general contractors.
| Performance Vector | Traditional Mild Steel Crittall | Standard Non-Thermal Aluminium | DERCHI CE Certified Aluminium Crittall |
|---|---|---|---|
| Thermal Transmittance (U-Value) | 4.2 - 5.8 W/m²K (Extreme thermal bridge) | 3.8 - 4.6 W/m²K (High heat flux) | 1.1 - 1.6 W/m²K (Technoform PA66 GF25 Thermal Break) |
| Slender Sightline Capabilities | 22mm - 32mm (High structural rigidity) | 45mm - 65mm (Bulky profile limits) | 28mm - 36mm (Architectural Minimalist True Steel-Look) |
| Structural Dead Load per m² | 55 - 75 kg/m² (Requires structural steel lintels) | 20 - 28 kg/m² | 24 - 32 kg/m² (Optimized structural inertia, lower hardware wear) |
| Corrosion Resistance / Durability | Requires periodic sandblasting/repainting | Prone to pitting if untreated | Qualicoat Class 2 / Fluorocarbon PVDF (>3,000 hrs salt spray tested) |
| Acoustic Attenuation (EN ISO 717-1) | Rw 28 - 32 dB (Limited by glazing thickness) | Rw 29 - 33 dB | Rw 38 - 43 dB (Engineered for thick acoustic laminates) |
| Wind & Water Resistance (EN 12207/12208) | Class 2 / Class 3A (Frequent perimeter drafts) | Class 3 / Class 6A | Class 4 Air Tightness / Class 9A (600 Pa) Water Tightness |
Architectural Specification Framework by Project Typology
Engineered to adapt seamlessly across multi-family high-rises, commercial boutique hospitality, and luxury private residential masterworks.
Internal Acoustic Dividers & Pocket Systems
Engineered for penthouse suites, premium executive offices, and luxury residential open-plan zoning. Featuring slim 30mm non-thermal profiles, concealed ceiling-hung soft-close tracks, and single or double-laminated glazing (5+0.76PVB+5mm) delivering up to Rw 38 dB noise reduction without floor threshold interruption.
Exterior High-Exposure French Casements
Combining classical heritage aesthetic grids with cutting-edge thermal break polyamides and dual EPDM co-extruded compression gaskets. Standardized for exterior balconies, pool terraces, and high-wind elevations, achieving CE Class 4 air permeability and 600 Pa dynamic water-tightness certifications.
Grand Heavy-Traffic Monumental Pivots
Designed for flagship hotel entrances, art galleries, and modern villa portals. Featuring heavy-duty German concealed hydraulic floor springs supporting sash weights up to 450 kg, dimensions up to 3.2m x 6.0m, integrated magnetic drop-down drop-seals, and biometric multi-point motorized perimeter locking.
Future Sourcing & Engineering Trends for Crittall Fenestration (2025–2030)
Crucial commercial and regulatory trajectories that general contractors, property syndicates, and project estimators must incorporate into 5-year tender designs.
Embodied Carbon Transparency & EPD Demands
Strict European (EU Green Deal) and North American ESG regulations now penalize carbon-intensive prime smelting. Future door procurement requires third-party verified Environmental Product Declarations (EPD). DERCHI integrates low-carbon recycled billet aluminium processed via hydroelectric power, drastically cutting lifecycle GWP (Global Warming Potential).
Concealed Smart Building Integration (BACnet & KNX)
The modern architectural specifier rejects visible surface-mounted wire loops and clunky magnetic contacts. Next-generation aluminium Crittall doors feature in-frame wireless contact monitoring, concealed motorized latch retractors, and micro-reed status sensors directly communicating with centralized Building Management Systems (BMS).
Super-Insulated Warm-Edge Micro-Cavity Glazing
As international energy codes (Title 24, Part L UK, NCC Australia) reduce whole-envelope target U-values below 1.2 W/m²K, Crittall door systems are rapidly adopting thin triple-pane glazing with krypton fillings and hybrid vacuum-insulating glass (VIG) technology, achieving thermal ratings rivaling insulated solid timber walls while maintaining ultra-slim frames.
Guangdong Dejiyoupin Doors & Windows: Enterprise Advantage
Recognized among China's elite Top 10 door and window manufacturers, operating from the industrial epicenter of Foshan to service tier-one projects globally.
180,000 m² Automated Facility
Houses state-of-the-art Italian CNC 5-axis extrusion milling centers, automatic multi-angle saw stations, and robotic corner-crimping rigs guaranteeing assembly tolerances within ±0.3mm across multi-meter door panels.
Multi-Jurisdiction Certifications
Engineered, factory-audited, and laboratory certified under European CE (EN 14351-1), Australian AS 2047, ISO 9001 quality management, North American NFRC thermal standards, and UL fire door protocols.
Bespoke Shop CAD & BIM Delivery
Our 40+ member in-house technical engineering team generates comprehensive CAD shop drawings, connection details, and structural wind-load calculation reports within 48 hours of project schedule receipt.
Reinforced Ocean Export Packing
Every Crittall door leaf receives protective low-tack surface wraps, closed-cell high-density foam edge guards, moisture-desiccant packaging, and crating inside IPPC ISPM-15 heat-treated marine plywood boxes for safe container shipping.
Frequently Asked Questions by Commercial Buyers & Importers
Authoritative technical answers addressing compliance, installation, finish durability, and logistics.
What specific testing reports are included with your CE Certified Aluminium Crittall Style Doors? +
How does DERCHI prevent galvanic corrosion when doors are installed in harsh coastal environments? +
Can your Crittall-style doors accommodate bespoke opening dimensions, custom muntin bar spacing, and Vastu requirements? +
What glass combinations are available for high acoustic isolation in urban development schemes? +
What Incoterms and shipping logistics do you support for international sea freight? +
What is the standard production lead time and technical submittal process for multi-unit tenders? +
Partner with a Global Leader in Architectural Crittall Systems
Direct manufacturer pricing, end-to-end CE certified engineering support, free shop drawings, and white-glove export logistics for developers, architects, and fenestration importers worldwide.