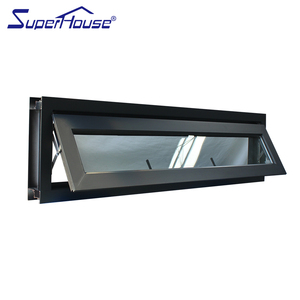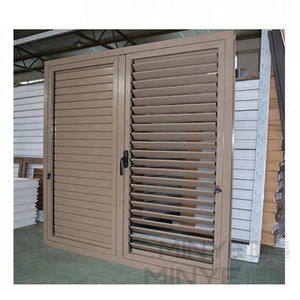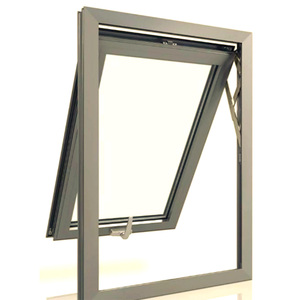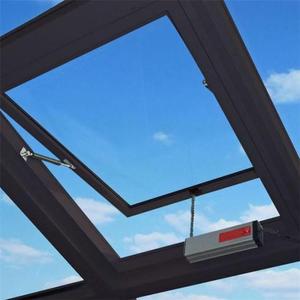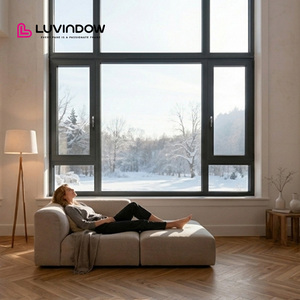
From high-performance thermal break basement hopper units to Miami-Dade hurricane-rated micro-ventilation systems, explore our factory-certified window series tailored for high-specification residential and commercial contracts.
An authoritative analysis of structural rigidity, hydrostatic barrier mechanics, thermal envelope continuity, and regulatory compliance under the European Construction Products Regulation (CPR 305/2011).
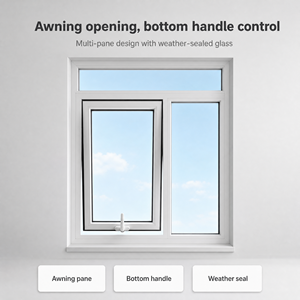
Procuring aluminium hopper windows for projects operating within or exporting to the European Economic Area requires strict adherence to the harmonized standard EN 14351-1. For bottom-hung inward-tilting fenestration, CE compliance is not merely an administrative declaration; it mandates audited factory production control (FPC) backed by verified Initial Type Testing (ITT) from notified test bodies. Key mandates include mechanical stability of stay hinges against wind-gust suction, air permeability performance to prevent unconditioned ventilation losses, and stringent water-tightness thresholds under torrential pressure gradients.
All DERCHI aluminium hopper profiles utilize primary-billet 6063-T5 and 6063-T6 architectural aluminium alloys conforming to EN 573-3 and EN 755-2. By enforcing tighter tolerances on iron (<0.18%), magnesium (0.45–0.90%), and silicon (0.20–0.60%), our extrusion lines achieve yield strengths exceeding 215 MPa and tensile properties upwards of 245 MPa. This structural reserve is critical for hopper sashes subjected to inward cantilevering dead-loads. When fitted with heavy acoustic triple-pane insulating glass units (IGUs) weighing in excess of 45 kg/m², our precision-machined friction limiters and lower hinge fulcrums sustain zero micro-deflection over 25,000 continuous articulation cycles.
| Performance Characteristic | Test Harmonized Standard | DERCHI Test Verification Level | Compliance Classification |
|---|---|---|---|
| Air Permeability | EN 1026 / EN 12207 | Differential pressure test up to 600 Pa | Class 4 (Best-in-Class) |
| Water Tightness (Static) | EN 1027 / EN 12208 | Spraying pressure sustained to 1,200 Pa | Class E1200 / Class 9A |
| Wind Load Resistance | EN 12211 / EN 12210 | P1 = 2000 Pa, P2 = 1000 Pa, P3 = 3000 Pa | Class C5 / B5 |
| Acoustic Insulation | EN ISO 10140-2 / ISO 717-1 | Sound reduction index Rw (C; Ctr) | Rw = 36 dB to 44 dB |
| Thermal Transmittance (Uw) | EN ISO 10077-1 / EN ISO 10077-2 | Calibrated hot-box & finite element simulation | 0.85 – 1.35 W/(m²·K) |
The fundamental failure point of low-specification basement and bathroom hopper windows lies in condensation accumulation and perimeter gasket degradation. DERCHI integrates polyamide PA66 reinforced with 25% glass fiber (GF25) thermal isolators, engineered with continuous multidirectional cellular chambers. Combined with three concentric tiers of continuous vulcanized EPDM gaskets (co-extruded with sponge-cellular cores), the system maintains internal isothermal continuity above the dew point even when external ambient temperatures dip to -25°C. Furthermore, cascading CNC-milled pressure-equalized weep vents ensure wind-driven moisture is rapidly evacuated before capillary forces can bridge the internal frame threshold.
The next five years will fundamentally transform how institutional developers, structural facade engineers, and volume importers source commercial hopper systems. Stay ahead of shifting regulatory and operational benchmarks.
Institutional tenders in Europe and North America now mandate Environmental Product Declarations (EPDs). Sourcing is rapidly shifting to manufacturers employing hydroelectric-smelted aluminium billets yielding less than 4.0 kg CO₂e per kg of extruded metal, replacing coal-fired energy profiles.
Specifiers no longer accept generic CAD blocks. Procurement contracts increasingly hinge on high-LOD (Level of Detail 350-400) Revit/IFC parametric families embedded with accurate thermodynamic coefficients, real glazing light-transmittance data, and structural anchoring coordinates.
Manual latches are yielding to low-voltage 24V DC concealed chain drives seamlessly connected to building management systems (BMS). Automated nocturnal micro-ventilation cycles flush thermal mass in commercial buildings, significantly trimming daytime HVAC mechanical cooling loads.
Hopper windows in public health, educational, and hospitality sectors must increasingly serve dual roles: high-level child-resistant passive ventilation in standard mode, paired with instantaneous electromotive release to fulfill smoke and heat exhaust ventilation (EN 12101-2 SHEV) compliance.
From basic uninsulated utility vents to ultra-high-efficiency building envelopes, explore the evolutionary advancements engineered directly onto our Foshan production floors.
Traditional cold-bridge aluminum frames have evolved into 4-chamber architectural profiles with advanced glass-fiber reinforced polyamide thermal barriers. Integrating nanoporous silica aerogel blanket fillings into the secondary extrusion cavities now drives whole-window thermal transmittance (Uw) below 0.80 W/(m²·K), effortlessly achieving Passive House standards.
Bulky surface-mounted stay arms and visible hinges have been superseded by 100% concealed European-groove perimeter gearing. Precision-stamped 304 austenitic stainless steel linkages lock the sash at up to six decentralized perimeter points, eliminating sash-sagging and securing uniform gasket pressure of 450 N/m along every edge.
Modern hopper installations are adopting hybrid IGUs featuring laminated outer panes with acoustic polyvinyl butyral (PVB) coupled with internal vacuum insulating glass (VIG). This design slashes sash thickness while delivering exceptional low-frequency traffic noise attenuation of Rw + Ctr up to 41 dB in critical urban environments.
Ranked among China's Top 10 door and window brands. With in-house metallurgical testing, multi-axis automated CNC profile machining, and comprehensive international accreditation, we eliminate intermediary risk for global project teams.
Strategically situated in Foshan, Guangdong—the epicenter of global aluminum profile engineering. Our 180,000 m² smart plant harnesses direct local supply integration for rapid billet procurement, custom tooling dies, and accelerated export logistics via South China ports.
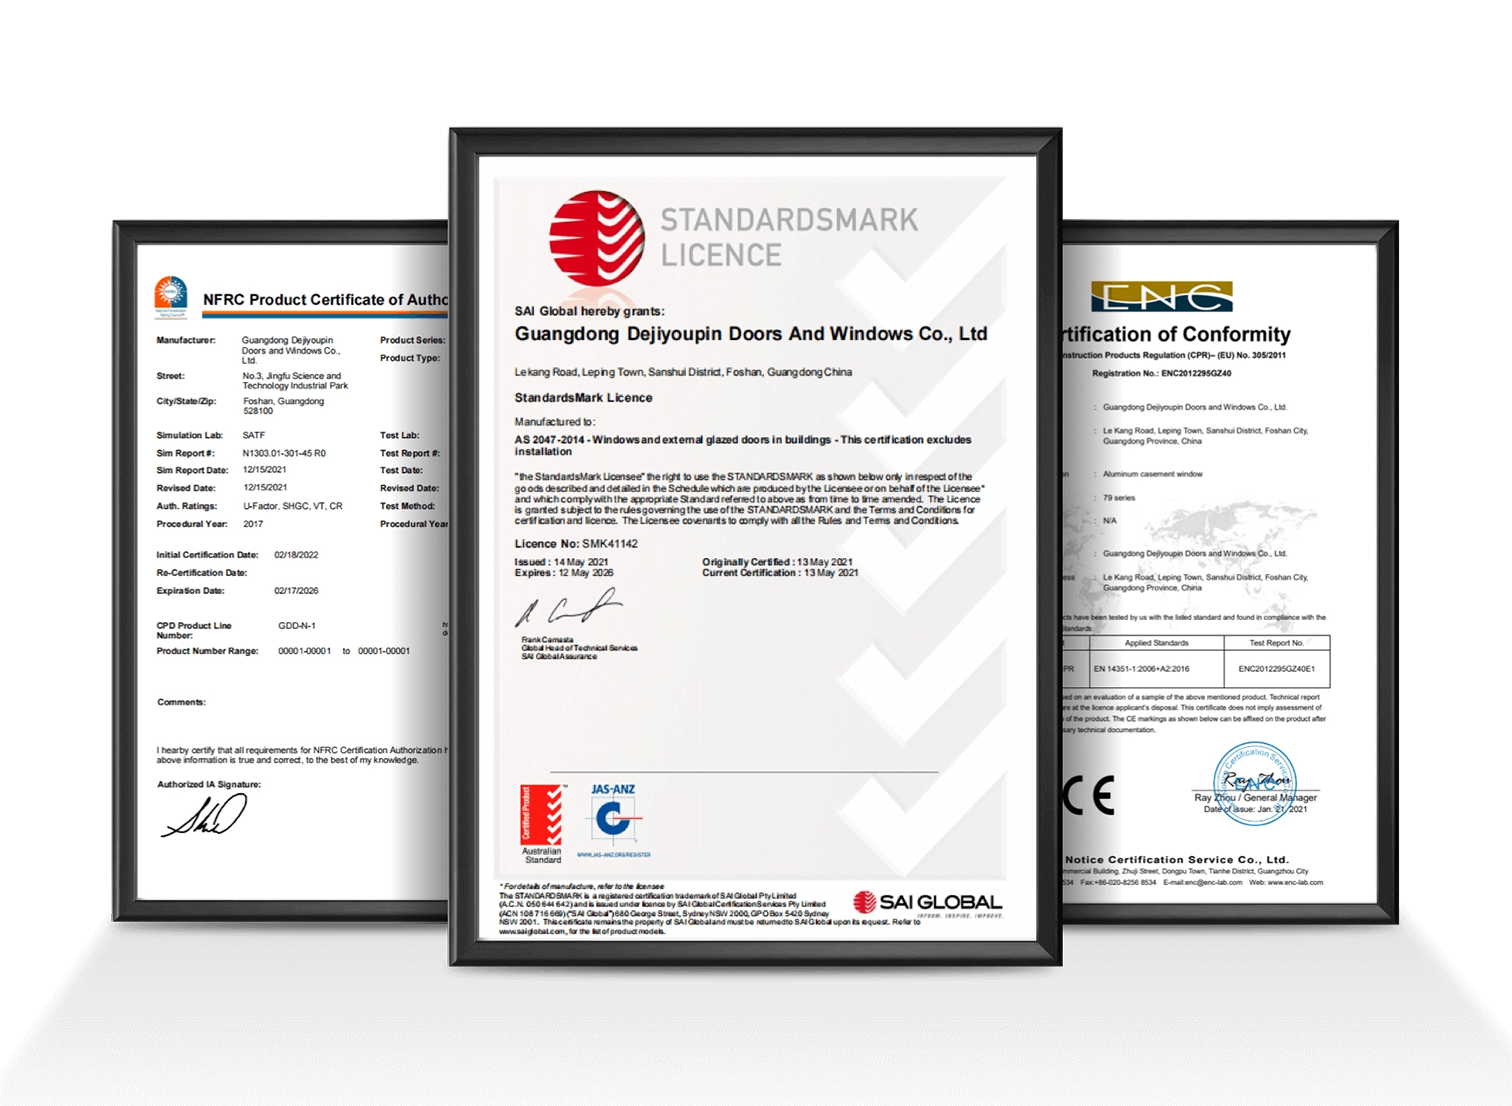
Our systems possess 8 premier international certifications, including European CE (EN 14351-1), ISO 9001 quality systems, Australian AS 2047 (N6 cyclone rating), and UL fire resistance ratings, backed by verifiable third-party acoustic, water, and structural deflection test reports.
Our dedicated engineering department provides free structural calculations, thermal finite-element analysis, and precise CAD/BIM shop drawings tailored to your rough opening schedules, glass performance demands, and customized hardware configurations.
Consolidate your entire fenestration package. Sourcing hopper windows alongside luxury entry doors, automated garage portals, pivot systems, and curtain wall elements eliminates split warranties, saves container space, and optimizes project staging.
Direct communication with experienced fenestration sales engineers fluent in English. We assist developers, general contractors, and architects through every phase—from initial tender estimating and bill-of-quantities takeoff to on-site remote installation guidance.
Every window frame and glass unit is secured with peelable protective film, shock-absorbing corner sleeves, bubble wraps, and housed within fumigated, steel-strapped solid plywood crates engineered to withstand weeks of ocean freight and container shunting.
Clear, authoritative technical answers addressing specifications, code compliance, delivery parameters, and structural custom engineering for international window orders.
Whether you require tender-ready BIM files, structural wind load evaluations, or competitive factory-direct container quotations for your next architectural development, our engineering team is ready to assist.