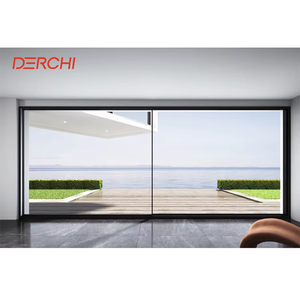
Engineering Portfolio
Precision Lift & Slide Systems & Architectural Enclosures
Manufactured under stringent ISO 9001 and CE quality management, each door system integrates structural-grade aluminium, European hardware, and thermal-break assemblies.
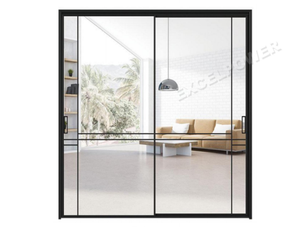
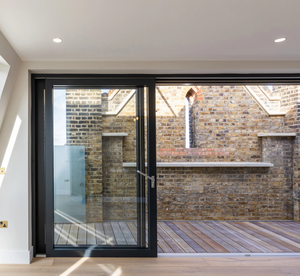
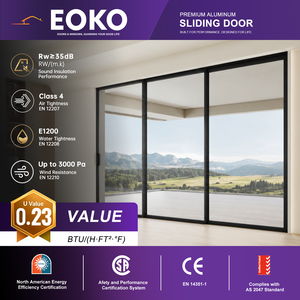
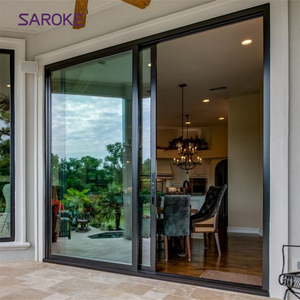
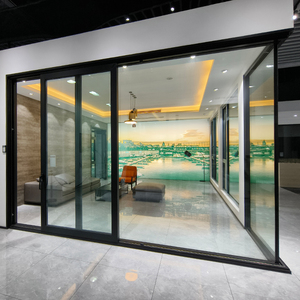
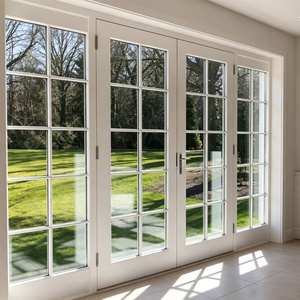
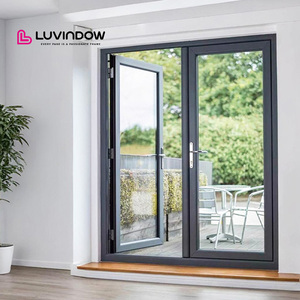
Technical Whitepaper
Structural Mechanics, Thermal Performance, and CE Certification Standards
A comprehensive engineering review of high-capacity lift and slide fenestration systems for commercial facades and extreme architectural spans.
Aluminium lift and slide doors represent a milestone in structural glazing engineering, bypassing the mechanical constraints inherent in conventional inline sliding doors. Standard sliding systems depend continuously on compression seals or weatherstripping pile along the guide rails, creating friction during travel and causing progressive air and water leakage under elevated wind pressures. By contrast, the lift-and-slide mechanism uses a rotating gear gearbox and internal mechanical linkage: turning the control handle through 180 degrees engages hardened internal bogies that physically raise the door panel 5 to 8 millimetres clear of the bottom rail before lateral motion begins.
This deliberate vertical elevation separates the panel's sealing gaskets from the track, eliminating surface wear during travel and enabling fluid lateral displacement of panels weighing up to 500 kg per sash with low physical operating force. Upon reaching its final closed position, another half-turn of the lever lowers the sash onto continuous double or triple perimeter vulcanised EPDM compression gaskets under its own dead weight. This self-weight downward locking force creates an airtight and watertight enclosure capable of passing rigorous international facade testing criteria.
For European and global institutional procurement, CE certification under the harmonised European standard EN 14351-1:2006+A2:2016 (Windows and doors - Product standard, performance characteristics) serves as non-negotiable verification of structural reliability. Fenestration systems must undergo accredited laboratory testing across primary vectors: air permeability according to EN 1026 (achieving Class 4, air infiltration less than 3 m³/h·m² at 600 Pa), watertightness under static and pulsating air pressure per EN 1027 (achieving Class E900 or higher without moisture ingress), and wind resistance per EN 12211/12210 (Class C5/B5 structural load performance).
Furthermore, achieving thermal compliance under revised EPBD directives requires factory-controlled polyamide insulating struts (PA66 GF25 with 25% glass fibre reinforcement) that decouple internal aluminium extrusion profiles from outer sub-frames. Combined with warm-edge IGUs (insulated glass units) incorporating Argon gas fills, low-emissivity soft-coatings, and structural silicon sealing, full-system thermal transmittance values (Uw) consistently achieve between 0.85 W/m²K and 1.3 W/m²K, directly eliminating building condensation and lowering lifecycle HVAC operational expense.
Information Gain Specification Note: True CE conformity for aluminium lift and slide fenestration mandates that the Declaration of Performance (DoP) reflects Factory Production Control (FPC) audit procedures. Profile wall thickness must strictly comply with EN 12020-2 / GB 5237 (minimum structural profile thickness ≥ 2.0mm to 3.0mm for high-span mullions). Using substandard hardware linkages or non-certified EPDM rubber seals results in systemic air degradation and mechanical breakdown within 24 to 36 months under high cycle fatigue.
500kg Load-Bearing Bogies
Heavy-duty, dual-roller multi-linkage bogie assemblies engineered with precision CNC stainless steel carriages and synthetic polymer wheels. Designed for frictionless operation with single glass spans reaching up to 3.5 meters high and 3.0 meters wide per panel.
Multi-Chamber Polyamide Break
Deep-cavity 24mm to 34mm engineered PA66 GF25 thermal breaks create an unbroken barrier against conduction. Effectively preventing cold bridging in severe continental winters and mitigating surface heat penetration in tropical climates.
Hermetic Perimeter Compression
Engineered multi-point continuous vulcanised EPDM gaskets seal securely when the door sash is lowered into its locked position. This achieves acoustic attenuation up to Rw 42 dB and wind resistance exceeding 4000 Pa structural design pressure.
25+
Years Engineering Expertise
180,000 m²
Production Infrastructure
600+
Specialised Workforce
30+
Patents & Global Certs
Market Intelligence
Emerging Procurement & Architectural Engineering Trends
Strategic directions defining aluminium lift and slide door specifications over the coming decade across the EU, North America, Oceania, and Southeast Asia.
Architecture Trend
Ultra-Narrow Sightlines with Concealed Frames
Architects are increasingly specifying "frameless" sightline aesthetics where outer structural sub-jambs, heads, and sills are recessed directly into finished structural plaster or curtain wall pockets. The central interlock sightline has moved from the legacy 80mm-110mm down to ultra-narrow 25mm-38mm architectural interlocks.
- Integral structural carbon-reinforced stiffeners
- Concealed threshold drain channels with flush flooring
- Embedded drainage cascades for rain dissipation
Smart Building Trend
Motorised Automation & Building Management Integration
Manual operation of 400kg+ panels is evolving into concealed, brushless servo-motor automation systems integrated with BACnet, KNX, or Modbus protocols. Sensors detect ambient wind velocities, temperature differentials, and indoor CO₂ concentrations to execute automated ventilation cycles.
- Concealed internal rack-and-pinion actuators
- Pinch protection and micro-pressure safety sensors
- Full smartphone app, biometric, and smart home relay access
ESG & Procurement Trend
EPD Certifications & Low-Carbon Aluminium
International tenders frequently mandate Environmental Product Declarations (EPD). Procuring organizations require aluminium extrusions manufactured using hydro-electric renewable smelting with recycled scrap content to lower embodied carbon indices below 4.0 kg CO₂e per kg of aluminium.
- Full raw material traceable supply chain certifications
- Qualicoat Seaside Class 2 architectural powder coats
- Life-cycle circular disassembly and recycling profiles
Manufacturing Prowess
Enterprise Strengths: Direct OEM/ODM Factory Infrastructure
Operating out of Foshan, Guangdong—China's premier manufacturing center for architectural aluminium—Guangdong Dejiyoupin Doors and Windows Co., Ltd. (DERCHI) combines precision engineering, proprietary testing facilities, and global export infrastructure.

180,000 m² Production Base
High-capacity modern fabrication facilities housing fully automated CNC cutting, corner crimping, and profile machining centres capable of meeting demanding commercial delivery milestones.

One-Stop System Solutions
From heavy-duty lift and slide doors to pivot doors, entry solutions, and architectural curtain walls—consolidating your entire fenestration package under a single accountable manufacturer.

Global Testing & Approvals
In-house quality labs test against CE, AS 2047 (N6 cyclonic wind testing), ISO 9001, and UL fire standards, providing consultants and structural engineers with verified test documentation.

Full Custom Engineering
Our dedicated engineering department prepares detailed CAD shop drawings, static wind load calculations, and BIM models tailored directly to your project's architectural drawings.
Buyer Knowledge Base
Frequently Asked Procurement & Technical Questions
Clear, objective answers addressing practical challenges faced by commercial developers, general contractors, and facade consultants.
What is the fundamental engineering difference between a standard sliding door and a lift and slide door?
Standard sliding doors rest directly on their tracks at all times, relying on flexible brush piles or low-compression rubber gaskets. This design creates friction during operation and leads to air or water leakage as the gaskets wear down over time. In contrast, a lift and slide door uses an internal mechanical lever system. Turning the handle rotates the gear system, lifting the entire sash 5 to 8 mm clear of the bottom track onto internal carriage rollers. This eliminates friction during movement and allows panels weighing up to 500 kg to slide smoothly. When closed, rotating the handle lowers the door sash, pressing high-density vulcanised EPDM compression gaskets firmly against the sub-frame. This creates an airtight, watertight seal that matches casement door performance.
What specific CE documentation should an importer request to verify authenticity?
An authentic CE certificate must follow the Construction Products Regulation (EU CPR No. 305/2011) and the harmonised product standard EN 14351-1:2006+A2:2016. Importers should request three primary documents: 1) A genuine Declaration of Performance (DoP) from the manufacturer listing essential characteristics (air permeability, watertightness, wind resistance, thermal transmittance, and acoustic reduction); 2) An Initial Type Testing (ITT) laboratory report issued by an accredited European Notified Body; and 3) A certified Factory Production Control (FPC) audit certificate demonstrating systematic batch testing, structural adhesive checks, and profile tolerance tracking.
How do lift and slide doors perform in coastal and cyclone-prone environments?
For coastal and tropical storm environments, lift and slide doors must be built to withstand heavy wind loads and salt-spray corrosion. Our systems use structural 6063-T6 or 6061-T6 architectural aluminium alloys, protected with 60 to 80-micron architectural fluorocarbon (PVDF) coatings or Qualicoat Seaside-grade powder coatings that exceed 3,000 hours of neutral salt spray testing. Systems designed for these regions feature multi-point stainless steel deadbolts, hurricane-rated laminated safety glass (using SentryGlas or structural PVB interlayers), and deepened sub-sill drainage cavities with unidirectional outflow valves that prevent water backup during heavy, wind-driven monsoonal rains.
Can lift and slide doors achieve zero-threshold flush installation without water ingress?
Yes, modern architectural designs frequently require a seamless transition between interior floors and exterior patios. This is accomplished using an integrated sub-floor drainage box channel beneath a flush-mounted stainless steel threshold. The structural track sits level with finished flooring, while rain driven against the glass drains through hidden weep slots into a stainless steel collection trench connected to the site's rainwater drainage. Combined with bottom drop-down compression seals that engage when the sash is lowered, our systems deliver a safe, trip-free threshold while maintaining watertightness above 600 Pa.
What parameters are needed for an accurate factory quotation and technical shop drawings?
To provide a comprehensive commercial proposal and preliminary CAD shop drawings in a single review cycle, please share: 1) Finished opening dimensions (structural width and height); 2) Configuration requirements (such as 2-track 2-panel, 3-track 3-panel, or 4-panel centre-opening bi-parting); 3) Glass specifications (double glazed, triple glazed, Low-E, tinted, or acoustic laminated); 4) Project location for local wind load calculations; 5) Surface finish and RAL colour preferences; and 6) Hardware preferences (manual operation, integrated insect screen, or motorized automation). Architectural elevations or window schedules help our engineering team turn around proposals quickly.
How are large-span glass panels secured for international sea container transport?
Large lift and slide doors require specialized export packaging to prevent transit damage. Aluminium frames can be shipped fully assembled or flat-packed (knock-down/KD) with modular corner connectors for easier site handling. All profile surfaces are wrapped in protective film and padded with custom shock-absorbent foam corner blocks. Glass units and pre-hung sashes are secured inside heat-treated, fumigated ISPM-15 plywood crates or custom steel A-frame glass stillages with heavy-duty tension strapping. Each container shipment includes moisture desiccant bags, corner guards, and tilt indicators to ensure materials arrive in ready-to-install condition.