Direct Factory Fenestration Systems & CE Certified Solutions
Engineered to satisfy stringent European Union Construction Products Regulations (CPR 305/2011) and EN 14351-1 standards. Our exterior systems deliver proven windload defiance, barrier-free access, polyamide thermal barrier isolation, and premium acoustic reduction.
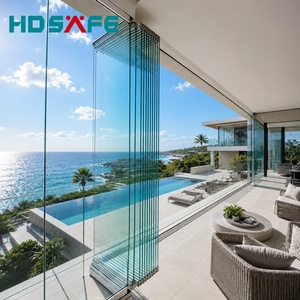
Panoramic Aluminum Bifold Door Modern Folding Glass Door for Villa Patio House Exterior Design Energy Efficient OEM
- Profile: 6063-T6 Architectural Grade
- Thermal Strip: PA66 GF25 Polyamide
- Air Permeability: EN 12207 Class 4
- Water Resistance: EN 12208 Class 9A
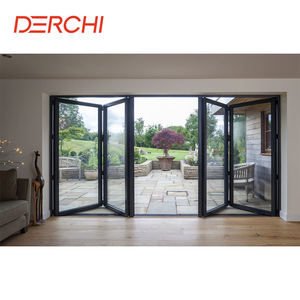
Latest Design Balcony Patio Doors and Windows Hurricane Proof Aluminum Double Tempered Glass Folding Door
- Impact Glazing: 6mm+1.52PVB+6mm Laminated
- Wind Resistance: EN 12210 Class C5 / 3000 Pa
- Locking Array: Multi-Point Stainless Steel
- Operation Cycle: 100,000+ Verified Repetitions
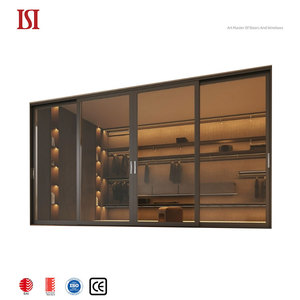
Top Brand High Quality Modern Minimalist Aluminum Glass Sliding Sound Insulation Energy Saving Exterior Outdoor Patio Villa
- Sound Insulation: Rw (C; Ctr) 42 dB Rated
- Glass Composition: Double/Triple Low-E Argon
- U-Value (Uw): ≤ 1.3 W/(m²·K) Compliant
- Roller Tracks: Heavy-Duty Quad Stainless Wheels
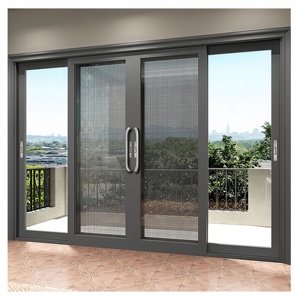
Customized Thick Aluminium Frame China Modern Sliding Patio Door Villa Outdoor Tempered Glass Aluminum Sliding Doors For Sale
- Wall Thickness: 2.0mm - 3.0mm Heavy Extrusion
- Maximum Height: Up to 4500mm per Single Panel
- Surface Coating: Fluorocarbon PVDF 3-Coat
- Thermal Rating: DIN EN ISO 10077 Verified
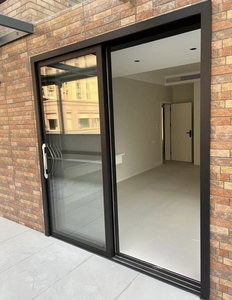
Modern Minimalist Residential Exterior Black Slim Frame Windproof & Waterproof Aluminum Sliding Door
- Interlock Sightline: 18mm Minimalist Interlock
- Drainage: Concealed Bottom Micro-Slot
- Water Impermeability: Class E1050 (1050 Pa)
- Glazing Bead: Internal Tamper-Proof Clip
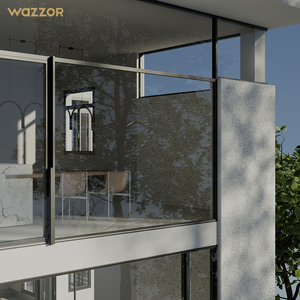
Wazzor House Windows For Sale Factory Direct Price Aluminum Glass Casement Window With Mosquito Fly Net Screen
- Screen Material: 304 Stainless Diamond Mesh
- Hinge System: Concealed 180° Heavy-Duty
- Gasket Sealing: Triple Continuous EPDM Ribs
- Corrosion Proof: ISO 9227 Salt Spray 1000h
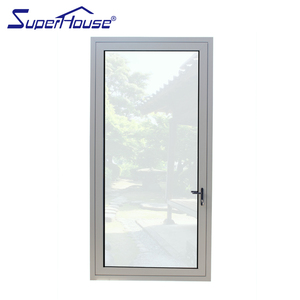
Superhouse Simple Design For Bathroom Kitchen Tempered Glass Patio Casement Swing Door White Aluminium Hinged Door
- Hardware Configuration: German Multi-Lock Gear
- Threshold: Flush Low-Profile Accessible
- Glass Safety: EN 12150-1 Toughened Monolithic
- Acoustic Class: Class 3 Acoustic Rating
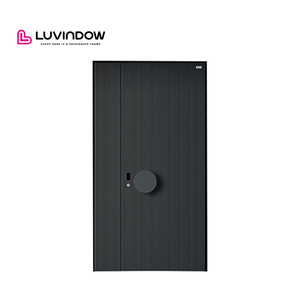
Luvindow Aluminum Doors for House Security Front Entrance Door With Smart Lock
- Smart Access: Biometric / RFID / App IoT
- Burglar Resistance: EN 1627 RC3 / RC4 Certified
- Armor Core: Cast Aluminum Anti-Drill Core
- Thermal Core: High-Density Aerogel Insulation
EN 14351-1 Technical Mandates & Performance Classification
For global procurement specialists, specifying CE-marked aluminium patio doors requires verifying independent Notified Body test reports (Declaration of Performance - DoP) across five critical structural parameters.
| Performance Characteristic | European Test Standard | Classification Benchmark | Factory Engineering Capability | Field Significance for Buyers |
|---|---|---|---|---|
| Air Permeability | EN 1026 / EN 12207 | Class 1 (Low) to Class 4 (High) | Class 4 Confirmed | Eliminates micro-drafts, prevents energy loss, optimizes interior HVAC balancing. |
| Watertightness | EN 1027 / EN 12208 | Class 1A up to Class 9A (≥600 Pa) / Exxx | Class E900 & E1050 | Withstands typhoon-level wind-driven rainfall without interior water backflow. |
| Resistance to Wind Load | EN 12211 / EN 12210 | Class 1 (400 Pa) to Class 5 (≥2000 Pa) / C1-C5 | Class C5 (≥3000 Pa) | Deflection limited to ≤ 1/300 of sash height under extreme hurricane gale forces. |
| Thermal Transmittance (Uw) | EN ISO 10077-1 / 10077-2 | Passive House (≤0.8) / NZEB (≤1.3) | 0.95 to 1.3 W/(m²·K) | Multi-chamber PA66 GF25 thermal breaks stop heat bridges and surface condensation. |
| Acoustic Attenuation | EN ISO 10140-2 / ISO 717-1 | Rw (C; Ctr) 28 dB to 48 dB | Up to 44 dB Soundproof | Multi-layer acoustic PVB interlayer attenuates low-frequency traffic and aviation noise. |
| Burglar Resistance | EN 1627 to EN 1630 | RC1N, RC2, RC3, to RC4 | RC2 / RC3 Optional | Hardened steel anti-lift pins, mushroom cams, drill-resistant gearboxes prevent forced entry. |
DoP Traceability & FPC Audits
Every production batch manufactured within our facility is backed by a verified Declaration of Performance (DoP) under Factory Production Control (FPC) system 3 or system 1 oversight, ensuring full customs clearance compliance across all 27 European Union member states.
ISO 6063-T6 Pure Billet Alloys
We exclusively process virgin A00 primary aluminum ingots homogenized to 6063-T6/6060-T6 temper specifications. Wall thicknesses adhere to EN 12020-2 precision tolerances, achieving high tensile yield strength without microscopic structural porosity.
CE Conformity Hardware Integration
We partner directly with leading European hardware houses (Siegenia, Roto Frank, Hoppe, Sobinco) as well as proprietary certified heavy-duty drive gears capable of effortlessly maneuvering sash weights up to 400 kg across 100,000 continuous cycle tests.
Comprehensive Engineering Whitepaper: Technical Architecture of CE Certified Patio Door Systems
Aluminium patio doors have transitioned from basic exterior barriers into highly engineered building envelope components. In modern commercial and luxury residential developments, large-span glazed openings serve as critical microclimatic partitions. Under the European Union Energy Performance of Buildings Directive (EPBD recast) and international green building benchmarks (LEED v4.1, BREEAM, and DGNB), selecting the appropriate manufacturer requires deep scrutiny of structural calculations, thermal break morphology, and automated assembly tolerances.
1. Thermal Break Geometry: Polyamide Iso-Bars vs. Foam Co-Extrusion
Traditional uninsulated aluminium profiles have thermal conductivity values exceeding 160 W/(m·K), turning exterior frames into thermal bridges that cause substantial cooling or heating losses, coupled with severe winter condensation. Our CE-certified patio systems resolve this challenge through multi-chamber 24mm to 34mm PA66 GF25 polyamide insulation strips reinforced with 25% transverse glass fibers to match the thermal expansion coefficient of aluminium (2.3 × 10⁻⁵ K⁻¹).
By inserting hollow chamber polyurethane or polyolefin insulating foam within the thermal cavity, our engineering department suppresses internal air convection currents. The result is a profile thermal transmittance (Uf) value as low as 1.1 W/(m²·K). When combined with triple-pane Low-E insulated glass units (IGU) filled with 90% Argon gas and warm-edge composite spacers, our completed patio door units achieve overall Uw values lower than 1.0 W/(m²·K), well below the strict threshold required by Northern European energy codes.
Core Engineering Insight: When sourcing large sliding patio doors exceeding 3 meters in height, verify the structural inertia (Ix value) of the central interlock. Our patented slimline vertical mullions integrate internal structural steel reinforcements or heavy-wall 6063-T6 stiffeners, allowing an ultra-narrow 18mm face sightline while resisting wind pressures exceeding 3,500 Pa (Class C5).
2. Watertight Threshold Hydraulics and Drainage Dynamics
Water ingress during extreme storm events remains the foremost cause of post-installation litigation in high-rise coastal penthouses and seaside villas. Standard offset sliding doors often suffer from siphoning when high wind loads create negative pressure drops over sill weep holes.
Our CE certified patio doors utilize an independent isobaric drainage cavity system. Utilizing staggered non-return pressure relief valves, step-down bottom channels, and concealed subterranean drainage trenches, the system instantaneously discharges up to 180 liters of wind-driven water per hour per square meter without relying exclusively on surface sealant mastic. EPDM rubber seals vulcanized into continuous corner gaskets eliminate the microscopic corner gaps common in field-cut weather-stripping.
3. Structural Glazing: Laminated Tempered Safety Glass Matrices
Safety glazing in CE-compliant systems must strictly conform to EN 12600 pendulum impact classifications and EN 12150 thermal toughening tolerances. For oversized patio sliding and bifold doors, our factory integrates computerized automated dual-component silicone structural bonding. By bonding the insulated glass directly to the aluminium sash profile, the glass itself acts as a diaphragm shear wall, preventing sash sagging over decades of heavy operational cycles.
Future Procurement & Technology Trends (2025–2030)
Global supply chains are witnessing profound shifts driven by decarbonization mandates, automated fabrication robotics, and architectural minimalism. Importers and developers must align their specifications with these key trajectory vectors.
Circular Economy & Low-Carbon Billets
European CBAM (Carbon Border Adjustment Mechanism) is reshaping extrusion sourcing. Progressive developers now require patio door profiles extruded using renewable hydroelectric power or minimum 75% post-consumer recycled scrap (scrap-based secondary aluminium), lowering profile embodied carbon from 18 kg CO₂/kg to below 4.0 kg CO₂/kg aluminium.
Concealed Smart Automation & IoT
Heavy sashes weighing 300 kg to 600 kg demand silent, concealed motorized drives. Modern procurement focuses on brushless DC motors embedded within head tracks, integrated with KNX, BACnet, or Zigbee smart home hubs, accompanied by optical safety curtains, emergency battery backups, and automated rain/wind sensor triggered closing sequences.
Zero-Threshold Barrier-Free Living
Universal accessibility requirements (DIN 18040-1/2) demand true 0mm flush transitions between interior living rooms and exterior terraces. Modern patio systems deploy concealed subterranean track drainage boxes, magnetic rising weather seals, and heavy-duty nylon rollers that prevent wheelchair resistance while preserving Class 9A watertight integrity.
Guangdong Foshan Production Base: Scalable Global OEM/ODM Capacity
Operating out of China's premier architectural hardware and aluminum extrusion cluster in Foshan, Guangdong Dejiyoupin Doors and Windows Co., Ltd. (DERCHI) delivers end-to-end engineering excellence. Spanning 25+ years of relentless fenestration innovation, our facility blends German 5-axis CNC machining, fully automated robotic sealing, and in-house laboratory testing to service landmark projects globally.
Our factory integrates direct CAD/CAM link-ups, parametric BIM model conversion, and multi-stage testing including wind pressure chambers, air permeability sensors, and coating adhesion peel testing. We eliminate intermediate trading middleman fees, guaranteeing institutional contractors transparent factory-direct pricing, guaranteed delivery windows, and rigorous batch-level quality certifications.

B2B Sourcing Protocol & Factory Vetting Checklist
Importing high-value aluminium patio door systems requires systematic due diligence. Follow this 5-stage auditing methodology to safeguard product quality, timeline adherence, and legal compliance.
1. Test Report Validation
Ensure laboratory testing was executed by an ILAC-MRA or European Notified Body (e.g., ift Rosenheim, CSTB, BSI). Scrutinize the test specimen dimensions: small testing units cannot legally qualify oversized panels without finite element computational engineering proofs.
2. In-Line Corner Crimping Check
Reject factories that rely exclusively on mechanical screw connections for outer frames. Demand precision pneumatic 90° hydraulic corner crimping combined with dual-component epoxy injection (cast-in corner cleat gluing) to secure lifelong structural water tightness and shear rigidity.
3. Export Protective Crating
Long-distance intermodal maritime shipping exposes patio doors to dynamic pitching, condensation, and salt corrosion. Require full fumigated solid timber or steel-framed export crates with interior PE wrap, desiccant pouches, closed-cell foam corners, and heavy-duty lifting eye hooks.
B2B Procurement & Technical FAQ
Essential answers addressing compliance, manufacturing lead times, custom profile extrusion dies, glass specifications, and international sea-freight logistics.
What documentation constitutes legitimate CE compliance for aluminium patio doors? +
Can your factory engineer bespoke aluminium extrusion profiles for custom architectural projects? +
How do you compute and certify overall door thermal transmittance (Uw)? +
What are the maximum permissible sash dimensions for ultra-slim sliding patio systems? +
How does your factory prevent coastal corrosion on exterior aluminium surfaces? +
What are the production lead times and minimum order quantities (MOQ)? +
How are fragile oversized glass panels packaged to prevent maritime shipping breakage? +
Can smart biometric locks and automated motorized systems be integrated natively? +
Connect with Our Senior Fenestration Engineering Team
Accelerate your commercial or residential project with factory-direct pricing, custom CAD shop drawings, and full CE/DoP technical compliance documentation. Inquire right now for a rapid quotation.