Engineering-Grade Aluminium Single Sliding Systems
In high-specification commercial developments and modern residential architecture, single sliding aluminium doors represent an optimal equilibrium between spatial efficiency, structural integrity, and acoustic-thermal isolation. As a certified global manufacturer and tier-1 supplier, Guangdong Dejiyoupin Doors and Windows Co., Ltd. (DERCHI) engineers advanced single sliding solutions compliant with the European Union Construction Products Regulation (CPR 305/2011) and EN 14351-1 performance mandates.
Featured Export Fenestration Systems
Precision-engineered sliding, lift-slide, picture, and composite entrance systems verified for export compliance across the EU, North America, Oceania, and Asia.
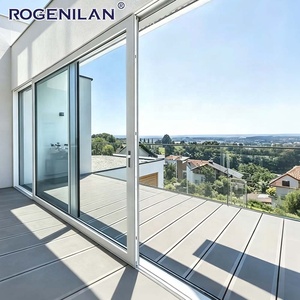
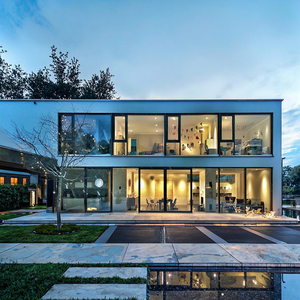
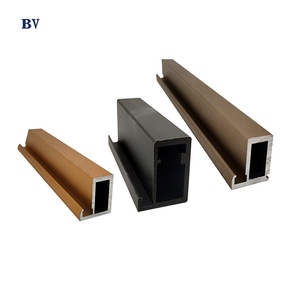
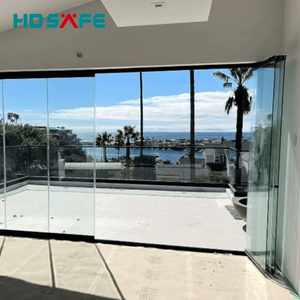
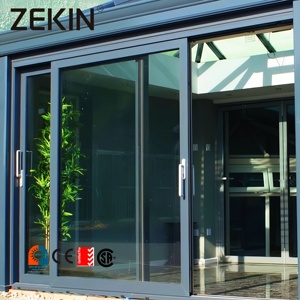
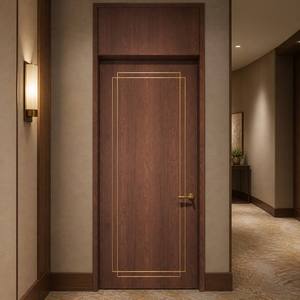
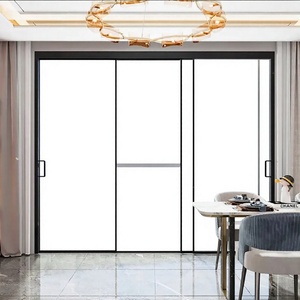
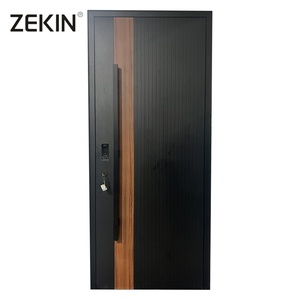
EN 14351-1 Technical Specification & Testing Performance Matrix
For CE marking under European standard EN 14351-1 (Windows and external pedestrian doorsets), single sliding aluminium assemblies must undergo rigorous third-party Type Testing by notified bodies. DERCHI architectural assemblies achieve top-tier classification across key test criteria:
| Performance Characteristic | Harmonized Testing Standard | DERCHI Engineering Value | Architectural Application Suitability |
|---|---|---|---|
| Air Permeability | EN 1026 / EN 12207 | Class 4 (≤ 3 m³/(h·m²) at 600 Pa) | High-rise commercial facades & air-conditioned passive structures |
| Watertightness | EN 1027 / EN 12208 | Class 9A / E1200 (Static pressure ≥ 1200 Pa) | Tropical storm zones, cyclone corridors & exposed coastal villas |
| Resistance to Wind Load | EN 12211 / EN 12210 | Class C5 / B5 (P3 deflection ≤ 1/300) | Severe exposure coastal towers and open beachfront developments |
| Thermal Transmittance (Uw) | EN ISO 10077-1 & 10077-2 | Down to 1.1 W/(m²·K) (With Argon & Triple IGUs) | High-efficiency net-zero buildings & extreme climate thermal separation |
| Acoustic Attenuation (Rw) | EN ISO 717-1 / ISO 10140-2 | Rw = 38 dB to 44 dB (With acoustic PVB interlayers) | Urban transit corridors, mixed-use hospitality, and luxury estates |
| Operating Forces & Safety | EN 12046-2 / EN 12217 | Class 2 (Smooth slide initiation < 20 N) | Universal barrier-free accessibility & automated sliding retrofits |
Guangdong Dejiyoupin: Verified Production Authority
Positioned within Shishan Town, Foshan—China's primary industrial cluster for architectural aluminium—Guangdong Dejiyoupin Doors and Windows Co., Ltd. (DERCHI) operates as a premier manufacturing conglomerate. With over 25 years of specialized extrusion finishing, machining, and structural assembly, we provide B2B clients with complete production transparency.
Rather than relying on intermediary broker networks, DERCHI maintains end-to-end oversight across billet smelting, profile extrusion, thermal break assembly, automatic CNC corner-crimping, automated glass sealing, and factory-level weather chamber verification.
- 180,000 m² Modernized Manufacturing Facility: Automated multi-axis CNC machining centers and dust-free glazing cleanrooms.
- Internationally Recognized Certifications: Fully certified under CE (EN 14351-1), ISO 9001:2015, Australian AS 2047, and UL fire classifications.
- Over 30 Design & Invention Patents: Pioneering recessed drain tracks, concealed multi-point perimeter locks, and heavy-duty tandem stainless-steel bogie rollers.
- Global Logistics & Packaging Reliability: Exporting to tier-1 developers across North America, the EU, South Asia, Australia, and the GCC.
B2B Supply Assurance
International construction projects demand predictability. Our engineering team converts architectural elevations into parametric CAD and BIM models within 24–48 hours, resolving structural dead loads, wind pressure deflections, and sub-frame anchor points prior to extrusion cutting.
"Direct factory sourcing eliminates 18–30% in commercial markup while securing dedicated quality documentation, raw material mill certificates, and synchronized sea freight scheduling."
Future Procurement Trends in Aluminium Sliding Systems (2025–2030)
Procurement directors and facade consultants must navigate changing green building codes, carbon tariffs, and structural performance mandates. The following technical movements are redefining the global specification of aluminium sliding doors:
Low-Carbon Recycled Billets & CBAM Compliance
With the European Union Carbon Border Adjustment Mechanism (CBAM) entering full fiscal enforcement, contractors are specifying post-consumer recycled aluminium (scrap content ≥ 75%). DERCHI integrates low-carbon primary billets smelted using hydroelectric power, driving embodied carbon metrics below 4.0 kg CO2e/kg aluminium, fully backed by verified Environmental Product Declarations (EPDs).
Flush-Floor Embedded Tracks & Universal Accessibility
Barrier-free design codes (such as ADA in North America and DIN 18040 in Germany) require zero-step transitions without compromising water ingress resistance. The newest systems incorporate concealed multi-chamber drain pans fitted below finished floor level, utilizing subterranean siphon channels capable of evacuating up to 180 L/(h·m) of wind-driven precipitation.
Concealed Smart Actuation & Building Management (BMS)
Automated single sliding doors are moving away from surface-mounted bulky drive units toward concealed in-frame brushless magnetic motors. Capable of gliding 400 kg sashes with acoustic emissions under 30 dB(A), these units interface directly with KNX, Zigbee, or BACnet protocols for motorized thermal purge ventilation cycles during off-peak hours.
Structural Architecture: Profile Metallurgy & Thermal Physics
High-performance single sliding doors require an uncompromising balance of mechanical load-bearing capacity, resistance to bi-metal warping under solar irradiance, and continuous thermal envelope performance.
Alloy Metallurgy: 6063-T6 vs 6061-T6
We employ virgin 6063-T6 architectural grade aluminium for profile precision and anodized surface quality, supplemented with 6061-T6 structural inserts at critical mullion junctions to achieve modulus of elasticity values (E ≈ 70,000 MPa) capable of resisting extreme negative wind gust forces in high-velocity coastal hurricane zones.
PA66 GF25 Polyamide Thermal Barriers
To stop condensation and thermal bridges, our sliding frames incorporate 24mm to 34mm multi-cavity Technoform PA66 polyamide insulating struts reinforced with 25% glass fiber. These match aluminium’s thermal expansion coefficient (2.3 × 10⁻⁵ K⁻¹), eliminating delamination risk under extreme summer surface heat (up to 80°C).
Heavy-Duty Hardware & Bogie Rollers
Each sliding sash is supported by dual-wheeled or quad-wheeled CNC-machined SUS316 stainless-steel bogies with sealed needle bearings. Tested across 100,000 operational cycles under EN 13126-15, these components ensure smooth glide operation for panel payloads up to 450 kg without track deformation or flat-spotting.
Fluorocarbon PVDF & Anodized Finishes
Surfaces are pre-treated using chrome-free conversion and finished with PPG Duranar® 70% Kynar 500 fluorocarbon (PVDF) 3-coat finishes, or Class 1 (25-micron) hard-coat anodization compliant with Qualicoat Seaside and AAMA 2605 specifications, guaranteeing 20+ years of resistance against salt-spray corrosion and chalking.
B2B Procurement, Testing, and Sourcing FAQ
Direct, data-driven answers to structural, compliance, and international shipping questions commonly posed by facade consultants and procurement managers.
Q1 What specific CE documentation accompanies each export shipment of sliding doors?
Every DERCHI export consignment bound for the European Economic Area includes an official Declaration of Performance (DoP) issued in accordance with Construction Products Regulation (EU) No 305/2011. This document itemizes the product identification, system type, notified test laboratory credentials (NB identification number), and certified essential characteristics under EN 14351-1:2006+A2:2016. In addition, physical CE compliance labels with Factory Production Control (FPC) tracing codes are affixed to the jamb profiles, accompanied by raw material 3.1 mill test certificates for alloy validation.
Q2 How does a single sliding door system achieve superior air and water tightness compared to multi-panel systems?
A single sliding door configurations features one active sliding sash operating against a fixed glass picture window or pocket wall, drastically cutting the number of vulnerable interlock junctions. By reducing dynamic vertical interfaces, our systems utilize continuous vulcanized EPDM compression gaskets combined with dense Q-Lon brush seals and Santoprene fin weather-stripping. When locked, an engineered perimeter engagement pulls the active panel into compression against the frame rebate, yielding Class 4 air impermeability (600 Pa) and up to 1200 Pa watertightness under EN 12208.
Q3 What are the engineering constraints regarding maximum sash height, width, and glass thickness?
Using our reinforced 6063-T6 profiles with internal structural I-beam stiffeners, DERCHI single sliding panels can reach clear heights of up to 4,200 mm and widths of 3,000 mm per sash, with single panel weights up to 450 kg. Our glazing channels accommodate IGU thicknesses from 28 mm double-glazing up to 52 mm triple-glazed insulated units featuring laminated acoustic security glass (e.g., 6mm Low-E + 16Ar + 6mm + 1.52PVB + 6mm). Wind load engineering calculations (deflection limited to L/200 or L/300) are performed for every project order based on local wind zone parameters.
Q4 How does the factory handle project customization and architectural CAD shop drawing approval?
Upon receiving structural opening schedules and elevation blueprints, DERCHI assigns a dedicated facade engineer to generate detailed parametric 2D DWG cross-sections and 3D Revit BIM models. These submittals specify anchor bracket spacing, expansion joint clearances, glass bite depths, drainage drainage pathways, and finish threshold interfaces. Production does not commence until the client's facade consultant or architect of record signs off on the comprehensive shop drawing package.
Q5 What measures prevent bi-metal warping in thermally broken sliding doors exposed to high solar radiation?
In installations exposed to direct sunlight, external aluminium profile temperatures can reach 80°C while interior ambient temperatures remain at 22°C. This extreme differential can induce "bi-metal effect" deflection, causing sashes to bow and bind against tracks. DERCHI solves this by incorporating patented split-strut insulating polyamide strips (anti-bi-metal strips). These allow the interior and exterior extrusion half-shells to expand independently along the longitudinal axis without transferring bending torque, ensuring smooth gliding in all seasons.
Q6 What are the standard lead times, export packing protocols, and container loading methodologies?
Standard fabrication lead times average 25–35 working days from approved shop drawings and color sample sign-off. For secure oceanic transport, units are packaged using a five-tier protection protocol: adhesive surface films, PE corner protectors, full-wrap shock-absorbing foam, and heavy-duty ISPM-15 fumigated plywood crates or galvanized steel A-frames. Crates are loaded with moisture-absorbing desiccant sachets and secured inside 40ft HQ shipping containers via heavy-duty ratchet tie-downs to eliminate shifting during open-ocean transit.
Partner with a Leading CE Certified Door Manufacturer
Whether you are a developer seeking high-performance sliding systems for a luxury residential project, or an importer looking for reliable factory-direct supply, DERCHI provides precision manufacturing, certified test documentation, and complete engineering support.