High-Performance Slide & Swing Door Product Systems
Engineered for high-traffic residential, commercial hospitality, and medical cleanroom environments. Each system integrates aerospace-grade 6063-T6/6061-T6 aluminum alloys, precision kinematic hardware, and CE-compliant safety glazing.
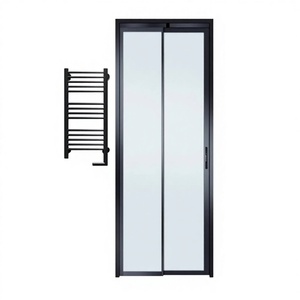
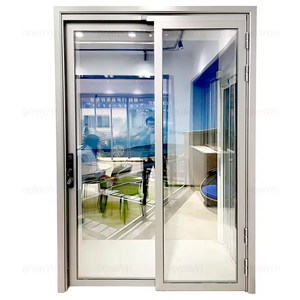
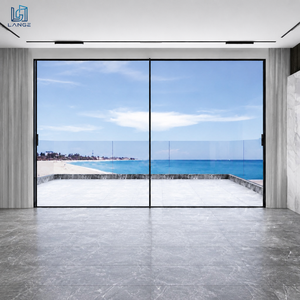
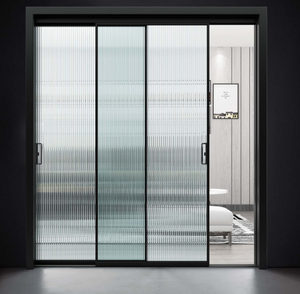
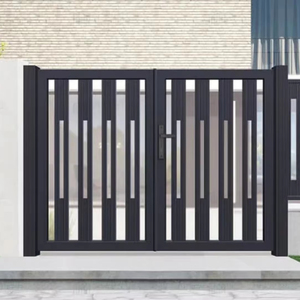
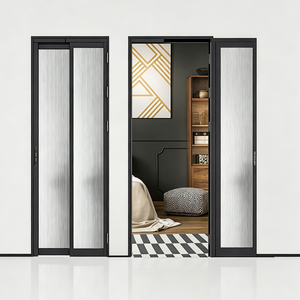
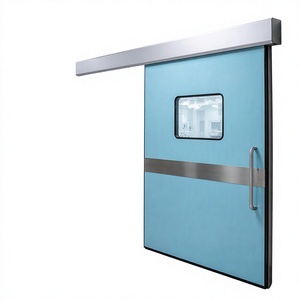
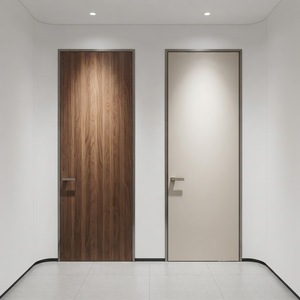
Integrated Engineering: Why Global Developers Partner with DERCHI
In commercial architecture, hospitality design, and luxury residential developments, sliding and swing systems are subjected to demanding mechanical fatigue, wind-load variations, and rigorous life-safety regulations. As an OEM/ODM manufacturing base headquartered in Foshan, Guangdong—China’s epicenter for structural aluminum innovation—our manufacturing ecosystem unites extrusion, CNC precision fabrication, surface finishing, and third-party certified testing within a streamlined 180,000 m² campus.
Unlike trading intermediaries or fragmented assembly workshops, our facility maintains sovereign control over chemical alloy compositions and mechanical tolerances. We exclusively extrude virgin 6063-T6 and 6061-T6 metallurgical billets, maintaining tensile strengths exceeding 205 MPa and yield points past 170 MPa. Every slide-and-swing assembly is calibrated to withstand upwards of 100,000 continuous opening cycles under EN 1191 fatigue protocols, securing verified CE certification under standard EN 14351-1:2006+A2:2016.
Full CE, AS2047 & UL Compliance
Every profile design undergoes testing for air infiltration (EN 1026 Class 4), water tightness (EN 1027 Class 9A), wind resistance (EN 12211 Class C5), and optional UL 10C 90-minute positive pressure fire safety.
Tier-1 Global Project Logistics
Direct export experience across 60+ countries including North America, Australia, the Middle East, and South Asia. Quotes provided on clean FOB or CIF terms with heavy timber crating designed for marine voyages.
Parametric CAD & BIM Engineering
Our dedicated engineering department converts complex architectural door schedules into fabrication-ready shop drawings within 48 hours, fully harmonized with local ADA, structural, and Vastu requirements.
Comprehensive Kinematic & Structural Performance Benchmark
Understanding the mechanical divergence between conventional bifold systems, standard inline sliders, and precision hybrid Slide-and-Swing (PD/PT) systems is critical for minimizing warranty exposure and preventing air leakage in commercial developments.
| Performance Criteria | Standard Inline Sliding | Traditional Bi-Fold Systems | DERCHI Hybrid Slide & Swing (PD Door) |
|---|---|---|---|
| Usable Clear Opening Ratio | 50% (Double Track) / 66% (Triple) | 85% - 90% (With Stacking Bulk) | ✓ 95% - 100% (Zero Dead Space) |
| Threshold / Floor Barrier | High Raised Floor Track (Tripping Hazard) | Recessed Channel Required | ✓ 100% Trackless Barrier-Free (Flush Floor) |
| Air Permeability (EN 1026) | Class 2 to Class 3 (Brush Seal) | Class 3 (Continuous Gasket) | ✓ Class 4 (Continuous Compression EPDM) |
| Water Tightness (EN 1027) | Class 4A - 6A | Class 7A | ✓ Class 9A (Differential Chamber Pressure) |
| Mechanical Wear Points | Floor Rollers Subject to Dirt Jamming | Hinges, Intermediate Pivot Wheels | ✓ Dual Overhead Suspended Carbon Rollers |
| Acoustic Isolation (EN ISO 717-1) | Rw 25 dB - 28 dB | Rw 28 dB - 32 dB | ✓ Rw 34 dB - 42 dB (With Double IGU Laminated) |
Future Procurement & Technological Trends in Aluminium Slide-Swing Systems
Architects, facade engineers, and volume importers must align procurement specs with emerging building envelopes, net-zero mandates, and kinetic hardware evolutions.
Demise of the Floor Track: Trackless Kinematics
Commercial and high-end residential interiors are phasing out bottom rails that collect debris, trip elderly occupants, and disrupt unbroken floor transitions. Future procurement favors overhead load-bearing cantilever tracks equipped with self-centering dampers and silent quad-roller trolleys that move smoothly without any floor contact.
Ultra-Narrow Sightlines & Structural Glazing
Developers are specifying ultra-slim visible stile widths under 18mm. These minimalist profiles rely on structural polyurethane bonding between the frame and insulating glass unit (IGU), transforming glass panels into load-carrying diaphragms capable of resisting wind pressures up to 3,000 Pa.
Polyamide Thermal Barriers & Passive House Ratings
Building energy codes now mandate overall thermal transmittance (Uw) values below 1.4 W/m²·K. Modern slide-and-swing systems integrate 24mm to 34mm multi-chambered polyamide nylon strips (PA66 GF25) alongside argon-filled warm-edge triple glazing to eliminate condensation in extreme climates.
Marine-Grade C5 Anodizing & Fluorocarbon Coatings
Coastal developments across Florida, Australia, and South Asia demand finishes that withstand saline salt-fog and intense ultraviolet radiation. The industry is moving to 25μm architectural anodizing and 3-coat PVDF/Kynar 500 fluorocarbon systems that maintain color fidelity and resist corrosion for over 25 years.
Magnetic Levitation & Concealed Motorization
Manual operation for large-format doors is rapidly giving way to concealed brushless DC motors and linear magnetic drive systems. These systems connect directly to building management systems (BMS), smart home automation, touchless sensors, and automated multi-point perimeter compression deadbolts.
Circularity, Low-Carbon Billets & EPD Verifications
Major commercial bids increasingly require audited Environmental Product Declarations (EPDs). Procuring factories must demonstrate low-embodied-carbon supply chains utilizing clean hydropower smelting and closed-loop post-industrial scrap recycling to hit net-zero project milestones.
Frequently Asked Questions: Slide & Swing Door Procurement
Direct technical answers to questions architects, developers, and facade contractors ask when specifying custom aluminum slide-and-swing systems.
What defines a true Slide-and-Swing (PD/PT) door system, and how does it differ mechanically from standard sliding systems?
A true Slide-and-Swing door (often referred to industrially as a PD or PT door) utilizes a dual-action kinematic mechanism. The door panel first slides laterally along an overhead track until it reaches its terminal stop position, where a specialized pivot release engages, allowing the panel to swing open perpendicular to the wall (up to 90° or 180°).
This hybrid operation delivers two primary engineering advantages: it provides up to a 100% unobstructed clear opening without requiring a deep wall pocket cavity, and it operates completely trackless on the floor level. This eliminates bottom guide tracks, preventing dirt accumulation and creating a barrier-free transition.
What European standards govern the CE certification of aluminium slide and swing doors?
For entry and exterior slide-and-swing systems, CE compliance is certified under harmonized standard EN 14351-1:2006+A2:2016 (Windows and doors - Product standard, performance characteristics). This standard mandates third-party laboratory verification across critical physical parameters:
- Air Permeability: Tested per EN 1026, reaching up to Class 4 tightness.
- Water Tightness: Tested per EN 1027, achieving up to Class 9A under driving wind-rain simulations.
- Resistance to Wind Load: Tested per EN 12211, attaining Class C3 to C5 deflection limits.
- Thermal Transmittance: Calculated and hot-box verified per EN ISO 10077-1 and EN ISO 10077-2.
- Repeated Opening and Closing Durability: Tested per EN 1191 over 50,000 to 100,000 cycles without structural fatigue.
How does the trackless design maintain water tightness and air infiltration barriers without a bottom floor channel?
Trackless systems prevent water ingress and air leakage through two key engineering features:
First, an internal spring-loaded or mechanical cam-driven automatic drop-down seal is integrated into the bottom rail profile. When the door swings shut and slides into the locking station, the actuator depresses, deploying a heavy-duty silicone/EPDM fin downward against a micro-drain threshold or flush sub-floor plate.
Second, vertical frame jambs utilize multi-point perimeter compression cam locks that draw the door panel inward by 3mm to 5mm against continuous closed-cell vulcanized EPDM gaskets. This creates an airtight and watertight perimeter seal that matches the performance of traditional rebated casement doors.
What are the maximum panel dimensions, weights, and glass configurations supported by your overhead hardware?
Our heavy-duty extruded track profiles and precision-machined SUS304/SUS316 trolley assemblies support single panels up to 1,800 mm in width and 3,600 mm in height, with maximum operating sash weights reaching 250 kg per panel for manual operation (up to 400 kg for motorized magnetic drive variants).
Glass pockets accommodate glazing thicknesses from 8mm monolithic toughened glass for interior room partitions up to 36mm insulated double/triple glazed units (e.g., 6mm Low-E + 12Ar + 6mm + 12Ar + 6mm) with acoustic PVB interlayers for exterior villa and commercial building envelopes.
How does DERCHI ensure structural integrity and corrosion resistance in marine and tropical microclimates?
In high-salinity coastal areas like the Caribbean, Middle Eastern coasts, and South Asian shorelines, unprotected metals can oxidize rapidly. We mitigate this through controlled surface treatment processes:
- Anodized Profiles: Treated up to AA25 (25-micron anodic coating) certified under Qualanod international specifications.
- Fluorocarbon (PVDF): Electrostatic liquid spray using AkzoNobel or PPG architectural resins meeting AAMA 2605 specifications, withstanding over 3,000 hours of continuous neutral salt spray (ASTM B117) with zero surface blistering or pit corrosion.
- Hardware: All pivot pins, bearings, springs, and fasteners are produced from passivated Austenitic Stainless Steel (AISI 304 or 316).
What documentation and shop drawings are required from our team to receive a formal commercial quotation?
To produce an accurate commercial estimate, thermal calculation, and manufacturing feasibility review in a single revision cycle, we request the following project inputs:
- Architectural Door Schedule: Rough structural opening sizes (width, height, wall reveal depth).
- Glazing Specification: Acoustic dB requirements, thermal U-value targets, tint, safety laminated vs. monolithic tempered.
- Surface Treatment: Desired finish (powder coat, PVDF fluorocarbon, wood-grain sublimation, anodized) and specific RAL/Pantone color codes.
- Hardware/Access Control: Standard manual mechanical multipoint latching, smart biometrics, or motorized BMS dry-contact interfaces.
- Project Logistics: Delivery port of discharge, trade terms (FOB Shenzhen/Guangzhou or CIF), and requested installation timeline.
Partner Directly with China's Premier Door Engineering Factory
Streamline your supply chain by sourcing certified aluminum slide-and-swing doors directly from our Foshan manufacturing base. Receive engineering shop drawings, physical color swatches, and factory-direct volume pricing within 24 hours.