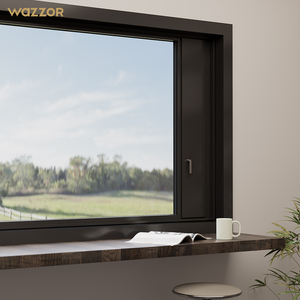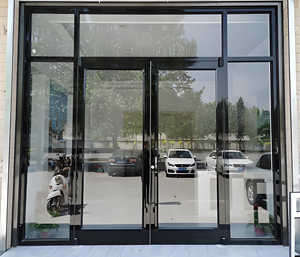
EN 14351-1 Compliant Architecture

CE Certified Aluminium Sliding Door With Side Windows Manufacturer & Factories

Engineered Fenestration Systems: Heavy-Duty Structural Extrusions, Integrated Sidelites, and Thermal Barrier Performance for Worldwide Architecture

Certified Fenestration Solutions

Integrated Sliding Systems & High-Performance Architectural Collections

Explore our factory-engineered fenestration assemblies, manufactured under rigorous CE and ISO 9001 protocols. Each unit combines precision CNC tolerances with tailored glazing and thermal-break profiles.
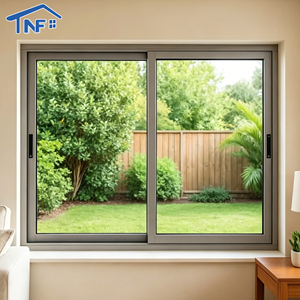
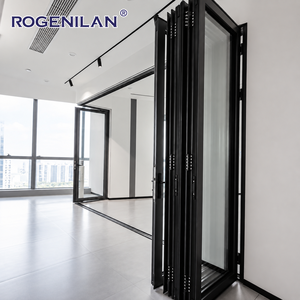
Send an Inquiry
Manufacturing Foundation

Direct Factory Authority: Foshan Guangdong Production Scale

With over 25 years of engineering experience, Guangdong Dejiyoupin Doors and Windows Co., Ltd. (DERCHI) operates China's leading intelligent manufacturing cluster, certified for international commercial and residential construction.

25+ Years Engineering Heritage
180,000m² Intelligent Production Base
600+ Full-Time Technical Staff
100+ Patents & Global Certifications

CE & International Compliance

Our products hold comprehensive CE certifications adhering to EN 14351-1:2006+A2:2016, Australian AS 2047 (N6 cyclonic rating), UL Fire Rated classifications, ISO 9001, FCC, and RoHS. Complete Declaration of Performance (DoP) documents accompany every batch.

CNC Precision & Free Shop Drawings

Utilizing five-axis German CNC milling machinery, we achieve sub-millimeter tolerances across profile cutting, lock mortising, and weep hole routing. In-house façade engineers deliver complimentary custom BIM (LOD 400) and CAD shop drawings aligned with structural schedules.

FOB/CIF Global Export Logistics

Direct seaport proximity in the Pearl River Delta guarantees efficient multimodal export. Every order is packed in reinforced fumigated plywood cases with corner shock buffers, serving major hubs including Nhava Sheva, Mundra, Karachi, Chittagong, Colombo, Sydney, Los Angeles, and Jebel Ali.

Technical White Paper

Anatomy of CE Certified Aluminium Sliding Doors with Side Windows

Integrating sliding active panels with continuous fixed side windows (sidelites) requires advanced static structural load calculations, thermal continuity management, and water intrusion defense.

Structural Integrity & Mullion Coupling

The fundamental challenge of coupling operable sliding sashes with flanking side windows lies in wind-load deflection across the vertical structural mullion. Our profiles utilize primary architectural aluminium alloy EN AW-6063-T6 with extrusion wall thicknesses ranging from 2.0 mm to 3.0 mm.

  • Heavy Reinforced Structural Mullions: Heavy internal steel reinforcement stiffeners permit span heights up to 4,200 mm without exceeding deflection limits (L/175 or L/240 according to Eurocode 9).
  • Equalized Visual Sightlines: Sidelite glass sightlines are engineered to match the sliding sash bottom rail and vertical interlocking stiles, creating visual harmony.
  • Multi-Track Flex: Available in 2-track, 3-track, and monorail configurations with integrated sub-head receptors and pocket sill adapters.

Thermal Performance & Air-Tightness

Under CE standard EN ISO 10077-1 and EN ISO 10077-2, whole-assembly thermal transmittance (Uw) must achieve stringent thermal break continuity across both the sliding sash and the side window sub-frames.

  • Polyamide PA66 GF25 Thermal Breaks: Multichamber insulating struts (24 mm to 34 mm depth) minimize linear conductive bridge effects.
  • Triple-Seal EPDM Weatherstripping: Co-extruded peroxide-cured EPDM gaskets maintain elasticity from -40°C to +120°C, delivering Class 4 Air Permeability (EN 12207).
  • High-Performance Insulating Glass Units (IGU): Dual or triple argon-filled panes featuring warm-edge spacers, low-emissivity coatings, and laminated acoustic inner plies (Ug down to 0.6 W/m²K).
Performance Criterion European Test Standard DERCHI Factory Achieved Rating Architectural Application
Air Permeability EN 1026 / EN 12207 Class 4 (600 Pa) Eliminates draft and moisture infiltration in high-velocity zones
Water Tightness EN 1027 / EN 12208 Class E1050 (1050 Pa) Sub-sill stepped drainage resists monsoon storm pressure
Wind Load Resistance EN 12211 / EN 12210 Class C5 / B5 (3000 Pa) High-rise luxury condominiums and coastal cyclonic villas
Thermal Transmittance (Uw) EN ISO 10077-1/2 1.1 – 1.6 W/(m²·K) Passivhaus compliant envelopes and hot-arid energy conservation
Acoustic Insulation (Rw) EN ISO 10140-2 / EN ISO 717-1 Up to 44 dB Urban arterials, airport zones, and soundproof sanctuaries
Operating Force & Cycle Test EN 13115 / EN 12400 Class 1 (< 30 N) / 200,000 cycles Commercial entrance halls, hotels, and luxury estate portals
Strategic Foresight

Future Procurement Trends in Architectural Fenestration (2026–2035)

Global supply chain restructuring, rigorous carbon accounting, and digital twin compliance are reshaping how tier-1 developers and contractors source large-span sliding fenestration assemblies.

1. Low-Carbon Recycled Billets & EPD Verification

Commercial tenders across the EU, North America, and the Middle East increasingly mandate verifiable Environmental Product Declarations (EPD). Leading manufacturers are transitioning to hydroelectric-smelted low-carbon aluminium billets with post-consumer recycled scrap fractions exceeding 65%, drastically curbing embodied greenhouse emissions from cradle to gate.

2. Prefabricated Unitized & Pre-Glazed Monoliths

Skyrocketing on-site unionized installation labor costs in North America, Europe, and Australia are driving demand for pre-assembled, pre-glazed sliding door systems with factory-integrated side windows. Procuring factory-sealed sub-frame assemblies eliminates field glazing errors, guarantees silicone vulcanization consistency, and slashes on-site erection time by up to 60%.

3. Digital Twin & BIM LOD 400 Traceability

Procurement teams now prioritize manufacturing partners offering comprehensive BIM files containing precise physical metadata, acoustic resonance curves, thermal coefficients, and life-cycle replacement schedules. Factory production is tracked via laser-etched QR codes linked to mill test certificates and CE DoP compliance registries.

Innovation Frontiers

Technological Advancements in Aluminium Fenestration

State-of-the-art sliding door engineering converges structural minimalism with electromechanical automation, invisible drainage tracks, and electrochromic glass technologies.

Ultra-Slim Sightlines & Structural Glazing

The architectural demand for maximum glass-to-frame ratios has catalyzed the development of central interlocking stiles as narrow as 18 mm to 24 mm. By leveraging structural silicone glazing that bonds the perimeter glass edge directly to the internal aluminium pocket, the structural stiffness of the IGU is harnessed, allowing monumental sashes weighing up to 800 kg to slide seamlessly without profile deflection.

  • Concealed Perimeter Frames: Sub-frames recessed into walls, ceilings, and finished floors create a 100% frameless appearance.
  • Flush Barrier-Free Thresholds: Zero-step floor levels incorporating linear hidden drainage gullies prevent rainwater ingress even under extreme 1,000 Pa torrential pressure.

Smart Motorization & Building Management Integration

Modern high-end residential and commercial portals increasingly utilize concealed brushless DC motors, synchronous cogged drive belts, and magnetic levitation bearings. Integrated directly into the sliding head track, these systems operate at less than 35 dB noise levels and interface natively with protocols such as KNX, Zigbee, BACnet, and Crestron.

  • Intelligent Safety Radar & Pinch Protection: Microsecond obstacle detection conforming to EN 16005 automated pedestrian door safety regulations.
  • Dynamic Electrochromic (PDLC / Smart Glass): Electronic switchable privacy and dynamic solar heat gain coefficient (SHGC) modulation integrated within the sidelite glazing.
Procurement Knowledge Base

Frequently Asked Questions: Global Sourcing & Compliance

Clear, expert technical answers addressing compliance, testing standards, shipping safeguards, and structural tailoring for project directors, architects, and quantity surveyors.

What does CE Certification mean under standard EN 14351-1 for sliding doors with side windows?
CE marking under European Standard EN 14351-1 confirms that external pedestrian doorsets and windows have undergone formal Initial Type Testing (ITT) by a recognized Notified Body. It verifies structural load-bearing capacity, air permeability (EN 12207), water tightness (EN 12208), wind resistance (EN 12210), acoustic reduction (EN ISO 717-1), thermal transmittance (EN ISO 10077), and operating force safety. Guangdong Dejiyoupin provides an authentic Declaration of Performance (DoP) and CE conformity documentation with every dispatch.
How is water tightness guaranteed at the junction between the sliding door and the side windows?
The junction between the operable sliding jamb and the fixed side window transom/mullion utilizes an engineered coupling profile with a dual-stage barrier. First, an outer vulcanized EPDM corner gasket prevents wind-driven deluge water; second, an internal pressure-equalized decompression chamber directs residual condensation down to stepped sill drainage weep holes fitted with integrated one-way anti-blowback baffles.
Can the factory accommodate hurricane-impact and seismic requirements?
Yes. For hurricane-prone coastlines (e.g., Florida HVHZ, Caribbean, South China Sea, and Australian Cyclonic Regions), we engineer systems utilizing SentryGlas (SGP) ionoplast interlayers and tempered laminated double glazing. Profiles are reinforced with internal extruded aluminium ribs and high-tensile 316 stainless-steel locking hooks capable of withstanding cyclic wind pressures exceeding 4,500 Pa and large missile impact testing (ASTM E1886/E1996 and AS 2047 N6).
What surface finishes and anti-corrosion treatments are offered for coastal environments?
For marine and industrial environments with aggressive salt spray exposure, we apply architectural-grade fluorocarbon PVDF coating (AAMA 2605 standard with 70% Kynar 500 resin, guaranteeing 20+ years against chalking and fading) or Qualicoat Seaside certified polyester powder coating. Alternatively, architectural hard anodizing (Class 1, minimum 25 microns) ensures zero pitting or galvanic deterioration.
How does the factory manage packaging to prevent transit damage during ocean shipping?
Finished extrusions and glazed units are cleaned, wrapped in PE protective film, sealed with closed-cell EPE foam edging, and packaged into heavy-duty solid plywood crates built with internal shock-absorbing honeycomb buffers and desiccant packs. Crates are banded with galvanized steel straps and engineered for forklift container handling (20GP, 40GP, 40HQ, and open-top containers).
What is the typical production lead time and minimum order quantity (MOQ)?
As a genuine direct factory with a 180,000 m² workshop, our standard production lead time is 25 to 35 working days upon sign-off of CAD shop drawings and receipt of deposit. Standard architectural orders have an MOQ of just 1 set for custom bespoke luxury villas, while commercial contract batches scale smoothly up to several thousand square meters per delivery cycle.

Request Factory-Direct Architectural Consultation & CAD Detailing

Partner directly with Foshan's premier fenestration manufacturer. Submit your architectural schedules, elevation drawings, or project tender specifications for complimentary structural engineering review, BIM files, and direct FOB/CIF quotations.