High-Performance Architectural Fenestration Systems
Modern luxury architecture demands continuous visual flow without compromising hurricane resistance, energy envelopes, or forced-entry deterrence. Below is our curated catalog of CE-certified aluminium sliding mesh door assemblies and engineered patio solutions designed for commercial developments, seaside villas, and institutional complexes.
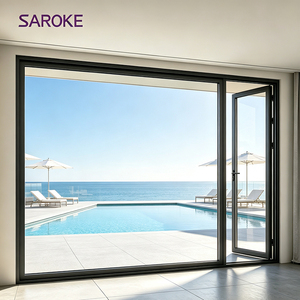 Anti-Intrusion
Laminated Glass Customizable Aluminum Swing Out Screen Doors for Houses
Features 304 stainless steel woven mesh integrated into dual-seal laminated impact frames for maximum insect protection and forced-entry deterrence.
Technical Specifications →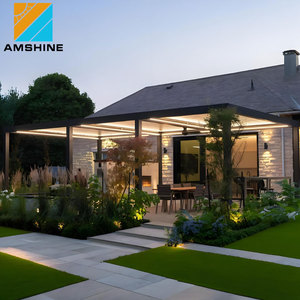 Bioclimatic System
Customized Pergola Bioclimatica LED Lights Motorized Louvres Pergola
Extruded architectural 6063-T6 aluminum pergola with automated louver drainage, seamlessly integrating with perimeter sliding mesh security systems.
Technical Specifications →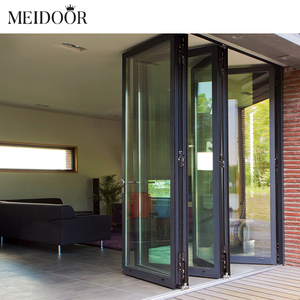 Bifold & Mesh Track
Exterior Front 4 Panel Double Glazed Patio Aluminium Bifold Doors
Heavy-duty multi-leaf folding patio door system with secondary flush sliding stainless steel insect barrier screen and storm-grade compression seals.
Technical Specifications →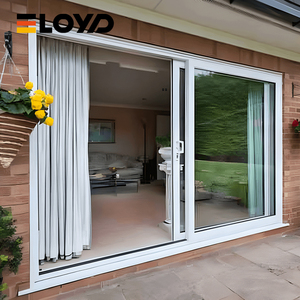 Hurricane Rated
Eloyd Modern Aluminum Hurricane Impact Lift & Slide Doors
Engineered for high-wind vortex loads, incorporating dual stainless steel track rollers and 0.8mm marine mesh panels for oceanfront villas.
Technical Specifications →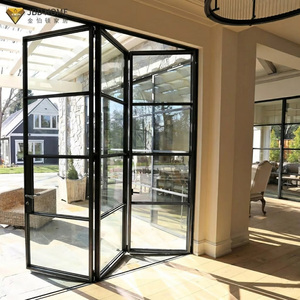 Thermal Shield
Custom Heat Insulation Outdoor Patio Aluminum Folding Glass Doors
Thermal-break polyamide PA66 nylon barrier profiles combined with concealed sliding fly-screen cassettes for high-humidity tropical microclimates.
Technical Specifications →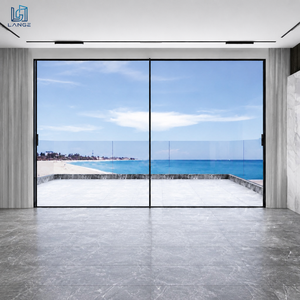 Minimalist Sightline
LANGE Luxury Panoramic Frameless-Look Sliding Doors
Ultra-slim 20mm visual mullions equipped with motorized concealed perimeter insect screen tracks designed for high-end hospitality lobbies and luxury penthouses.
Technical Specifications →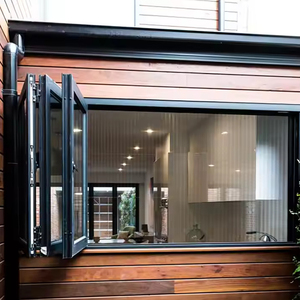 2.0mm Commercial
Thermal Break 2.0mm Frame Multi-Panel Folding Windows & Doors
Heavy commercial-grade profile wall thickness engineered for kitchen-patio passes, featuring high-cycle stainless steel hinges and dual-track sliding security mesh.
Technical Specifications →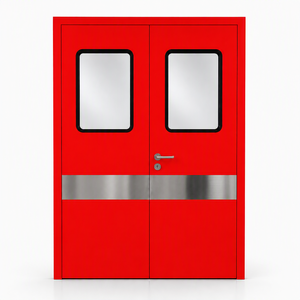 UL Fire Rated
Double Swing Stainless Steel 304 Fire Rated Exit Glass Doors
Certified emergency egress assemblies built for institutional healthcare and academic structures, integrated with panic bars and intumescent perimeter seals.
Technical Specifications →Material Anatomy & Structural Standards of CE-Certified Sliding Mesh Doors
CE marking under EN 14351-1 is not merely a label; it represents rigorous verification of air permeability, water tightness, structural wind deflection, and operating forces. Here is the technical breakdown required by global facade consultants and structural engineers.
Extrusion Alloy: 6063-T6 vs 6060
We utilize prime billet 6063-T6 aluminum with minimum wall thicknesses of 2.0mm to 2.5mm for structural sliding frames. This delivers tensile yields above 215 MPa, preventing sagging on oversized panels exceeding 3.2 meters in height.
- Anodized film thickness: 15–25 μm (Class AA15/AA25)
- Fluorocarbon (PVDF) coating: Qualicoat Class 3 standard
- Corrosion resistance: 3,000+ hrs neutral salt spray (ASTM B117)
Marine 304/316 High-Tensile Mesh
The screen barrier utilizes precision-woven 0.8mm to 1.0mm austenitic stainless steel wires (SUS316 / SUS304). High-tensile strength exceeding 900 MPa resists knife shear, crowbar prying, and heavy impact without unraveling.
- Knife Shear Test: Exceeds AS 5039 / AS 5041 standards
- Aperture ratio: 11 mesh per inch for clear visibility
- Electrostatic black polyester powder coating
Hardware & Multi-Point Interlocks
Sliding mesh screens operate on sealed CNC-machined tandem stainless steel rollers tested to 100,000 continuous operation cycles. Concealed multi-point deadbolts interlock both top and bottom tracks against forced lifting.
- Load-bearing capacity: Up to 350 kg per panel leaf
- Anti-jemmy interlocking stiles prevent frame spreading
- Dual-fin silicone-treated weather stripping
Engineering Benchmark: Standard Screen vs. CE Certified Security Mesh
A direct performance evaluation comparing conventional consumer-grade insect screens with DERCHI’s engineered CE-certified sliding mesh door systems.
| Performance Metric | Conventional Fiber / Nylon Screen | Standard Aluminum Insect Screen | DERCHI CE Certified 316 Mesh Door | Compliance Standard |
|---|---|---|---|---|
| Forced Entry Resistance | Zero (easily cut with scissors) | Low (splines dislodge under force) | High Anti-Burglary (Resists crowbars) | EN 1627 RC2 / AS 5041 |
| Knife Shear Strength | Fails instantaneously | Fails under 150 N load | Passed continuous knife blade shear | AS 5039 Clause 5.2 |
| Cyclonic Wind & Impact | Blows out at < 0.5 kPa | Distorts at 1.2 kPa | Withstands > 4.5 kPa cyclic load | AS 2047 N6 & ASTM E1886 |
| Salt Air Corrosion Life | Brittle after 12–18 months | Galvanic white corrosion at 24 months | 20+ Years Marine Longevity | ISO 9227 C5-M Extreme |
| Visual Light Transmittance | 45% (Darkened vision) | 60% | 78% Clear Optical Flow | AAMA 1503 |
| Fire / Ember Attack | Melts & releases toxic smoke | Alloy deforms rapidly | Flame-proof & Bushfire Ember Screen | AS 3959 BAL-40 / BAL-FZ |
Future Sourcing Trends in Architectural Sliding Mesh Doors
As sustainability regulations, building management systems (BMS), and extreme climate events redefine structural requirements, international procurement teams are shifting purchasing criteria.
1. Motorized Automation & Smart Building Integration
Demand for concealed low-voltage brushless DC motors integrated within sliding mesh pockets has increased by 42% year-over-year. Future-proof specifications mandate RS-485 / KNX building protocol integration, allowing automated evening screen deployment for passive night cooling without human intervention.
2. Barrier-Free Zero-Threshold Infiltration Solutions
Universal design mandates are eliminating stepped thresholds. Leading export designs employ magnetic self-lifting gasket channels and subterranean drainage troughs that remain completely flush with indoor marble or timber flooring while successfully preventing 600 Pa torrential water ingress.
3. Decarbonized Low-Carbon Extrusions (Hydro/Solar Powered)
Developers targeting LEED Platinum and BREEAM certifications now require Environmental Product Declarations (EPD). Procuring door systems fabricated from recycled smelting ingots (>75% circular content) drastically reduces embodied carbon per square meter of facade area.
Direct-From-Manufacturer Authority: The Foshan Industrial Advantage
Fabricated at our 180,000 m² smart production base in Shishan Town, Foshan—the epicenter of China's premium aluminum fenestration cluster—DERCHI (Guangdong Dejiyoupin Doors and Windows Co., Ltd.) brings 25+ years of dedicated manufacturing expertise directly to architects, contractors, and international volume distributors.
By eliminating trading intermediaries and broker markups, overseas engineering buyers achieve a 18% to 28% total cost reduction while gaining direct access to our English-speaking senior facade engineers for custom CAD/BIM shop drawings.

Frequently Asked Questions: Global Sourcing & Compliance
Direct technical answers addressing customs clearance, structural performance, custom sizing, and international logistics.
QWhat specific CE standards apply to sliding mesh doors for European projects?
CE marking for exterior pedestrian door sets is regulated by EN 14351-1:2006+A2:2016. Testing protocols evaluate water tightness (EN 1027), air permeability (EN 1026), wind resistance (EN 12211), and thermal performance (EN ISO 10077-1/2). Every export consignment leaves our factory with complete Factory Production Control (FPC) documentation and Declaration of Performance (DoP) certificates ready for municipal building control inspections.
QHow does the diamond security mesh resist cutting, prying, and crowbar intrusion?
Our security screen doors do not rely on standard plastic retaining splines. The high-tensile 304 or 316 stainless steel woven mesh is mechanically clamped within a heavy-duty extruded aluminum retention channel using a patented screw-clamping interlock system. Even under crowbar deflection or continuous chisel assault, the mesh cannot be pulled out from the frame perimeter.
QCan sliding mesh doors be integrated with double-glazed glass patio systems?
Yes. We offer dual and triple-track monorail and multi-rail extrusions. In a triple-track configuration, an exterior heavy-duty stainless mesh sliding panel operates harmoniously alongside double or triple-glazed thermal-break glass sashes. This allows occupants to open the glass panels completely for 100% natural ventilation while maintaining a continuous security barrier and insect protection.
QHow are marine-grade finishes preserved in high-salinity island or coastal areas?
For installations within 500 meters of the coastline (such as Maldives, Florida, Caribbean, or Goa), standard powder coating is insufficient. We apply AkzoNobel or PPG certified PVDF (Fluorocarbon) 3-coat finishes or Class 25 anodizing. Our fasteners, rollers, and internal hardware are exclusively manufactured from 316-grade austenitic stainless steel to eliminate galvanic corrosion.
QWhat is the lead time for custom architectural dimensions and Vastu layouts?
Every single frame is engineered to shop drawings approved by the client’s project manager. CAD drafting takes 48 hours. Upon drawing sign-off, standard production requires 20 to 25 working days. Ocean freight from Foshan / Guangzhou / Shenzhen ports ranges from 12 days (South Asia) to 28 days (North America / Europe), handled under full FOB, CIF, or DDP terms.
QWhat export packaging guarantees arrival without glass scratch or frame warping?
All aluminum extrusions are covered with protective peel-off film, followed by corner shock absorbers, multi-layer waterproof bubble membrane, and fully crated within fumigated plywood cases with internal metal corner braces. Containers are methodically secured with heavy-duty ratchet straps and air cushions to prevent transit shifting.
Request Custom Engineering Drawings & Factory-Direct Quotation
Connect directly with our Foshan engineering and estimation team. Receive itemized pricing, structural wind calculations, and certified CAD shop drawings tailored to your exact opening schedule.
Contact Us