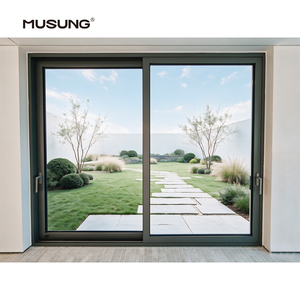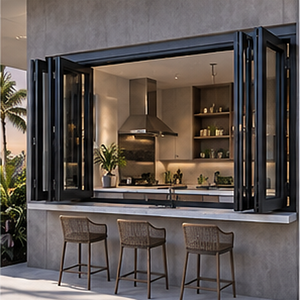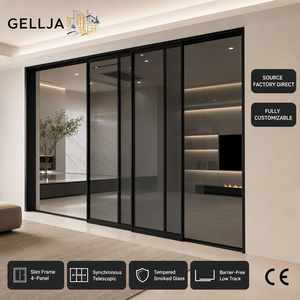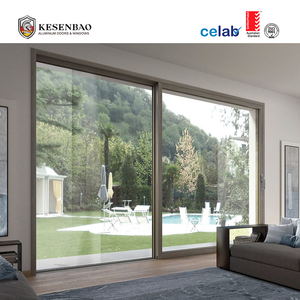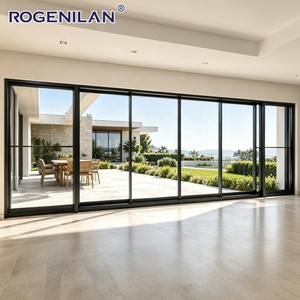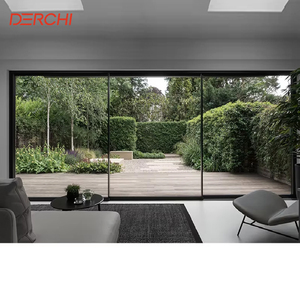
CE Certified Aluminium Sliding Windows & Doors Manufacturers & Exporters

Engineered Architectural Facades, High-Acoustic Thermal Breaks & Extreme Weather Fenestration Systems

25+
Years Industry Experience
180,000 m²
Integrated Production Base
600+
Engineers & Craft Specialists
100+
Global Patents & Certifications
Featured Fenestration Systems

High-Performance Architectural Windows & Sliding Doors

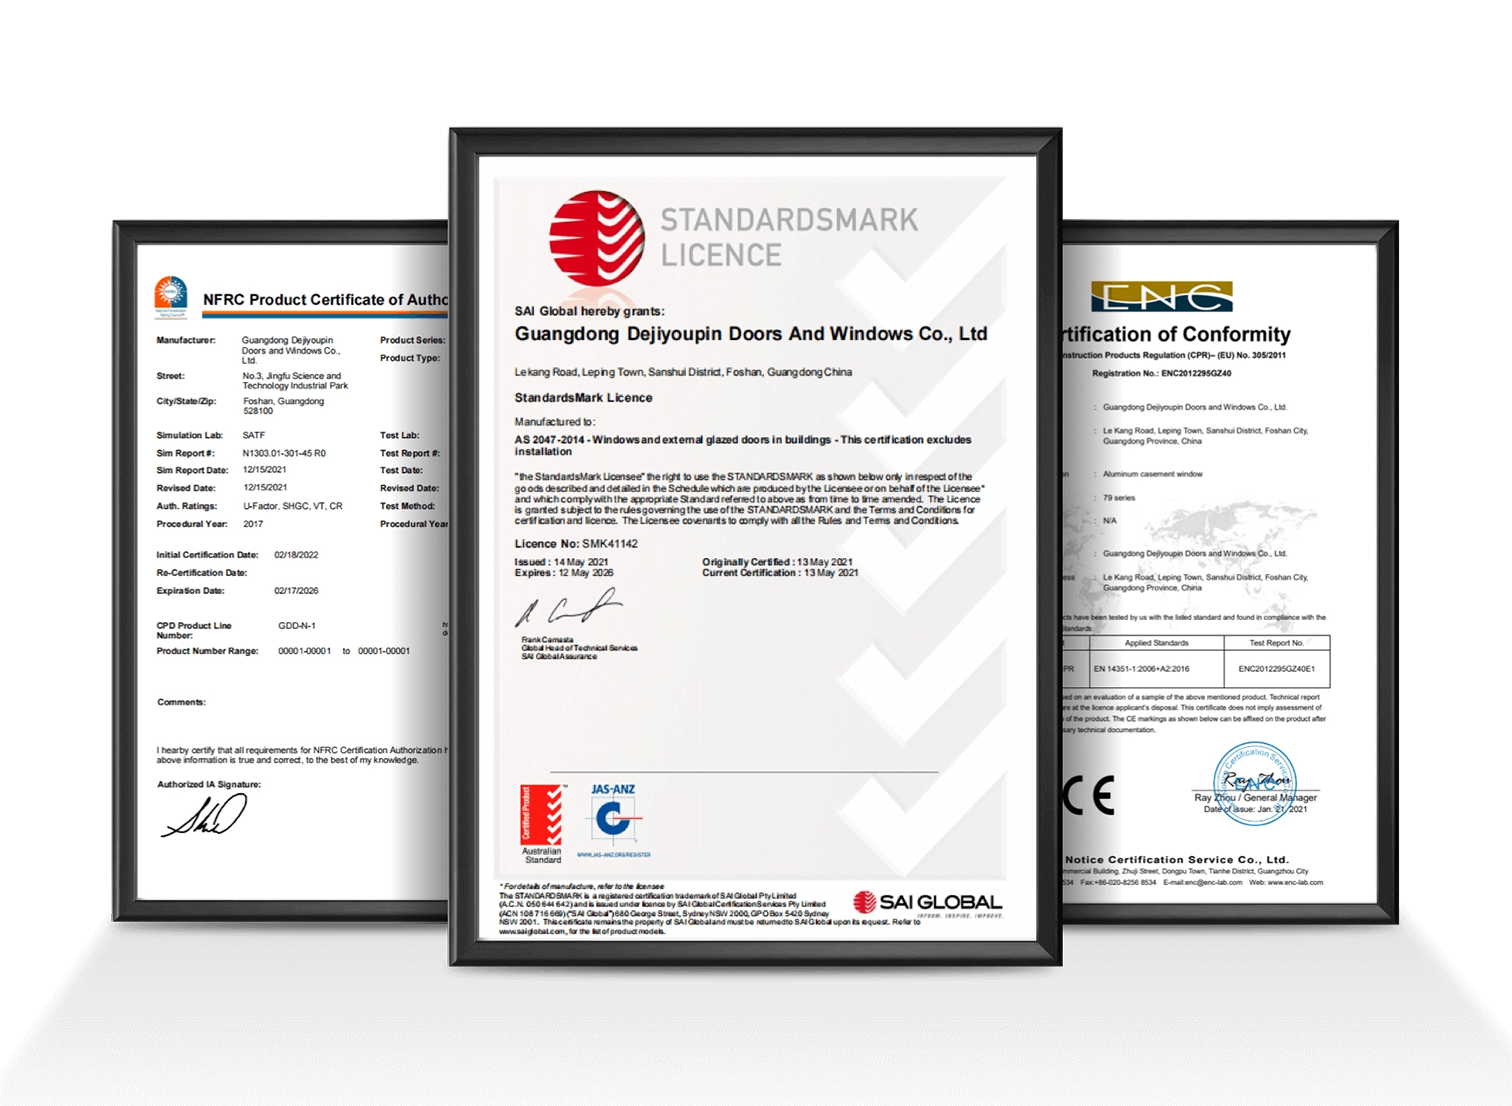
Verified systems built to satisfy strict building regulations including European CE (EN 14351-1), Australian AS2047, and North American NFRC hurricane-impact standards.
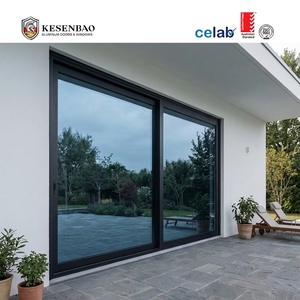
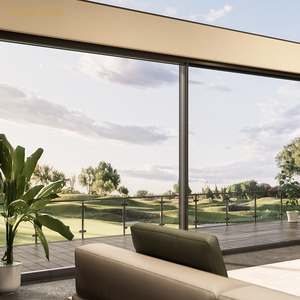
Architectural Whitepaper

Structural Integrity & Thermal Physics of Modern Aluminum Sliders

Contemporary fenestration design requires an uncompromising balance between structural envelope security, ultra-narrow sightlines, and strict energy compliance. Sourcing CE-certified aluminum sliding doors and windows ensures adherence to EN 12207 (Air Permeability), EN 12208 (Watertightness), and EN 12210 (Wind Load Resistance).

Extrusion Alloy Architectural Grade 6063-T6 / 6061-T6 High Tensile
Thermal Insulation Reinforced Polyamide PA66 GF25 Iso-bars (Uf ≤ 1.6 W/m²K)
Wind Load Rating Class C5 / N6 Serviceability & Ultimate (Up to 5000 Pa)
Acoustic Isolation Sound Transmission Class (STC) 38 - 44 dB
Inquire Now
CE Certified Aluminium Sliding Doors and Windows Factory Testing
Procurement Intelligence

Future Global Sourcing Trends for Aluminum Windows & Doors

Strategic procurement directors and real estate developers are shifting purchasing criteria from basic cost-per-square-meter to total lifecycle performance and certified carbon accountability.

Low-Carbon Circular Aluminum

Global architectural specifications increasingly demand post-consumer scrap content and hydro-powered smelting (Green Aluminum), targeting embodied carbon values below 4.0 kg CO2e/kg Al to satisfy LEED, BREEAM, and European CBAM carbon border mechanisms.

Direct-to-Factory BIM Verification

Contractors are eliminating middlemen trading risks by mandating Level of Development (LOD) 350 to 400 BIM models directly from certified extrusion plants, accelerating shop-drawing validation, computerized structural simulations, and site integration.

Strict Whole-System Field Testing

Institutional buyers no longer accept isolated component testing. Sourcing agreements now mandate whole-unit laboratory mock-up testing certificates verifying air, water, cyclic wind pressure, and forced entry resistance under international accreditation.

Innovation Vectors

Engineering Evolution: Next-Gen Fenestration Frontiers

Explore the transformative engineering shifts driving contemporary fenestration systems toward maximum spatial transparency, intelligent building integration, and extreme acoustic control.

Micro-Sightline Structural Glazing

Advancements in silicone structural bonding allow the glass panel to act as a primary load-bearing diaphragm. Interlock widths have been compressed to a virtually invisible 18-22mm, enabling floor-to-ceiling panoramic glass panels exceeding 6 meters in height.

Smart Motorization & Concealed Automation

Modern commercial and residential developments increasingly demand concealed brushless magnetic-drive motors integrated directly within the lintel frame, paired with KNX or Zigbee building management systems for automatic air purge, rain response, and voice command.

Vacuum-Insulated Glass (VIG) Synergy

Thermal performance is breaking historical limits through hybrid glazing units incorporating 8.3mm vacuum insulated glass alongside argon-filled warm-edge spacers, achieving center-of-glass Ug values of 0.40 W/m²K—rivalling the insulation value of solid masonry walls.

Factory Advantage

Why Tier-1 Contractors & Architects Partner With Us

Operating out of Foshan—the global epicentre of high-grade architectural aluminium—Guangdong Dejiyoupin Doors and Windows Co., Ltd. (DERCHI) combines massive manufacturing infrastructure with uncompromised precision engineering.

Comprehensive Fenestration Manufacturing Infrastructure

One-Stop System Engineering

From aluminum sliding doors, casement windows, and massive pivot entrances to motorized pergolas and architectural curtain walls, single-source factory fabrication slashes freight consolidation expenses and guarantees uniform exterior finishes.

Rigorous Quality Control and Testing Facilities

Full Global Certification Suite

Our systems maintain CE (EN 14351-1), ISO 9001, AS2047, and UL fire-rated credentials. Every production run undergoes automated air-water-wind chamber testing with full traceable metallurgical test certificates (MTC).

Bespoke CAD and Structural Shop Drawing Service

100% Custom Engineering & CAD

Our 50+ in-house structural facade engineers deliver complimentary CAD shop drawings, wind-deflection statics, glass thermal stress analyses, and drainage calculations tailored to exact architect specifications.

Dedicated Overseas Technical Support Team

Dedicated Project Management

Fluent English-speaking technical engineers guide you from early design optimization and port-clearance crating to step-by-step remote site installation support across European, American, Australian, and Asian time zones.

Procurement Guidance

Frequently Asked Questions by International Buyers & Estimators

Essential commercial, engineering, and logistical insights to streamline international sourcing of certified fenestration packages.

What specific tests must CE certified aluminum sliding doors pass?
Under EN 14351-1:2006+A2:2016, certified exterior sliding doors and windows undergo testing for Air Permeability (EN 1026 / Class 4), Watertightness under static pressure (EN 1027 / Class 9A or E750), Wind Load Resistance (EN 12211 / Class C5), Thermal Transmittance (EN ISO 10077-1/2), and Operating Forces (EN 12046-1). DERCHI supplies full accredited third-party test reports for municipal code approval.
How do lift-and-slide doors differ from standard in-line sliding patio doors?
Standard in-line sliding doors glide constantly along rubber or mohair pile weatherstripping, which limits panel weight and causes gradual friction wear. Lift-and-slide systems utilize an internal internal gear mechanism that lifts the entire 400kg+ sash off the lower threshold onto precision roller carriages when the handle rotates 180 degrees. When closed, the sash drops onto double compression EPDM gaskets, providing dramatically superior hydrostatic water barrier (up to 750 Pa) and acoustic sealing.
What alloy and wall thickness do you specify for high-wind coastal applications?
We utilize virgin 6063-T6 or 6061-T6 architectural aluminum extrusions with outer profile wall thicknesses ranging between 2.0mm and 3.0mm, compliant with commercial structural building codes. For cyclone or coastal applications, our engineers incorporate internal steel stiffener fins inside the vertical interlocking mullions to withstand extreme wind gust pressures exceeding 4.5 kPa.
Can DERCHI manufacture custom curved, multi-track, or pocket sliding systems?
Yes. Every order is fully bespoke. We configure 2-track, 3-track, 4-track, and 6-panel stacking configurations, 90-degree post-free open corner systems, and concealed wall pocket sliding configurations. We also supply custom fluorocarbon (PVDF) 3-coat finishes, Qualicoat Class 2 architectural powder coats, and advanced Italian sublimation wood-grain finishes capable of withstanding aggressive UV exposure and marine salt fog.
What are the lead times and shipping packaging protocols for overseas export?
Standard factory production is typically 25 to 35 business days from final CAD shop-drawing and finish sign-off. For safe container shipping, all glass units and frames receive blue surface protective film, corner foam guards, bubble dampening wrapping, and are crated within fully sealed, fumigation-free ISPM 15 compliant plywood cases with integrated bottom forklift skids.
What warranty protection is provided for residential and commercial projects?
DERCHI provides a comprehensive 10-year warranty on aluminum extrusion structural profiles, a 10-year warranty against double/triple glazing seal failure and internal desiccant condensation, and a 5-to-10-year warranty on premium German and European hardware systems (including Siegenia, GU, Hoppe, and CMECH). Replacement components are dispatched via priority air freight if warranty defects occur.

Ready to Engineer Your Project's Fenestration Package?

Submit your architectural elevations, door and window schedules, or rough opening dimensions. Our senior facade engineering team provides itemized factory quotations, CAD section drawings, and U-value calculations within 24 hours.

Inquire Now