Precision-Engineered Aluminium Stacking & Multi-Fold Collections
Explore our flagship, factory-direct multi-track stacking, bi-parting, and architectural accordion door lines. Fully tested under European CE, Australian AS2047, and North American NFRC / Miami-Dade NOA hurricane standards.
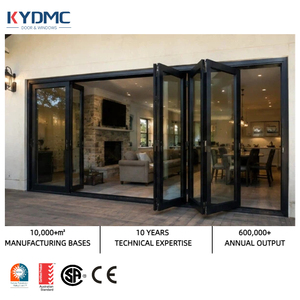
- Double 6mm+12A+6mm Tempered IGUs
- Polyamide PA66 Thermal Barrier (U ≤ 1.6)
- Waterproof Sub-Sill Pressure Drainage
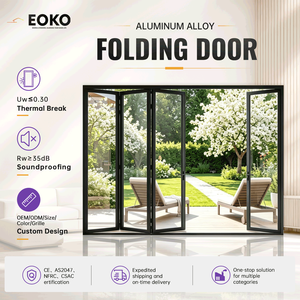
- Hurricane Impact Laminated Glass Core
- Heavy-Duty Bi-Parting Stacking Layout
- Commercial High-Traffic Track System
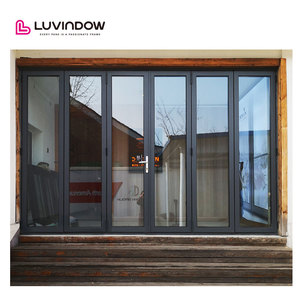
- Acoustic Acoustic PVB Laminated Glazing
- Flush Sill Seamless Architectural Step-Over
- Multi-Point Compression EPDM Perimeter
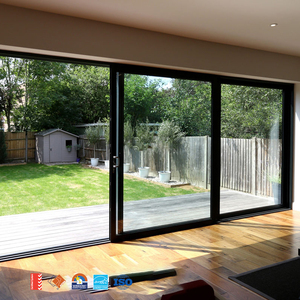
- AS2047 / AS1288 Australian Standard
- Panoramic Narrow 28mm Interlock Stile
- 300kg Capacity Heavy Quad Roller Bogie
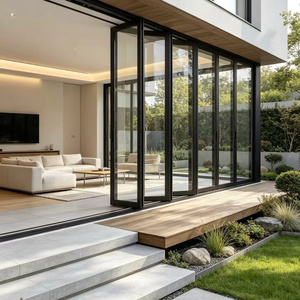
- Retractable 304 Stainless Mesh Screen
- Internal Security Architectural Grill Pattern
- Multi-Chamber Insulated Thermal Profile
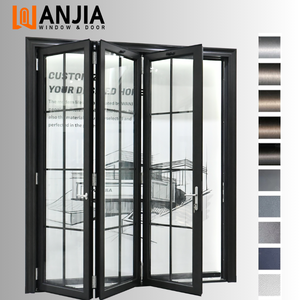
- 4500Pa Ultimate Design Pressure Resistance
- Architectural Colonial Bar Grid Aesthetic
- Top-Hung Stainless Steel Guide Carrier
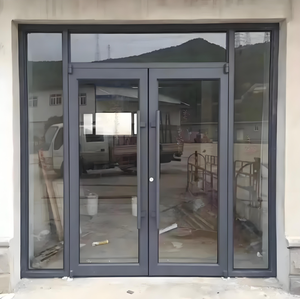
- Switchable PDLC Privacy Electrochromic Core
- 3.0mm Structural Wall Commercial Extrusions
- High-Traffic ADA Compliant Threshold

- Primary 6063-T5/T6 Billet Extrusions
- Micron-Level Precision CNC Milling Tolerances
- Anodized & Qualicoat Seaside Powder Coat
Structural Engineering, Metallurgy & Envelope Physics of Modern Stacking Doors
When specifying wide-span opening systems for high-wind coastal zones, commercial storefronts, and penthouse enclosures, facade consultants must evaluate thermal breaks, alloy tempering, and hydrostatic sill mechanics.
Alloy Metallurgy: 6063-T6 Architectural Grade
DERCHI aluminium stacking doors utilize high-purity virgin 6063 aluminium billet heat-treated to a T6 artificial aging temper (minimum tensile strength of 205 MPa, yield strength 170 MPa). Unlike recycled commercial scrap that incurs intergranular corrosion, our primary alloys ensure profile wall consistency of 2.0mm to 3.5mm across high-stress interlocks and jamb profiles. This provides zero deflection under sustained wind gusts up to 140 mph.
Polyamide PA66 GF25 Thermal Decoupling
Combatting thermal transmittance in extreme climates requires precision thermal break engineering. Our multi-track profiles feature European Technoform 24mm to 34mm polyamide insulation struts reinforced with 25% glass fiber. This matches the thermal expansion coefficient of aluminium ($2.3 \times 10^{-5} K^{-1}$), eliminating internal shear stress and delamination while achieving whole-system thermal transmittance ratings of $U_w \le 1.4\ \text{W}/(\text{m}^2\cdot\text{K})$.
Hydrostatic Sub-Sill Pressure Relief Drainage
Traditional sliding and folding doors succumb to monsoon ingress through capillary action at track joins. DERCHI incorporates an engineered sub-sill catchment plenum equipped with unidirectional flap check-valves and stepped weep holes. Under dynamic wind conditions, our stepped threshold drains up to 900 Pa water head pressure, channeling driven stormwater away from structural floor slabs and interior finishes.
DERCHI CE Stacking Systems vs Conventional Fenestration
Direct empirical comparison highlighting why commercial architects, real estate developers, and international contractors transition from conventional bi-folds to our heavy-duty architectural stacking systems.
| Performance Vector | Standard Market Sliding Doors | Traditional Timber Bi-Fold Doors | DERCHI CE Certified Aluminium Stack Doors |
|---|---|---|---|
| Aluminium Alloy & Wall Spec | 1.2mm - 1.4mm Non-structural 6063-T5 | Solid Hardwood / Softwood Composite | 2.0mm - 3.5mm Primary 6063-T6 Extrusion |
| Air Permeability (EN 12207) | Class 2 (≤ 27 m³/h·m²) | Class 2-3 (Subject to wood shrinkage) | Class 4 (≤ 3 m³/h·m² Air-Tight Seal) |
| Watertightness Rating (EN 12208) | Class 4A (150 Pa Water Resistance) | Class 5A (200 Pa - Frequent Sill Leakage) | Class 9A / E900 (750 Pa - 900 Pa Certified) |
| Wind Load Resistance (EN 12210) | Class B2 (800 Pa Deflection) | Class C2 (1000 Pa Limited By Timber Flex) | Class C5 / B5 (3000 Pa - 4500 Pa Design) |
| Acoustic Attenuation ($R_w + C_{tr}$) | 28 dB - 32 dB (Single Cavity Glaze) | 30 dB - 34 dB (Decays with gasket wear) | 40 dB - 44 dB (Acoustic Laminated PVB) |
| Carriage Bogie Load Rating | 120 kg Plastic / Nylon Rollers | 150 kg Top-hung Pinned Hinges | 350 kg - 500 kg Quad SUS316 Heavy Bearings |
| Thermal Insulation ($U_w$ Value) | 3.2 - 4.5 W/(m²·K) (Non-thermal break) | 1.8 - 2.4 W/(m²·K) (Poor gasket seal) | 1.1 - 1.5 W/(m²·K) (Polyamide Barrier) |
| Environmental Durability | Chalking, UV fading, oxidation in 5 yrs | Rot, termite infestation, seasonal warp | 25+ Years Qualicoat Seaside PVDF Coating |
EN 14351-1 CE Directive & Global Building Envelope Standards
Under the European Construction Products Regulation (CPR 305/2011), external folding and stacking doors require rigorous notified-body type testing. Here is how DERCHI guarantees certified performance on commercial tenders.
Declaration of Performance (DoP) Compliance
Every commercial consignment exported from our Foshan manufacturing plant is accompanied by a project-specific Declaration of Performance (DoP) compliant with EN 14351-1:2006+A2:2016. This verifies traceable factory production control (FPC), hazardous substances declarations (REACH/RoHS), and designated safety device load resistance (min 350 N threshold pass).
Australian AS 2047 & AS 1288 Testing
Engineered for high-wind exposure across oceanfront estates in Australia, New Zealand, and coastal South Asia. Tested and certified under AS 2047: Windows and external glazed doors in buildings. Tested to N6 cyclonic ultimate limit state wind load conditions exceeding 4.0 kPa, alongside rigorous deflection span checks ($L/250$ maximum span displacement).
North American NFRC & Miami-Dade NOA
For US export projects, DERCHI stacking assemblies undergo National Fenestration Rating Council (NFRC 100/200/400) thermal, solar heat gain coefficient (SHGC), and air leakage testing. For coastal Florida hurricane applications, our impact series meets Miami-Dade County NOA missile impact testing ($9\ \text{lb}$ wooden $2 \times 4$ projectile at $50\ \text{fps}$ followed by 9,000 cyclic pressure reversals).
Future Procurement & Specification Trends in Architectural Stacking Doors
Global building codes, decarbonization initiatives, and changing residential footprints are redefining door procurement parameters for B2B buyers and structural engineers.
Trend 1: Decarbonization & Low-Carbon Aluminium
By 2026, European Carbon Border Adjustment Mechanism (CBAM) enforcement will heavily penalize high-emission raw aluminium. Future-forward procurement managers now prioritize tier-1 factories utilizing hydro-powered electrolytic smelting with verifiable Environmental Product Declarations (EPD). DERCHI provides verified embodied carbon indices below $4.0\ \text{kg } \text{CO}_2/\text{kg Al}$, qualifying projects for LEED Platinum and BREEAM Outstanding credits.
Trend 2: Ultra-Narrow Sightlines & Monumental Spans
Architects are pushing glass-to-frame ratios to their engineering limits. The industry is discarding bulky 80mm intermediate stiles in favor of 25mm to 32mm ultra-slim interlocks reinforced with internal carbon steel structural stiffeners. Stacking panels are expanding to monumental individual leaf dimensions of $4.0\text{m}$ in height and $1.8\text{m}$ in width, requiring multi-point mortise actuators that resist wind-induced racking.
Trend 3: Mechatronic Automation & Smart Envelopes
Stacking panels weighing upwards of $400\text{kg}$ are no longer operated manually. Modern smart villa procurement demands concealed brushless DC electric servo drives built into the header track, fully integrated with KNX, Crestron, and BACnet building management systems. Automated pinch protection, hidden magnetic status sensors, and battery-backed failsafe egress are now standard technical tender prerequisites.
Why Global Importers & Contractors Partner with DERCHI
Guangdong Dejiyoupin Doors and Windows Co., Ltd. (DERCHI) represents China's apex fenestration engineering cluster in Foshan, Guangdong. 25 years of specialized export fabrication delivers absolute certainty.
180,000 m² Digital Plant in Foshan Industrial Cluster
Operating out of Foshan—the global epicenter of aluminium extrusion and precision window fabrication—DERCHI integrates complete vertical manufacturing under a unified quality assurance protocol: from raw billet extrusion and powder coating to 5-axis CNC machining, insulated glass unit (IGU) lamination, and automated assembly.
By eliminating middle-tier trading agencies and broker markups, overseas commercial clients receive transparent direct-factory pricing, custom BIM/CAD architectural shop drawings within 48 hours, and dedicated project management teams working across international time zones.

Automated Corner Crimping & Structural Glazing
All frame corners are mechanically joined with heavy cast-aluminium corner cleat inserts and dual-component injection polyurethane sealant, guaranteeing permanent 90-degree squareness and total water exclusion under building settlement.
Global Export Crating & Maritime Protection
Doors are sealed in vapor-barrier PE wrap, capped with high-density EPE foam corner protectors, and banded inside non-fumigation OSB wooden crates lined with moisture desiccant to withstand 60+ days of maritime humidity.
Fluent Technical Consultation & CAD Support
Our in-house facade engineers review your elevation and structural schedules, providing verified structural load calculations, glass deflection analysis, and bespoke threshold detailing prior to cutting aluminium billets.
Frequently Asked Questions for Commercial Door Sourcing
In-depth technical answers addressing engineering parameters, site installation tolerances, warranty terms, and shipping procedures for B2B buyers.
What specific test documents are provided to verify CE compliance under EN 14351-1?
How does an aluminium stack door system differ structurally from a standard multi-panel bi-fold door?
Which surface finishing is recommended for coastal saltwater environments to prevent filiform corrosion?
Can DERCHI engineer zero-threshold / flush sill installations without compromising watertightness?
What are the production lead times, minimum order quantities (MOQ), and ocean logistics terms?
Are stacking doors supplied pre-assembled or flat-packed (knocked-down)?
Initiate Your Architectural Stacking Door Specification
Send your door schedules, elevation CAD files, or custom residential measurements. Our senior facade engineering team will generate accurate factory-direct quotations, wind-load calculations, and shop drawings within 24 hours.