Exterior / Garden
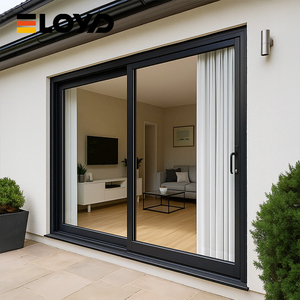
Insulated Aluminum Glass Patio Sliding Door
Engineered for seamless transition to garden spaces with superior thermal and acoustic performance.
Discover our high-performance aluminum window collections, top-hung vent systems, and extrusion assemblies engineered to withstand rigorous hurricane and thermal specifications.
Engineered for seamless transition to garden spaces with superior thermal and acoustic performance.
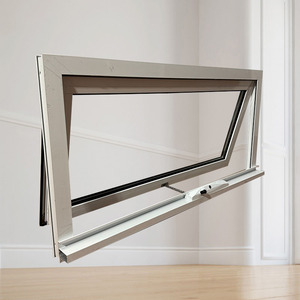
Optimized for vertical airflow in high-rise and residential envelope designs with heavy-duty friction stays.
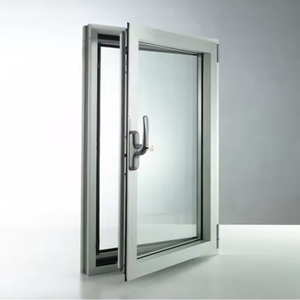
Hurricane-impact reinforced profiles certified for extreme positive/negative wind pressures.
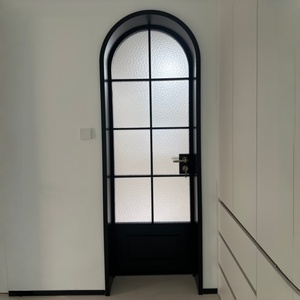
Precision curved profiles combined with high-grade corrugated glazing for light diffusion.
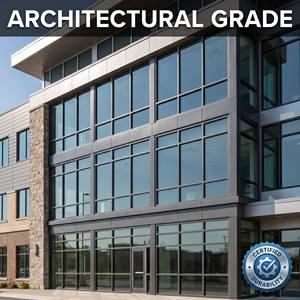
Engineered for office developments requiring large-format ventilation and manual or motorized crank handles.
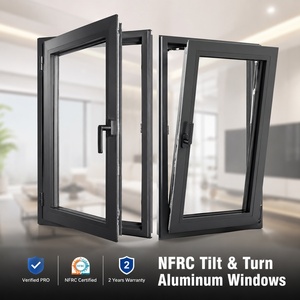
Dual-action European tilt-and-turn mechanics with narrow sightlines and multi-point perimeter compression.
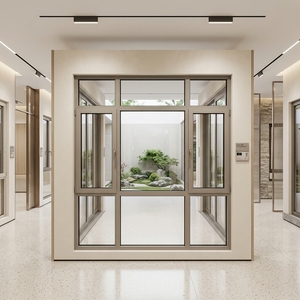
Concealed internal hinges and flush-mounted sash configuration for contemporary architectural facades.
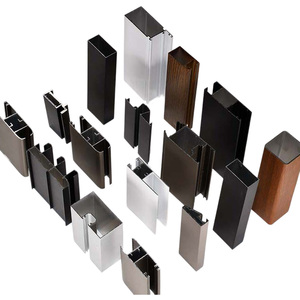
Architectural 6063-T5/T6 billet extrusions with custom milling, anodizing, and powder-coating services.
A specialized architectural projection window designed to maximize botanical lighting, ambient thermal conservation, and 3D interior micro-climates requires uncompromising structural integrity.
Unlike standard aluminum framing that facilitates thermal bridging, garden windows project outward into direct ambient exposure. Certified systems integrate PA66-GF25 (25% glass fiber reinforced polyamide) barrier strips, driving overall envelope values to Uw ≤ 1.2 W/m²·K.
Because garden and greenhouse bay windows extend beyond the structural foundation line, dead loads (soil, planters, and multi-pane laminated glass units) create severe downward moments. Custom 6063-T6 aluminum gussets and stainless anchor stays ensure zero long-term deflection under loads > 150 kg/m².
The sloped top glass roof panel is subject to continuous hydrostatic pressure and impact rainfall. High-pressure vulcanized EPDM corner gaskets, combined with secondary weepage drainage channels, achieve certified EN 12208 Class 9A waterproof ratings under 600 Pa dynamic water test heads.
| Structural & Thermal Property | Standard Vinyl Garden Unit | Conventional Wood Garden Bay | CE Certified Thermal-Break Aluminum |
|---|---|---|---|
| Structural Strength & Deflection | Low (Prone to creep & sash sagging) | Moderate (Requires external timber corbels) | Superior (6063-T6 High-Tensile Cantilever) |
| Long-term Humidity & Termite Resistance | High (Inert, but discolors under UV) | Extremely Vulnerable (Rot, fungal growth, pests) | Immune (Qualicoat Class 2 Anodized/Coated) |
| Roof Pitch Water Drainage Pressure | Class 4A (250 Pa) | Class 6A (400 Pa, relies on flashings) | Class 9A / E750 (≥ 750 Pa continuous head) |
| Thermal Insulation (U-Value) | 1.8 - 2.2 W/m²·K | 1.6 - 2.0 W/m²·K | 0.9 - 1.3 W/m²·K (Low-E Argon Double/Triple) |
| Sightline Ratio to Daylighting | Bulky 85mm+ profile widths | Bulky 90mm+ jamb profiles | Slimline 45-55mm (Maximizes 3D PAR Light) |
As commercial developers, facade engineers, and luxury residential contractors navigate decarbonization and modular construction, procurement criteria have decisively pivoted.
BREEAM and LEED v4.1 certifications now demand comprehensive Environmental Product Declarations (EPDs). Sourcing from manufacturers utilizing low-carbon primary aluminum (≤ 4.0 kg CO₂/kg Al) via hydroelectric smelting is becoming a tender-mandated prerequisite.
Rising jobsite labor costs across North America, Europe, and Australasia have catalyzed procurement for factory-glazed unitized projection modules. Sourcing pre-assembled, pressure-tested garden enclosures eliminates up to 70% of on-site contractor installation overhead.
Procurement teams increasingly eliminate manufacturers that cannot provide native parametric BIM families. Digital Twins require accurate load distribution attributes, U-factor profiles, and precise structural anchoring details down to millimetric tolerance.
Procuring directly through audited manufacturing entities bypasses trading agent markup, accelerates submittal revisions, guarantees batch anodizing uniformity, and ensures direct access to free structural CAD shop drawings.
The modern architectural garden window is evolving from a passive perimeter box into a responsive, bioclimatic interface.
Overheating represents the primary historical drawback of projection bays. The implementation of electrochromic (smart tinting) top lites allows automatic modulation of Solar Heat Gain Coefficients (SHGC) from 0.42 down to 0.09 during peak solar irradiance, protecting botanical arrangements.
Modern garden windows incorporate concealed 24V linear chain actuators within the side casements or top-hung vents. Synchronized with internal humidity and VOC sensors, the system initiates micro-ventilation cycles without compromising perimeter security.
VIG technology reduces overall glass unit thickness to under 10.3mm while achieving U-values of 0.60 W/m²·K. This permits hyper-minimalist aluminum framework without incurring structural dead load penalties typical of heavy triple-glazed units.
Operating from Foshan, Guangdong—China's primary precision aluminum architectural hub—Guangdong Dejiyoupin Doors and Windows Co., Ltd. (DERCHI) stands among the top-tier fenestration manufacturers worldwide. Backed by 25+ years of specialized fabrication, our 180,000 m² intelligent production facility delivers turnkey certainty for international architectural contracts.

Direct technical responses addressing common engineering inquiries, import logistics, and structural installation criteria from project estimators and contractors.
Submit your opening schedules, architectural drawings, or tender specifications. Our technical engineering desk will return complete shop drawings and factory-direct volume pricing within 24 business hours.
Send an Inquiry