Architectural White Paper & Specification Guide

CE Certified Aluminum Internal Doors Manufacturers & Exporter

Precision-engineered interior fenestration, acoustic glazed partitions, and heavy-duty architectural systems compliant with EN 14351-1, ISO 9001, and global commercial building codes.

180,000m²
Smart Manufacturing Base
25+
Years Engineering Proven
100%
CE & ISO 9001 Audited
30+
Global Patents & Trademarks
Certified Product Portfolio

Engineered Architectural Doors & Glazed Systems

Factory-direct internal and architectural entry configurations crafted from primary 6063-T5 aluminum alloys, tested for cyclic durability (EN 1191 Class 8), air permeability, and high-frequency acoustic attenuation.

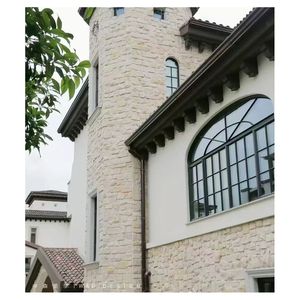
CE · EN 14351-1 Aluminum French Style Crittall Windows and Interior Casement Doors
French Crittall Series

Aluminum French Style Crittall Windows, Black Frame Tempered Glass Arched Grid Casement Windows for Villa House

  • Sightline: Ultra-slim 18mm bead
  • Glass: 5mm+12A+5mm Tempered
  • Finish: Architectural AkzoNobel Powder
Technical Specifications
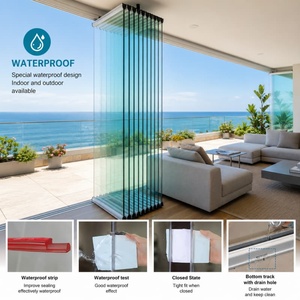
Heavy Commercial Commercial Vertical Bi-Folding Glass Doors
Commercial Folding

EBON Commercial Wholesale Vertical Bi-Folding Fold up Double Glass Aluminum Folding Windows

  • Operation: Motorized or Counterweight
  • Profile: 2.0mm Heavy-Duty 6063-T6
  • Application: Hospitality & Spatial Divide
Technical Specifications
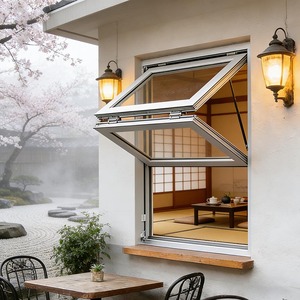
AS 2047 / CE Tilt Turn Aluminum Internal Systems
Multi-Function Casement

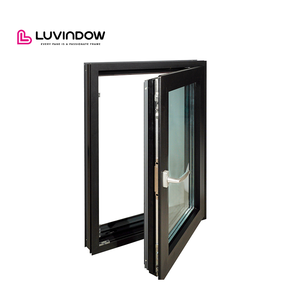
CIsland Modern Housing Project Exhibition White Aluminum Frame Tilt Turn Window

  • Hardware: Siegenia / HOPPE Gear
  • Sealing: EPDM Triple-Compression
  • Acoustic Rating: Rw 38 dB
Technical Specifications
Thermal Break Thermal Break Aluminum Sliding Glass Doors
Sliding Partition

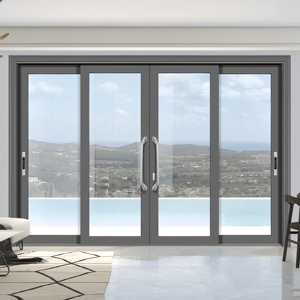
Customized China Products Thermal Break Aluminum Sliding Patio Doors Lift Sliding Door Aluminium Sliding Glass Doors for Sale

  • Track: Flush In-Floor Stainless Steel
  • Insulation: Technoform PA66 Strip
  • Bearing: 400kg Heavy Bogie Wheel
Technical Specifications
Security RC3 Rated Cast Aluminum Armored Security Entry Door
Armored Security

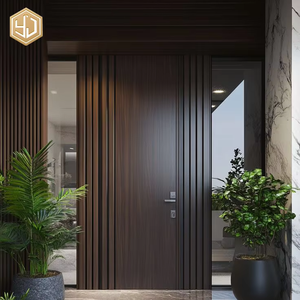
Modern Luxury Cast Aluminum Anti-Theft Main Entrance Door Explosion Proof Security Villa Apartment Exterior Front Door

  • Panel: Solid 8mm-12mm Cast Alloy
  • Core: Aviation Aluminum Honeycomb
  • Locking: Smart Biometric Multi-Point
Technical Specifications
ISO 9001 Tested Aluminum Concertina Bi-Fold Room Divider
Bi-Fold Room Divider

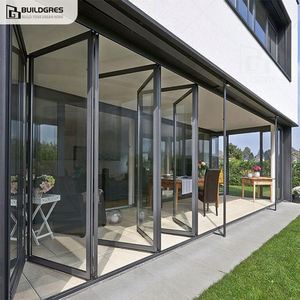
Custom Heavy Duty Aluminum Concertina Bi-Fold Door Storm Proof EPDM Sealing Stackable Folding Glass Door Buildgres 5-Year

  • Hinge: Concealed High-Load Pivot
  • Cycle Life: 100,000+ Cycles Tested
  • Sealing: Dual Co-Extruded EPDM
Technical Specifications
Full View Glazing Interior Folding Balcony and Room Partition
Frameless Partition

Full View Exterior Folding Bi-Fold Sliding Glass Balcony Window System with Aluminum Frame Folding Door

  • Transparency: 92% Light Transmittance
  • Glass: Laminated Safety Glass (PVB/SGP)
  • Sill: Barrier-Free ADA Compliant
Technical Specifications
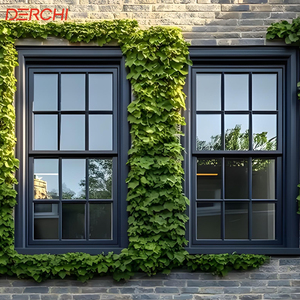
Commercial Grade Double Hung Vertical Sliding System
Vertical Sliding Sash

Best Selling Double Hung Window Modern Large Aluminium Commercial Tempered Insulated Vertical Sliding Window for Kitchen

  • Balance: Spiral Spring Counterbalance
  • Frame: 1.6mm Precision Extrusion
  • Integration: Clean Flush Jamb Fit
Technical Specifications
Information Gain · Engineering Dossier

Structural Metallurgy, CE Harmonized Norms & Acoustic Testing

Aluminum internal doors are no longer simple architectural partitions; they represent critical indoor climate boundaries governed by European Standards EN 14351-1 (internal pedestrial doorsets) and EN 1634 (fire and smoke resistance). Below is our certified engineering performance matrix for commercial project tenders.

Door System Series Extrusion Alloy & Wall Acoustic Isolation (Rw / STC) Cyclic Durability (EN 1191) CE & EN Compliance Primary Commercial Use
Slim-Line Crittall Interior 6063-T5 (1.6 mm - 1.8 mm) Rw 34 dB (Acoustic Laminated) 100,000 Cycles (Class 5) EN 14351-1 / Qualicoat Class 2 Executive Offices, Luxury Lofts
Concealed Pivot Master Door 6063-T6 (2.0 mm structural) Rw 38 dB (Aero-Insulated Core) 200,000 Cycles (Class 8) EN 1627 RC2 / CE Marked Villa Ensuites, Boardrooms
Acoustic Flush Aluminum Door 6060-T6 Composite + Honeycomb Rw 42 dB (Drop-Down Seal) 150,000 Cycles (Class 6) EN ISO 10140 / UL 90min Core Hospitality Guestrooms, Studio
Heavy-Duty Glass Sliding Partition 6063-T5 (2.2 mm guide rail) Rw 36 dB (10mm Low-Iron Monolithic) 100,000 Cycles (Class 5) EN 12207 Class 4 (Air Permeability) Conference Centers, Ballrooms
Get a Quote
Strategic Procurement Analysis

Future Procurement Trends for Aluminum Internal Doors (2025–2030)

How global B2B supply chains, ESG reporting mandates, and corporate acoustic guidelines are fundamentally reshaping bill-of-quantities (BOQ) specifications for interior fenestration.

Low-Carbon Circular Aluminum (ASI Mandates)

Tier-1 architectural procurement tenders across Europe, Australasia, and North America increasingly stipulate Environmental Product Declarations (EPD). Procurement departments require scrap-recycled content exceeding 75% melted with hydropower to cap embodied carbon at under 4.0 kg CO2e/kg Al. Our Foshan extrusion mills are fully aligned with Aluminium Stewardship Initiative (ASI) chain-of-custody protocols.

Hybrid Workplace Acoustic Zoning

The post-pandemic corporate floorplan demands micro-acoustic compartmentalization. Standard hollow-core wooden doors fail under 28 dB attenuation, leaking speech. Procurement is transitioning massively toward slimline aluminum profile systems fitted with automatic drop-down bottom drop seals and 10.76mm acoustic acoustic PVB laminated glass, routinely attaining certified Rw ratings between 38 dB and 43 dB.

Prefabricated Rapid-Install Systems

Mounting jobsite labor costs across Western and South Asian markets are forcing contractors away from wet-plastered timber frames. The new procurement baseline favors modular, dry-assembled aluminum two-piece telescopic frames that sleeve finished drywall openings (90mm-210mm wall thickness) in under 20 minutes per set, eliminating on-site trimming and painting bottlenecks entirely.

Innovation Roadmap

Technological & Design Evolution in Interior Aluminum Doors

Breakthrough engineering shifts transforming aluminum internal fenestration into high-precision, invisible, and biophilic architectural centerpieces.

Flush-to-Wall Coplanar Architecture

Modern interior minimalism demands zero visible architraves. Our latest concealed sub-frame technology allows the aluminum door leaf to sit entirely coplanar with the adjacent drywall or stone cladding. Fitted with 3D-adjustable concealed pivot hinges (capable of supporting up to 160 kg leaves) and zero-clearance magnetic latches, the door integrates smoothly into contemporary wall finishes.

Smart Commercial Access Integration

Internal commercial doors are transitioning from mechanical keys to concealed electromechanical smart systems. Aluminum door profiles now incorporate internal raceways for low-voltage power transmission, concealed magnetic reed sensors, capacitive biometric fingerprint scanners integrated into the vertical pull handles, and seamless Zigbee/BACnet building automation connectivity.

Biophilic Sublimation & Tactile Finishes

While natural timber expands, rots, and warps in tropical humidity and monsoon conditions, aluminum remains dimensionally stable. Utilizing 3D vacuum heat-transfer sublimation, we replicate open-grain Italian walnut, smoked oak, and fluted concrete textures onto powder-coated aluminum surfaces. Architects achieve warm organic aesthetics with the fireproofing, zero-termite, and water-impervious permanence of aviation aluminum.

Aerial view of Foshan aluminum door and window manufacturing facility

Guangdong Dejiyoupin Doors & Windows Co., Ltd. · Foshan Production Cluster

Enterprise Scale & Heritage

China Top 10 Window & Door Manufacturer

Operating out of our massive 180,000 square meter industrial park in Foshan, Guangdong, we represent over 25 years of specialized fenestration excellence. With more than 600 full-time technicians, advanced CNC multi-axis machining centers, and an integrated automated powder-coating line, we control every single phase of internal door engineering.

  • Direct Factory Control: Raw 6063 billet extrusion, thermal break assembly, CNC mortising, glazing, and final QC under one ISO 9001 certified roof.
  • Global Regulatory Compliance: Full testing reports for European CE marking (EN 14351-1), Australian AS 2047, and North American UL/AAMA specifications.
  • International Export Logistics: Solid fumigated timber crates, double-layer surface protective film, and moisture-controlled sea freight packing.

Integrated Solutions

Source internal swing doors, sliding room dividers, entrance doors, and commercial curtain walls from one single manufacturer to consolidate sea freight.

Certified Integrity

Over 8 international testing certificates including CE, FCC, RoHS, ISO 9001 and over 30 appearance and utility patents ready for your municipal audit.

Full CAD/BIM Service

Dedicated technical engineering teams provide complimentary shop drawings, door schedules, BIM families, and structural stress analyses within 48 hours.

Responsive B2B Support

Dedicated English-speaking project managers aligned with European, Middle Eastern, and South Asian time zones from initial tender to on-site remote install.

Procurement Clarity

B2B Procurement & Specification FAQ

Direct engineering and commercial answers to critical questions asked by developers, general contractors, architectural specifiers, and international importers.

What specific European norms does your CE certification cover for aluminum internal doors?
Our aluminum doors are tested and certified under EN 14351-1 (Windows and pedestrian doorsets) and where fire-rated glass partitions are required, tested in accordance with EN 1634-1 / EN 13501-2 classifications (EI30 to EI60). Each shipment can be accompanied by an official Declaration of Performance (DoP), factory production control (FPC) audit documentation, and CE label markings indicating air permeability, water tightness, acoustic index (EN ISO 717-1), and dangerous substance clearance.
How do aluminum internal doors solve termite and humidity problems compared to timber?
In tropical, coastal, and monsoon climates (such as South Asia, Southeast Asia, Florida, and the Caribbean), natural timber doors absorb ambient moisture, expanding by 3% to 7%. This expansion leads to friction against jambs, lock misalignment, finish blistering, and vulnerability to subterranean termites. Aviation-grade 6063-T5 aluminum is entirely non-hygroscopic (0.00% water absorption), completely impervious to wood-boring insects, and maintains structural tolerance within ±0.5mm across severe temperature swings (-20°C to +60°C).
Can you produce custom frame profiles to match varied drywall and masonry wall thicknesses?
Yes. We engineer adjustable telescopic two-piece aluminum sub-frames specifically designed to sleeve partition walls ranging from 75mm stud partitions up to 300mm masonry block walls. Our architectural drafting department produces full CAD installation shop drawings free of charge based on your measured architectural schedules, ensuring zero on-site shimming or drywall patching.
What surface finish warranties do you provide against peeling, pitting, and coastal corrosion?
We utilize certified AkzoNobel, PPG, and Tiger Drylac architectural thermoset powder coatings certified to Qualicoat Class 2 specifications, as well as 20µm to 25µm Qualanod architectural anodizing. All finishes undergo rigorous 1,000 to 3,000-hour neutral salt spray (ASTM B117) and cyclic humidity testing. We provide formal 10-year to 15-year factory warranties against flaking, chalking, and coastal corrosion.
What packaging protocols prevent scratching and glass breakage during ocean transit?
Export fenestration undergoes a 5-tier protective protocol: (1) 0.08mm electrostatic PE protective surface wrap across all aluminum profiles; (2) high-density impact-resistant plastic corner protectors; (3) waterproof bubble foam wrapping; (4) custom-fabricated ISPM-15 compliant fumigated solid plywood crates or steel racking; and (5) desiccant moisture-absorption packets inserted into every crate to eliminate condensation during trans-oceanic container voyages.
What is the standard production lead time and minimum order quantity (MOQ) for custom project orders?
For standardized systems and regular powder-coat colors (RAL 9005 Jet Black, RAL 7016 Anthracite Grey, RAL 9016 Traffic White), lead times are typically 20 to 25 days following signed CAD shop drawing approval. For bespoke extrusions, customized wood-grain sublimation, or specialized architectural bronze anodizing, production takes 30 to 35 days. Our minimum order quantity starts flexibly at a single villa project schedule (5-10 units) up to multi-thousand unit commercial high-rise developments.

Request Factory Direct Quotations & CAD Support

Partner with Guangdong's premier CE-certified aluminum fenestration manufacturer. Submit your door schedules or project sketches to receive comprehensive CIF/FOB pricing, glass calculations, and technical shop drawings within 24 hours.