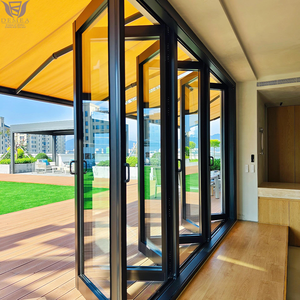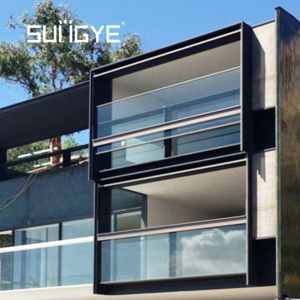
Architectural Fenestration & Division Engineering

CE Certified Aluminum Partition Door Manufacturer & Suppliers

Global OEM/ODM export facility delivering engineered interior glass partition systems, acoustic pocket sliding doors, and heavy-duty commercial bi-fold dividers tested to EN 14351-1 and ISO 9001 standards.

Factory Direct Fenestration Systems

Engineered Aluminum Partition Doors & Architectural Systems

Precision-manufactured in our Foshan production hub, each modular partition, sliding assembly, and folding wall utilizes structural virgin 6063-T5 aluminum alloy, precision multi-point European hardware, and certified tempered/laminated acoustic glazing.
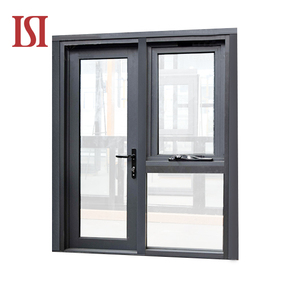
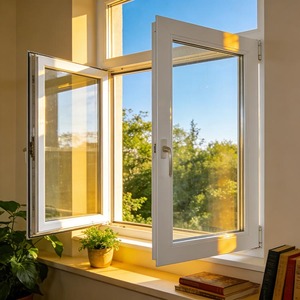
Balcony & Office Aluminium Swing windows and Door Design Usa White Vinyl Triple Sliding Balcony Folding Window

Aluminium Swing Windows and Door Design White Triple Sliding Folding Balcony Divider

  • Profile Alloy: 6063-T5 / 2.0mm
  • Acoustic Rating: Rw 34 dB - 38 dB
  • Standard: CE / EN 14351-1
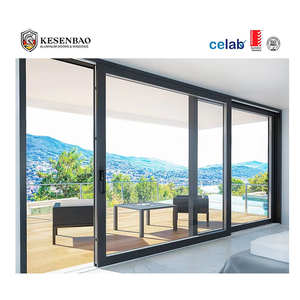
Heavy-Duty Stacker AS2047 Australia Balcony Aluminum Sliding Glass Door Large Double Tempered Glass Stacker Doors

AS2047 Balcony Aluminum Sliding Glass Door Large Double Tempered Stacker Partition

  • Glazing Unit: 5mm+12A+5mm DGU
  • Hardware Cycle: 100,000+ Cycles
  • Compliance: AS2047 / CE Mark
Impact & Secure Top Brand AS2047 Modern Design Aluminium Casement Windows Hurricane Impact Proof Black House Windows

High-Performance Aluminium Casement Partition System Hurricane & Impact Proof

  • Air Permeability: Class 4 (EN 12207)
  • Frame Finish: Fluorocarbon PVDF
  • Certification: CE / Florida Approval
Acoustic Insulated Modern Design Villa Triple Panel Double Glazed Tempered Glass Aluminum Casement Window

Modern Architectural Villa Triple Panel Double Glazed Tempered Aluminum Partition Wall

  • Thermal Bridge: PA66 GF25 Polyamide
  • Sound Isolation: STC 40 / Rw 41 dB
  • Surface: Qualicoat Class 2
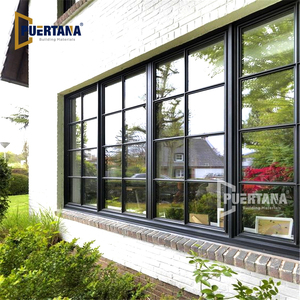
Industrial Heritage Crittall Style Industrial Old Steel Look Window Design Slimline Thermally Broken Aluminum Slim Frame Casement Window

Crittall Style Industrial Steel-Look Slimline Thermally Broken Aluminum Interior Partition

  • Sightline Width: Ultra-Slim 28mm
  • Grid Pattern: Custom French Bar
  • Structure: Thermally Broken
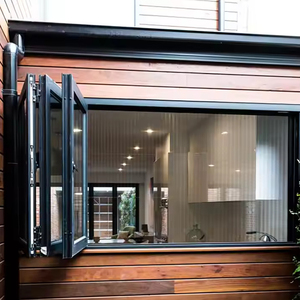
Heavy-Duty Folding Thermal Break Modern Horizontal Aluminium Windows and Doors with 2.0mm Frame Multi Panel Folding

Thermal Break 2.0mm Heavy-Duty Multi-Panel Bi-Folding Room Divider Partition

  • Hanging Gear: Top-Hung Stainless Wheel
  • Panel Span: Up to 3200mm Height
  • Seal Type: Continuous Dual EPDM
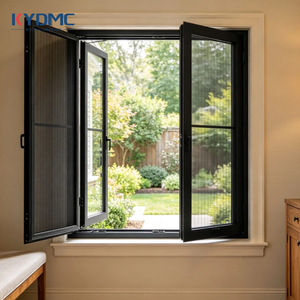
Waterproof & Sound Soundproof Waterproof Aluminum Alloy Double Glass Casement Windows American Villa Contractor Exterior Casement Window

Soundproof Dual-Sealed Aluminum Alloy Double Glass Dividing Casement Wall

  • Water Tightness: Class 9A (EN 12208)
  • Locking Nodes: Multi-Point Perimeter
  • Application: Villa / Boardroom
Acoustic Accordion DEMEA Soundproof Home Office Garden Room Aluminium Frame Double Glazing Custom Made Accordion Style Concertina Folding Door

DEMEA Acoustic Home Office Aluminum Frame Concertina Accordion Partition Door

  • Glazing Setup: 6mm+0.76PVB+6mm Lami
  • Threshold: Zero-Trip Barrier Free
  • Sound Isolation: Rw 42 dB Certified
Enterprise Manufacturing Foundation

Precision Engineering Behind Guangdong Dejiyoupin (DERCHI)

As a recognized pioneer ranked among China's Top 10 fenestration and partition brands, Guangdong Dejiyoupin Doors and Windows Co., Ltd. operates an integrated smart manufacturing cluster spanning Foshan, Guangdong. Sourcing factory-direct eliminates intermediary markups and establishes direct engineering accountability.

180,000m²
Production Footprint
Automated CNC extrusion & glazing base
25+
Years Engineering
Fenestration export to 60+ countries
600+
Technical Personnel
In-house CAD, BIM, and structural R&D
100+
Patents & Certs
CE, AS2047, ISO9001, UL Fire Rating

Full-Chain Architectural Fabrication from Foshan, China

Aluminum partition door systems demand uncompromising mechanical precision. Unlike standard interior doors, full-height architectural glass partitions—reaching elevations up to 3.8 meters—bear substantial dynamic wind pressures, mechanical cycling stresses, and structural floor-deflection loads. Our 180,000 m² smart production base is equipped with German 5-axis Elumatec machining centers, automated corner-crimping cells, and robotic seal-injection gantry systems.

By using 100% primary billet 6063-T5 and 6063-T6 aluminum alloys with minimum tensile strengths of 160 MPa and extrusion wall thicknesses calibrated between 2.0mm and 3.0mm, DERCHI partition frames withstand rigorous cyclic endurance testing exceeding 150,000 opening and closing operations without hinge droop or sash deformation.

CE Compliance Verified: Every partition door shipped for European and international B2B projects complies with the EN 14351-1 harmonized standard, accompanied by comprehensive factory production control (FPC) audit documentation and third-party laboratory verification for air permeability, water tightness, and sound attenuation.

Aerial view of DERCHI factory in Foshan China

Foshan Headquarters & Assembly Plants

China's foremost architectural fenestration cluster providing end-to-end supply chain integration from ingot casting to finished export crating.

Rigorous International Certifications

Certified under CE (EN 14351-1), Australian AS 2047, ISO 9001:2015 Quality Management Systems, and UL fire-rating testing protocols. Complete test data is furnished with every architectural tender submittal.

Verified Audits

Free BIM & CAD Engineering Integration

Our engineering department of 45+ structural draftsmen prepares full shop drawings, thermal simulation FEA models, and LOD 350 BIM object families in Revit and IFC formats within 24–48 hours of drawing receipt.

Bespoke CAD / BIM

Project Delivery & Port Logistics

Direct export operations operating on FOB, CIF, and DDP terms with routine container departures from Nansha, Shekou, and Hong Kong to major ports across Europe, the Americas, the Middle East, and South Asia.

Global Freight Ready
CE Mark (EN 14351-1)
ISO 9001:2015 Registered
AS 2047-2014 Compliance
UL 10C Fire Rated Optional
Architectural Specification Guide

Aluminum Partition Door Typologies & Performance Benchmarks

Spatial division requires tailored structural stiffness, acoustic dampening, and optical transparency depending on the operational environment. Review technical benchmarks across our primary partition typologies below.

System Typology Profile Depth & Alloy Glazing Specification Acoustic Rating (Rw) Max Panel Height Operational Mechanism
Crittall-Style Slimline Divider 45mm / 6063-T6 (2.0mm wall) 8mm / 10mm Toughened Clear Rw 32 dB 3,200 mm Pivot / Top-Hung Sliding
Acoustic Double-Glazed Stacker 90mm / 6063-T5 Multi-Cavity 5mm+12A+5mm or 6mm+1.14PVB+6mm Rw 42 dB - 45 dB 3,600 mm Concealed Stainless Rollers
Heavy-Duty Folding Wall (Bi-Fold) 75mm Thermally Broken Frame 6mm+9A+6mm Tempered Low-E Rw 38 dB 3,500 mm Top-Hung Heavy Load Carriage
Concealed Pocket Sliding Partition 55mm Slim Structural Interlock 10mm or 12mm Monolithic SG Lami Rw 36 dB 3,000 mm Recessed Cavity Magnetic Soft-Stop
Thermal-Break Demountable Wall 100mm Modular Dual-Profile Triple Glazed (4+10A+4+10A+4) Rw 46 dB - 48 dB 3,800 mm Integrated Flush Swing / Slide

Polyamide Thermal Barriers

For boundary partition conditions—such as demarcating enclosed sunrooms, air-conditioned wine cellars, or internal verandas—we insert 25mm to 34mm PA66 GF25 fiberglass-reinforced polyamide thermal insulation strips, restricting overall partition heat transfer coefficients (U-values) below 1.4 W/m²K.

Energy Efficiency

Acoustic Labyrinth Technology

Speech confidentiality and privacy in corporate boardrooms and luxury master suites are safeguarded via multi-cavity co-extruded EPDM continuous perimeter seals, drop-down automatic mechanical threshold seals, and acoustic PVB interlayer laminates engineered to suppress human speech resonance frequencies.

DIN 4109 Noise Control

Surface Metallurgical Finishing

Profiles undergo chemical pretreatment followed by electrostatic application of AkzoNobel or PPG fluorocarbon PVDF coatings, or electrolytic anodizing meeting Qualanod Class 20 standards. This achieves resistance to micro-abrasions, fingerprint oils, and UV-degradation in sunny indoor atrium settings.

Qualicoat Class 2
Strategic Sourcing Analysis

Global Sourcing Trends Shaping Aluminum Partition Doors

Architectural requirements are evolving rapidly. General contractors, real estate developers, and international trading houses must anticipate how regulatory codes, workplace trends, and material technologies influence purchasing specifications through 2030.

Modular Prefabricated Demountable Cassettes

Modern commercial lease contracts increasingly mandate rapid tenant reconfiguration without structural masonry alterations. Sourcing trends highlight a dramatic surge in pre-engineered, modular aluminum partition cassettes that assemble via snap-lock male-female extrusions. By shifting up to 85% of cutting, mitering, and glazing fabrication from the job site to our automated factory line, project developers reduce on-site trade labor costs by 40% and compress installation timelines from weeks to hours.

Prefab Modularization

Low-Carbon & Circular Aluminum Billet

With the implementation of the European Union Carbon Border Adjustment Mechanism (CBAM) and green building certifications such as LEED v4.1 and BREEAM, institutional specifiers require low-embodied carbon aluminum. DERCHI offers certified green billet produced utilizing renewable hydropower electricity, keeping carbon intensity below 4.0 kg CO2e per kg of primary aluminum, paired with Environmental Product Declaration (EPD) lifecycle disclosures.

ESG & Carbon Border Ready

Direct-from-Manufacturer Value Engineering

The disruption of multi-tier brokerage models has accelerated direct factory procurement among major hospitality brands and luxury residential builders. Sourcing directly from Guangdong Dejiyoupin eliminates 20%–35% middleman markups, gives procurement managers live visibility into factory floor QC checkpoints, and guarantees dedicated engineering accountability from initial shop drawings to project sign-off.

Direct Supply Chain ROI
R&D Innovation Horizon

Engineering Advancements in Architectural Partition Design

From electromagnetic levitation to dynamically switchable privacy glass, discover the core technical disciplines revolutionizing interior space management.

Concealed Magnetic Levitation (Maglev) Drive

Traditional floor tracks gather dust, create trip hazards, and impede robotic vacuum cleaners. Our latest partition series incorporates overhead magnetic levitation tracks that suspend the entire sash with zero mechanical contact friction. Operating at noise levels under 28 decibels, Maglev partition sliders offer silent, effortless glide motions combined with push-to-activate electric motors, remote smartphone integration, and radar collision safety detection.

Frictionless Gliding

Integrated Smart PDLC Switchable Glass

Liquid crystal Polymer Dispersed Liquid Crystal (PDLC) technology is embedded within our double-glazed aluminum partition leaves. Operating via low-voltage dry contacts concealed within internal pivot hinges or sliding drag-chains, the glass instantly switches from crystal-clear transparency to frosted visual opacity in under 0.05 seconds, delivering instant privacy for boardrooms, clinic consultation suites, or residential bedrooms without mechanical blinds.

Dynamic Electrochromics

Micro-Sightline Architectural Profiles

Structural engineering breakthroughs allow DERCHI to reduce vertical meeting stile interlock sightlines down to an industry-leading 16mm. By integrating internal high-tensile carbon-steel core reinforcements into the extruded aluminum chamber, these micro-slim frames achieve wind load structural deflection resistance compliant with Class C5 (EN 12210) while delivering unmatched panoramic transparency.

16mm Ultra-Slim Stile
Procurement Knowledge Base

Frequently Asked Questions for Project Specifiers & Importers

Comprehensive engineering clarity on international certifications, structural sizing constraints, logistical export packaging, and custom project execution.

What specific testing standards are mandated for CE Certification of aluminum partition doors?

Under European harmonized standard EN 14351-1:2006+A2:2016, CE marking for pedestrian doorsets verifies mechanical strength, safe operating forces, air permeability (EN 12207), water tightness (EN 12208), acoustic performance (EN ISO 717-1), and dangerous substance release limitations. For partition systems demarcating interior boundary enclosures or high-traffic commercial spaces, our products undergo independent Notified Body (NB) initial type testing (ITT) and routine Factory Production Control (FPC) testing. Every containerized order is accompanied by a compliant Declaration of Performance (DoP) bearing our CE manufacturer identification, ensuring seamless customs clearance across EU member states and partner jurisdictions.

How does an aluminum frame partition system compare acoustically against traditional drywall or frameless glass?

Frameless 10mm or 12mm glass partitions suffer from severe sound leakage through unsealed glass-to-glass perimeter joints and bottom floor gaps, rarely achieving a weighted sound reduction index (Rw) beyond 28–30 dB. Conversely, standard drywall construction provides acoustic opacity but eliminates daylight transmission and visual cohesion. DERCHI double-glazed aluminum partition door systems bridge this performance gap: utilizing multi-cavity insulated aluminum profiles, dual perimeter EPDM compression seals, and asymmetric acoustic laminated glass (such as 6mm + 0.76mm acoustic PVB + 8mm toughened), our partitions consistently achieve lab-certified acoustic values from Rw 38 dB up to Rw 46 dB, isolating speech and operational machinery noise while maximizing natural ambient light.

What aluminum extrusion alloys and wall thicknesses are used to prevent tall partitions from bowing?

We exclusively formulate profiles from primary 6063-T5, 6063-T6, and 6060-T66 virgin aluminum billets, completely omitting unrefined scrap remelts. For partition wall systems reaching heights between 2,800mm and 3,800mm, the structural vertical mullions and load-bearing door stiles are extruded with heavy wall thicknesses ranging between 2.0mm and 3.0mm. Furthermore, our engineering team calculates the Area Moment of Inertia (Ix and Iy values) for every custom shop drawing to guarantee that structural deflection under human live loads and indoor atmospheric pressures does not exceed L/250 or 15mm, preserving hinge alignment and smooth roller operation across decades of active service.

Can DERCHI partition systems accommodate integrated access control and automatic electric drop seals?

Yes. Our CNC milling centers execute factory-cut pockets for concealed mortise locks, electric magnetic strikes, RFID badge card readers, biometric smart handles, and hidden door closers (such as Dorma or Geze concealed units). For acoustic sliding or hinged partitions, we incorporate concealed bottom mechanical drop seals; when the door leaf engages the closed position against the jamb, an internal stainless actuator plunges a heavy-duty silicone gasket flush against finished timber or stone floor surfaces, hermetically sealing the bottom gap without requiring a raised floor threshold.

How does your Foshan facility handle custom shop drawings, BIM coordination, and job site variances?

We operate a dedicated project technical group consisting of 45+ specialized facade and interior fenestration engineers. Upon receiving your architectural floor plans, ceiling reflection schedules, and wall elevations, we generate complete CAD shop drawings containing exact section profiles, anchoring details, and glazing schedules within 24 to 48 hours. We also furnish native Autodesk Revit (.RFA) and IFC parametric BIM models for clash detection. To mitigate real-world building slab deflections and out-of-plumb walls, our outer receiver sub-frames include ±15mm lateral and vertical telescoping adjustment compensators, guaranteeing effortless site installation.

What export packaging protocols ensure oversized glass partition panels survive maritime transport?

Export sea freight subjects fenestration components to prolonged vibration, humidity, and inertial shock. DERCHI employs a five-layer industrial export packing standard: (1) peel-off protective surface film over all finished aluminum faces; (2) shock-absorbing high-density polyethylene (EPE) foam corner guards; (3) fully enclosed multi-layer bubble wrap; (4) waterproof plastic vapor stretch membrane; and (5) ISPM-15 certified heat-treated solid timber or heavy plywood crates with internal structural timber bracing and desiccants. Crates are loaded and lashed directly inside dry containers using heavy-duty ratchet tie-downs to ensure zero cargo shifting during long-haul sea passages.

What is your typical production lead time, Minimum Order Quantity (MOQ), and warranty policy?

Our standard production cycle for customized partition door systems is 25 to 35 business days following final sign-off of CAD production shop drawings and glass approval. For standard colors (such as matte black, architectural white, and bronze anodized), rapid-turnaround fabrication can be achieved in 18 days. We maintain a flexible MOQ policy: commercial projects and villa developments qualify starting from single custom house lots or 50 m², up to multi-thousand square meter institutional orders. All aluminum extrusions and structural finishes carry a 10-year manufacturer warranty, with operational hardware backed by a 5-year replacement guarantee.

Can your partition doors be configured for Vastu or Feng Shui spatial alignment?

Yes. Custom dimensional flexibility is a core pillar of our manufacturing process. We regularly work with architects and clients in South Asia and Southeast Asia who require specific door opening clearances, handedness, and leaf ratios adhering to Vastu Shastra or Feng Shui spatial traditions. Our engineering software calculates exact glass and frame cutting sizes to the millimeter to fulfill specific auspicious height-to-width dimensional proportions while maintaining full structural and acoustic compliance.

Accelerate Your Architectural Project with Factory-Direct Engineering

Submit your project schedules, opening dimensions, or preliminary architectural drawings. Our technical fenestration specialists will deliver detailed CAD shop drawings, acoustic structural simulations, and a comprehensive B2B quotation within 24 hours.