6063-T5 / T6
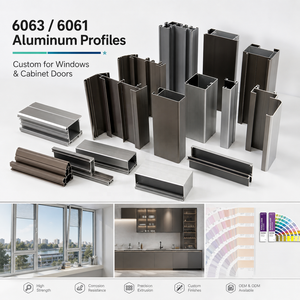
Direct from our audited 180,000 m² Foshan fabrication facility. Every shop front profile, commercial pivot assembly, and structural framing system is rigorously load-tested to meet CE standards, AS 2047 cyclonic integrity, and NFRC thermal ratings.
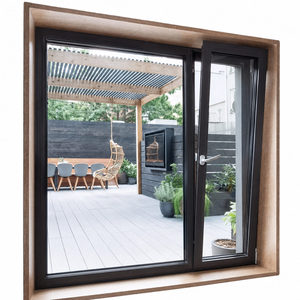
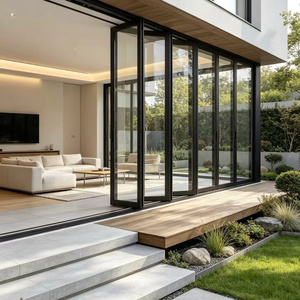
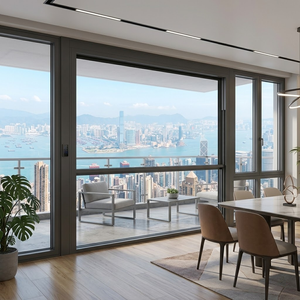
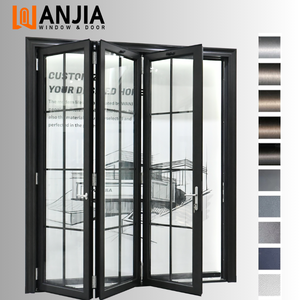
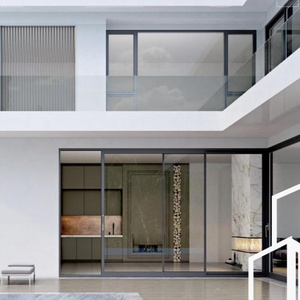
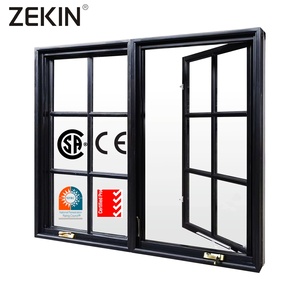
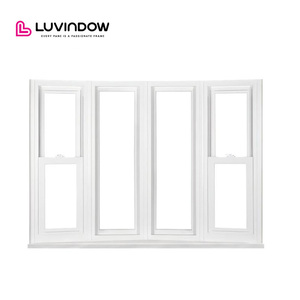
Operating within China's primary fenestration manufacturing cluster in Foshan, Guangdong, Dejiyoupin (DERCHI) combines end-to-end CNC profile processing, certified structural assembly, and documented quality inspection.

From primary shop fronts and heavy-duty automatic sliding systems to curtain walls and security doors, we consolidate diverse openings into a single, coordinated bill of materials to optimize ocean freight.

Full compliance with European EN 14351-1 standards, Australian AS 2047 cyclonic tests, and North American NFRC certifications. Complete testing certificates and performance manifests accompany every shipment.

Our dedicated engineering department provides free, full-scale structural shop drawings, wind load deflection calculations, and custom extrusion tooling to align exactly with your architectural schedule.

Direct communication with bilingual façade engineers who understand international building tolerances, seismic expansion joints, and the logistics requirements of major global ports.
An engineering reference for procurement officers, commercial developers, and project architects specifying aluminum storefronts and entrance systems.
Commercial storefront doors undergo thousands of operating cycles per month under changing wind-load and environmental conditions. Specifying the wrong profile wall thickness or hardware group often results in door sag, air infiltration, or hardware failure within 18 months of commissioning.
Heavy-Traffic Retail & Supermarkets: We recommend our reinforced 6063-T6 aluminum profile systems with a minimum wall thickness of 3.0mm, paired with concealed overhead hydraulic transom closers tested to 1,000,000 cycles (EN 1154 compliant). Incorporating double-glazed laminated glass (6mm Toughened + 1.52mm PVB + 6mm Toughened) ensures structural safety and compliance with public-assembly impact codes.
Boutique Showrooms & Automobile Dealerships: For environments prioritizing visual transparency and clear span, our large-format slim-frame pivot door systems deliver sightlines as narrow as 45mm while supporting individual sash weights exceeding 450 kg. Integrated German-engineered heavy-duty bottom pivots allow smooth, low-effort operation even in gusting wind environments.
Hotels & High-End Hospitality Entrances: Energy codes demand enhanced envelope performance. Here, thermally broken polyamide (PA66 GF25) extrusion technology is essential. When coupled with argon-filled, warm-edge Low-E insulated glazing units (IGUs), our assemblies achieve overall U-values below 1.6 W/m²K, significantly lowering heating, ventilation, and air-conditioning (HVAC) operating costs.
Multi-chambered PA66 structural insulation barriers isolate interior and exterior aluminum profiles, eliminating condensation bridging in extreme heat or freezing environments.
Pre-machined channels support electric strikes, concealed mag-locks, motorized auto-operators, and multi-point deadbolts that align directly with building management systems.
Available with Qualicoat Seaside certified powder coatings and 25-micron architectural anodizing that endure over 3,000 hours of neutral salt spray testing without pitting or fading.
The international procurement landscape for commercial storefront systems is undergoing structural changes driven by tighter regulatory oversight, decarbonization goals, and modular construction methods:
A. Carbon Accounting & Circular Aluminum: Procurement specifications across the EU, North America, and Australia increasingly require Environmental Product Declarations (EPDs). Developers are prioritizing extrusion billets refined with renewable energy (hydro-powered aluminum) that generate less than 4.0 kg CO2 per kg of billet, paired with 100% recyclability at end-of-life.
B. Prefabricated Unitized Systems: High on-site labor rates in destination markets have made fully knock-down (KD) field assembly less viable. Procurement teams are moving toward factory-unitized, pre-glazed storefront cassettes. Having frames, weather-stripping, and glass units factory-assembled under ISO-controlled conditions reduces on-site installation schedules by up to 60% and helps prevent installation-related sealant failures.
C. Integrated Automation & Touchless Ingress: Commercial storefront doors are evolving from passive building barriers into active, sensor-driven access portals. Modern specifications increasingly integrate concealed low-energy electromagnetic operators, motorized multi-point latching, and radar-activated safety sensors directly into the header transom during factory fabrication.
Looking ahead, technological progress in commercial aluminum shop fronts centers on three core engineering areas:
Vacuum Insulated Glazing (VIG) Integration: As international energy codes lower allowable building envelope U-values, standard double-glazing is approaching its practical limits. Next-generation shop front framing profiles are engineered to accommodate 8.3mm tempered vacuum glass, achieving center-of-glass U-values as low as 0.60 W/m²K in an ultra-slim profile package without the structural weight of triple glazing.
Dynamic Solar Modulation (Electrochromic Glazing): Integration of smart glass that adjusts tint based on solar azimuth and exterior lux levels allows retail storefronts to protect interior inventory from UV fading while reducing peak cooling demand, eliminating the need for exterior shades or louvers.
Ultra-Narrow Structural Engineering: Advances in aerospace-grade aluminum alloying allow our design team to engineer profile depths capable of handling higher wind loads while reducing face sightlines. This provides structural performance with a minimalist, frameless look across multistory commercial portals.
Direct answers to the most common technical, compliance, and logistics questions asked by general contractors, quantity surveyors, and façade consultants.
Partner directly with Guangdong Dejiyoupin's engineering team for competitive factory pricing, complimentary CAD structural shop drawings, and CE-certified commercial door production.