Featured Architectural Windows & Structural Openings
Precision-fabricated in our Foshan export facility. Engineered to integrate flawlessly into high-end residential, panoramic corner, and commercial building envelopes.
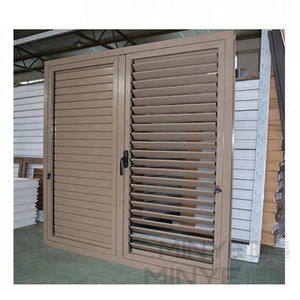
New Design Aluminum Louver windows Prices
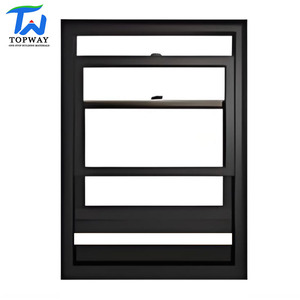
Modern Replacement Top Hung Sash Window Aluminum Exterior Vertical Sliding TW TW001 Total Project Solution
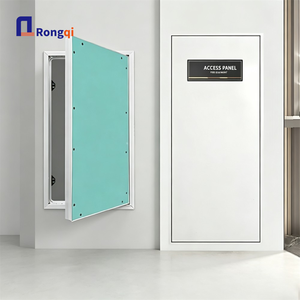
Access Panel Flush Finish Drywall Gypsum Door Aluminium Frame Touch Latch Wall Ceiling Inspection Service Hatch
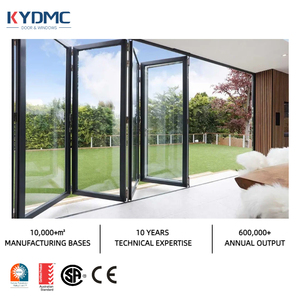
Aluminum Thermal Break Bi Folding Door NFRC Patio Bifold Doors Outdoor Garden Black Frame Accordion Bifold Door
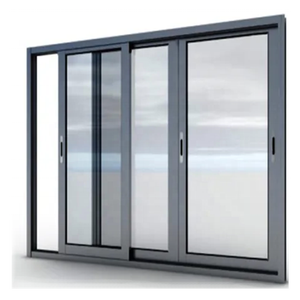
Soundproof Large Wood Philippines Frame Sliding Aluminum Glass Window Aluminum Window Sliding Window windows for Houses
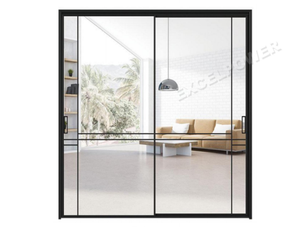
Modern Lift Sliding Doors Clear Glass Stainless Steel Screen Sound Insulation Aluminum Alloy Frame Bedroom
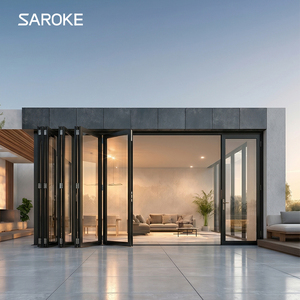
Modern Design Black Hurricane Impact Patio Tempered Glass Sliding Aluminum Alloy Folding Doors
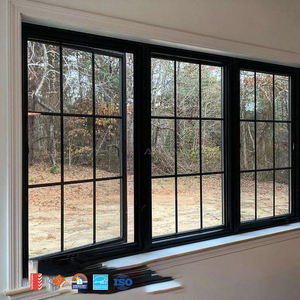
AMJ Factory Australian Standard Doors Window Manufacturers Hurricane Impact Cheap Aluminum windows Aluminum Casement Windows
The Mechanics of High-Performance Architectural Aluminium Corner Windows
Modern luxury residential architecture and commercial facades increasingly eliminate heavy structural perimeter masonry in favor of continuous transparent corners. When designing corner fenestration, architects encounter severe structural and thermal challenges: structural wind shear concentrations at building vertices, dead-load transfers from cantilevers, differential thermal expansion between perpendicular wall planes, and condensation risks caused by cold-corner thermal bridging. As China’s premier engineering-oriented window factory, Guangdong Dejiyoupin Doors and Windows Co., Ltd. (DERCHI) manufactures high-specification corner fenestration systems that neutralize these physical forces while maximizing unobstructed sightlines.
Primary Engineering Topologies: Glass-to-Glass vs. Structural Corner Post
Aluminium corner window systems are generally divided into two distinct engineering typologies depending on structural design wind pressure (C&C loads), seismic drift parameters, and architectural vision:
1. Frameless Stepped Glass-to-Glass (Mitered Silicone Junction): In this configuration, perpendicular insulated glass units (IGUs) meet without any vertical metal mullion. The outer pane of the primary glass unit is manufactured with a stepped (extended) edge, overlapping the secondary glass lite. The resulting 10mm to 16mm structural joint is degreased, primed, and injected in our factory clean-rooms using high-modulus, two-part structural silicone (such as Dow Corning 983 or SikaSil SG-500). Structural silicone delivers an ultimate tensile strength exceeding 1.2 MPa while absorbing thermal shear stresses without brittle failure. The interior secondary seal utilizes warm-edge composite silicone spacers (e.g., Technoform or Swisspacer) with a dual-barrier polyisobutylene seal to ensure that argon gas fill retention rates exceed 99% over a 30-year operational life.
2. Structural Thermal-Break Corner Post (Reinforced Mullion Junction): For cyclone-prone coastlines or high-rise applications where wind loading exceeds 4.5 kPa, a reinforced corner post profile fabricated from primary 6063-T6 or 6061-T6 structural alloy is deployed. DERCHI's proprietary corner profiles incorporate multi-cavity Polyamide (PA66 GF25) thermal struts reinforced with 25% continuous transverse fiberglass. This configuration effectively interrupts metallic conduction pathways while providing continuous screw-spline anchoring ports capable of resisting deflection under extreme cyclic gusting up to 8,000 Pa (equivalent to AS 2047 N6 and ASTM E330 ratings).
| Engineering Parameter | 90° Post-Free Stepped Glass-to-Glass | Structural Thermal Post (90° - 135°) | Post-Free Moving Corner (Bifold / Lift-Slide) |
|---|---|---|---|
| Visible Center Profile Sightline | 0 mm (Pure Glazed Corner Joint) | 55 mm - 85 mm (Symmetrical Mullion) | 110 mm (Interlocking Door Stile Junction) |
| U-Factor Rating (ISO 10077-2) | 1.1 - 1.4 W/m²·K (Triple Low-E + Argon) | 1.3 - 1.6 W/m²·K (Thermally Broken 34mm PA66) | 1.4 - 1.8 W/m²·K (Compression Multi-Gasketed) |
| Acoustic Attenuation (STC / Rw) | Rw 38 dB to 44 dB (Laminated IGU) | Rw 42 dB to 48 dB (Acoustic Interlayer PVB/SGP) | Rw 36 dB to 40 dB (Dual Continuous EPDM) |
| Maximum Structural Design Pressure | 3,500 Pa (Span limited to 3,200mm) | Up to 6,500 Pa (Engineered for High-Rise) | 3,000 Pa (Monsoon/Hurricane Multi-Lock) |
| Water Penetration Resistance (EN 12208) | Class 9A (600 Pa) to Class E750 (750 Pa) | Class E1050 (1050 Pa Pressure Equalized) | Class 9A (Continuous Sub-Sill Weep System) |
| Dead-Load Load Bearing Capacity | Non-bearing (Requires Cantilevered Slab) | Optional Integrated Structural Steel Post | Non-bearing (Suspended Roller or Floor Track) |
Thermal Performance & Condensation Control in Corner Zones
Geometric corners naturally suffer from increased 2D and 3D heat-loss fluxes because the external convective surface area is significantly larger than the internal radiant area. In sub-zero continental climates or sweltering tropical zones where building interiors are mechanically cooled to 22°C against a 45°C exterior ambient temperature, conventional uninsulated aluminium corners cause condensation puddles that ruin floorboards and drywall.
To eliminate internal condensation, DERCHI’s aluminium corner windows employ three thermal defenses: first, our multi-cavity polyamide thermal breaks utilize low-density polyurethane insulation foam inserts within the extrusion voids; second, cellular EPDM co-extruded gaskets provide hermetic sealing with zero ozone degradation over 25 years; and third, our IGUs incorporate warm-edge silicone structural spacer bars with molecular sieve desiccant that suppress perimeter condensation down to an external temperature of -25°C.
Future Trends in Aluminium Corner Window Procurement & Design
How global developers, architects, and luxury project specifiers are transforming facade sourcing for 2025–2030.
Zero-Sightline Minimalist Frames
Architects increasingly demand fully concealed perimeter frames where head, sill, and jamb extrusions are recessed directly into finished structural plaster or curtain-wall cladding. The corner junction becomes an uninterrupted crystal volume, requiring CNC-milled subterranean drainage troughs and concealed micro-motors for automated sliding corner operation.
Digital Pre-Assembly & 3D Laser QA
High-end developers avoid costly on-site installation delays by procuring pre-glazed, factory-assembled corner units. Using Leica 3D coordinate laser scanning, DERCHI inspects corner miters to within 0.2mm tolerances prior to sea freight, providing building information modeling (BIM) verification certificates that match structural shop drawings directly.
Hurricane SGP Structural Laminates
Extreme climate events dictate a shift toward SentryGlas (SGP) ionoplast interlayers in corner fenestration. Unlike standard PVB, SGP is five times more tear-resistant and 100 times stiffer, ensuring that even if external tempered glass lites break during extreme 250 km/h wind gusts, the corner assembly remains a rigid structural barrier protecting the building envelope.
Factory-Direct Sourcing Disintermediation
Commercial developers and Tier-1 general contractors are bypassing local distributors and regional trading companies. Sourcing custom corner windows directly from China's Tier-1 industrial clusters cuts 25% to 40% off fenestration budgets, accelerates shop drawing revisions via 24-hour engineering cad teams, and guarantees direct factory quality warranties.
Integrated Dynamic Photovoltaic & Smart Shading
Next-generation corner units integrate electrochromic glass (ECG) or motorized blackout micro-louvers embedded within the double or triple glazed cavity. Controlled via BACnet or wireless smart home protocols, these units dynamically adjust solar heat gain (SHGC from 0.15 to 0.55), balancing daylight autonomy and cooling loads across changing sun angles.
Stringent Environmental Product Declarations (EPD)
Global architectural standards (LEED v4.1, BREEAM, and Green Star) require suppliers to furnish audited EPD documentation. Leading Chinese manufacturers now run hydro-powered aluminum smelting partnerships and use circular recycled billets (minimum 30% post-consumer scrap) to guarantee lower embodied carbon footprint metrics per square meter of facade.

Direct Manufacturer Advantages & Industrial Manufacturing Depth
Operating from our modern 180,000 m² industrial production base in Shishan Town, Foshan—the epicenter of China's high-precision aluminum extrusion and fenestration cluster—DERCHI brings 25+ years of engineering mastery to custom architectural fenestration.
Unlike trading intermediaries who broker orders, our factory directly controls every phase of production: high-speed 5-axis CNC profile machining, thermal barrier rolling, automatic four-corner pneumatic crimping, computerized structural silicone dispensing, and robotic glass loading. We employ 600+ skilled craftsmen, supported by an in-house R&D engineering department of 45 fenestration specialists.
Our turnkey capabilities include full mock-up structural chamber testing (air leakage ASTM E283, static water penetration ASTM E331, and structural load deflection ASTM E330) before batch fabrication commences, safeguarding architects and general contractors against expensive field failures.
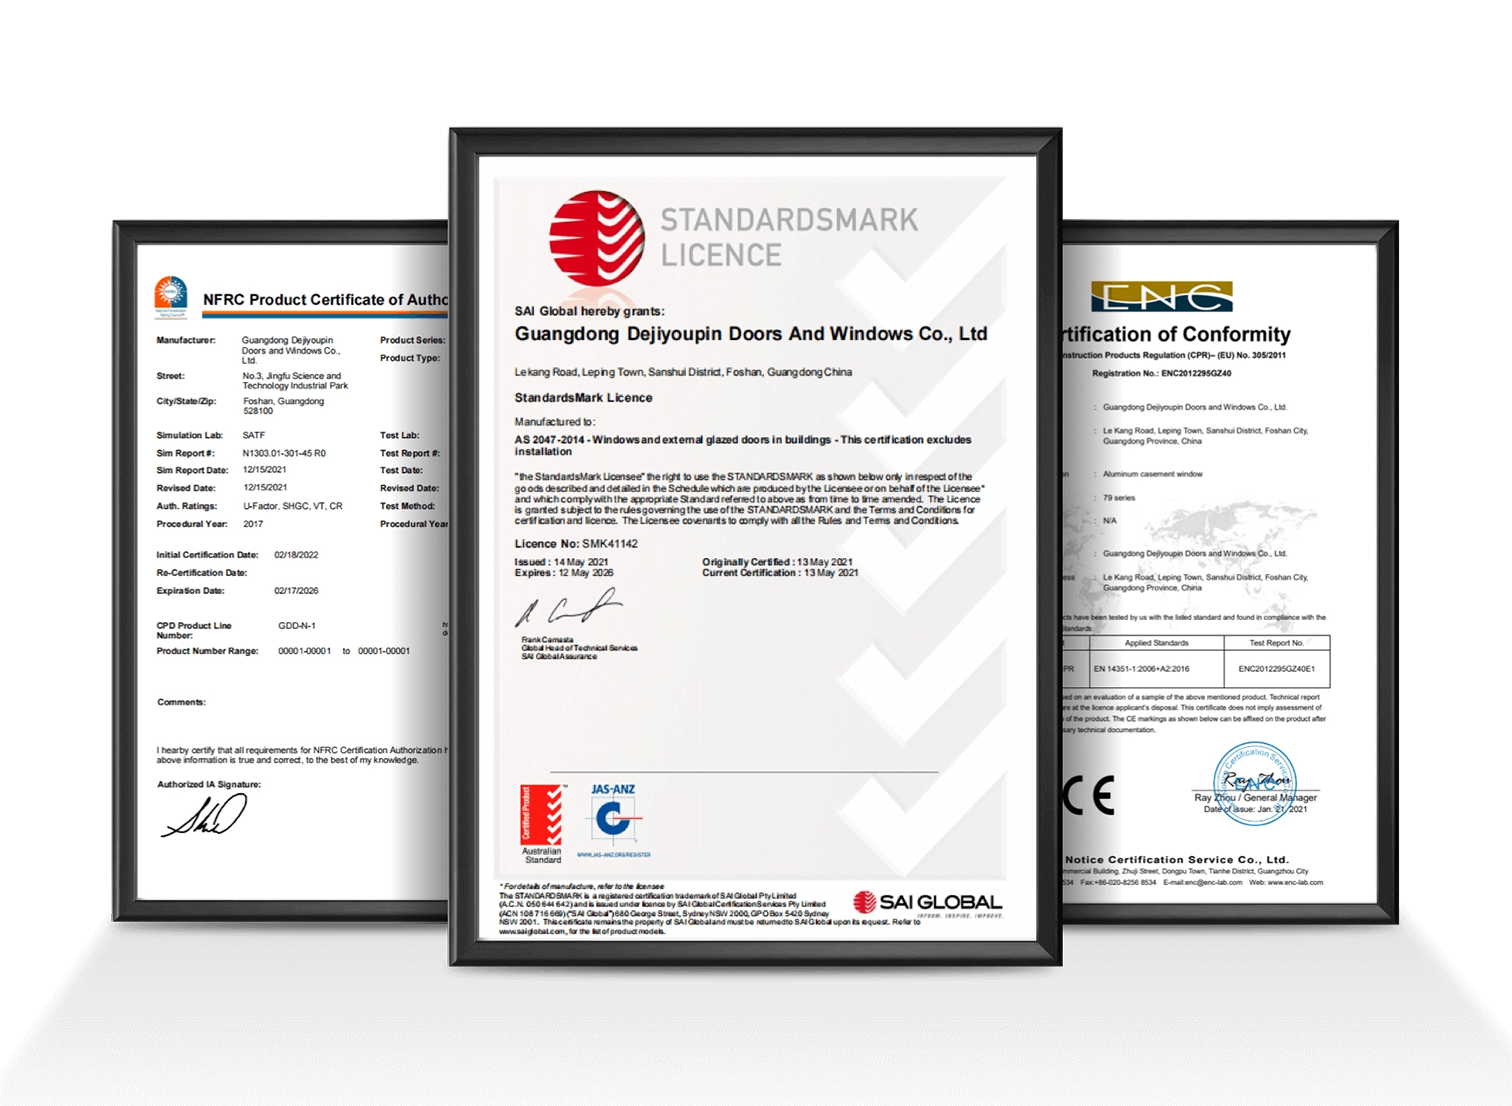
Tested to the World's Most Stringent Facade Codes
Whether supplying ultra-luxury residences in coastal Florida, cyclone-exposed estates in Australia, high-humidity compounds in South Asia, or sub-zero villas in North America, DERCHI products carry certified, fully reproducible third-party test data.
Our corner assemblies undergo rigorous continuous cycling, salt-spray corrosion tests (exceeding 3,000 hours under ASTM B117), and accelerated silicone UV weathering chambers. We guarantee that your corner windows resist structural warping, mechanical seal rupture, and finish degradation across decades of harsh environmental exposure.
Frequently Asked Questions by Global Specifiers & Importers
Detailed technical answers to common queries regarding design calculations, shipping safety, thermal performance, and installation of aluminium corner window systems.
How does a post-free glass-to-glass corner window resist high wind pressures without an aluminium mullion?
Post-free glass-to-glass corner windows achieve their structural rigidity through engineering mechanics known as two-sided structural glazed support. The horizontal head (ceiling) and sill (floor) extrusions are fabricated from heavy-gauge structural aluminium (minimum 2.5mm to 3.0mm web thickness) firmly anchored into the building’s reinforced concrete slab or steel lintel using structural expansion anchors.
At the 90° corner junction, the two insulated glass units (IGUs) are engineered to support one another through a mitered stepped overlap bonded by two-component structural silicone sealant. Wind load acting upon Face A is transferred across the structural silicone joint into the perpendicular Face B, which acts as a stiff structural glass beam or diaphragm resisting lateral deflection. To satisfy L/175 or L/240 deflection criteria under ASTM E1300, we engineer the glass thickness using Finite Element Analysis (FEA)—frequently incorporating 8mm or 10mm exterior fully-tempered glass paired with 6mm+6mm laminated interior glass.
Can an aluminium corner window support structural dead loads from the ceiling or roof?
Under standard architectural practice, fenestration products are strictly non-load-bearing elements. The building’s upper floor slabs or roof framing must be engineered as self-supporting cantilevers or supported by internal structural steel/concrete columns set back from the glazed corner. A perimeter deflection gap (typically 15mm to 25mm) filled with compressible backing rod and flexible polyurethane mastic must be maintained above the window head extrusion to prevent building dead-load live deflections from crushing the glass.
However, if your architectural layout mandates an integrated structural corner column, DERCHI can engineer a heavy-duty hollow-core 90° structural steel stanchion encased within a thermally-broken aluminium architectural sleeve. This provides load-bearing structural support while matching the exact anodized or powder-coated finish of the adjacent window framing.
What are the shipping precautions and container crating protocols for oversized corner window units?
Corner window systems represent high-value fragile cargo during intermodal ocean transport. DERCHI utilizes two rigorous crating methodologies tailored to the contractor’s job-site handling equipment:
1. Knock-Down (KD) Frame + Pre-Glazed IGUs: The perimeter aluminium frames are test-fitted, pinned, and tagged at our factory, then disassembled and flat-packed into reinforced solid-wood export crates with high-density EPE foam separation. The stepped glass units are packed vertically onto custom steel A-frames or in heavy fumigated plywood crates with structural corner protectors and desiccant vacuum wraps to eliminate transit moisture ingress.
2. Fully Unitized Pre-Glazed Corner Modules: For projects with tower cranes on site, we assemble and structurally glaze the entire 90° corner module inside our factory. These complete volumetric corner units are shipped inside custom reinforced steel transport cages bolted to open-top or 40ft High Cube containers, minimizing on-site glazing labor and eliminating field-sealing errors.
How does DERCHI ensure thermal break continuity at 90-degree and 135-degree corners?
Achieving true thermal continuity at corners requires advanced 3D extrusion geometry. In inferior windows, the polyamide thermal strip is interrupted at the miter, creating a direct aluminum-to-aluminum thermal bridge that conducts cold and creates condensation. DERCHI utilizes vulcanized EPDM corner molding blocks and injected polyurethane thermal barrier bridges at every frame corner intersection.
Our corner profiles ensure that the interior aluminum shell never makes contact with the exterior aluminum shell. The thermal insulation line (isotherm) remains completely planar and unbroken around the entire 90-degree turn, ensuring that the overall window assembly complies with strict Passive House and ASHRAE 90.1 energy efficiency requirements.
What surface finish options are available for coastal projects exposed to marine salt-spray?
For installations within 5 kilometers of ocean shorelines (such as Florida, the Caribbean, the Arabian Gulf, or coastal Australia), standard powder coating will bubble and corrode due to airborne chlorides. DERCHI offers two hyper-durable surface finishing standards:
1. 70% Kynar 500 / Hylar 5000 PVDF (Fluorocarbon Coating): Applied in a three-coat, two-bake automated electrostatic process compliant with AAMA 2605 specifications. It delivers extreme resistance to chalking, chemical airborne salts, and intense UV degradation, backed by a 20-to-30 year warranty.
2. Class I Architectural Anodizing (25+ Microns): Electrolytically formed anodic oxide layers sealed against corrosion, available in clear silver, champagne, light/dark bronze, and deep black. It is impervious to filiform corrosion and withstands 3,000+ hours of ASTM B117 salt spray exposure without pitting.
Can corner windows incorporate openable sashes or motorized ventilation vents?
Yes. DERCHI engineers hybrid corner systems combining fixed panoramic glass-to-glass vertices with adjacent operable sashes. Options include:
• Concealed Outward-Opening Casements: Positioned immediately adjacent to the corner mullion, utilizing German-engineered Sobinco or Siegenia concealed multi-point lock hardware that maintains a flush glass aesthetic on the exterior facade.
• Post-Free 90° Moving Bifold or Sliding Doors: Where two sliding or folding panels meet at a 90° corner without a fixed post. When opened, both panels slide back into wall pockets, completely dematerializing the building corner to connect indoor living spaces to outdoor terraces.
• Motorized Linear Actuator Awning Vents: Integrated into the upper clerestory transoms, wired directly into building automation systems (BAS) for rain-sensed auto-closure.
What documentation and shop drawings are provided prior to fabrication?
Upon receipt of your architectural elevations and rough opening dimensions, DERCHI’s facade engineering team generates a comprehensive B2B Submittal Package within 48 to 72 hours, free of charge. This package includes:
1. 1:1 scale CAD and BIM (Revit) section details illustrating anchoring interfaces, flashing membranes, sub-sill weep systems, and perimeter sealant tolerances.
2. Complete structural calculation reports verifying glass thickness, mullion moment of inertia (Ix/Iy), and anchor bolt shear capacities for your specific wind load parameters.
3. Thermal modeling simulations indicating frame U-values, glass center-of-glass performance, and condensation resistance factors (CRF).
4. Extrusion and glass physical sample boxes shipped via DHL Express for architect and client tactile approval prior to production line scheduling.
What are the factory payment terms, lead times, and warranty periods?
Standard export orders operate on a 30% T/T deposit upon shop drawing approval, with the 70% balance payable against photographic and live video inspection reports prior to ocean container sealing (or against Irrevocable L/C at sight for qualifying project accounts). Standard production lead times are 25 to 35 working days following final shop drawing sign-off and color confirmation.
We provide comprehensive international B2B warranties: 10 years on aluminum extrusions, surface finishes, and insulated glass units against seal failure/fogging, and 5 years on mechanical hardware and operating components, supported by rapid air-express replacement component dispatch.
Ready to Engineer Your Project's Corner Window Facade?
Send our senior engineering team your architectural plans, rough opening schedules, or tender drawings. Receive complimentary CAD shop drawings, glass structural wind-load analysis, and transparent factory-direct pricing within 24 hours.