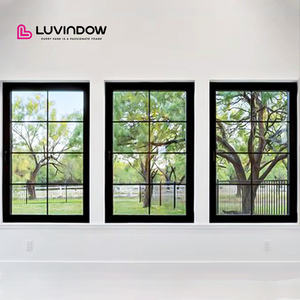
China Best Aluminium Flush Windows Factory & Suppliers
Precision Engineering, Architectural Coplanarity & Superior Thermal Performance Direct from Foshan Industrial Cluster
Architectural Showcase
Precision Flush Fenestration & High-Performance Systems
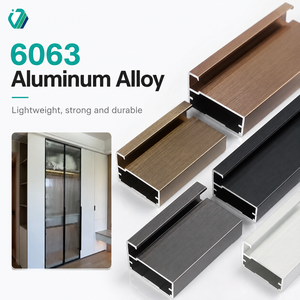
Manufactured using primary 6063-T5/T6 billet extrusions, continuous EPDM compression gaskets, and thermally broken profiles engineered for global architectural projects.
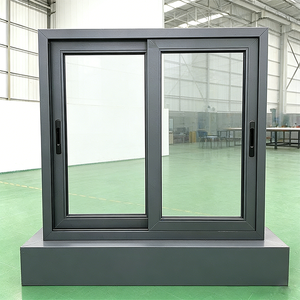
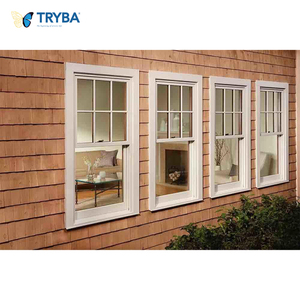
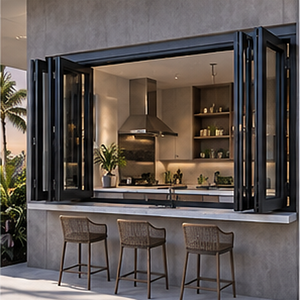
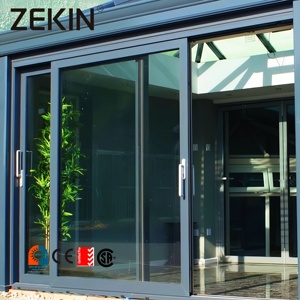
Factory Authority
Guangdong Dejiyoupin: Global Scale & Engineering Dominance
Operating as a distinguished brand in China's fenestration industry, our Foshan manufacturing hub sets global benchmarks for co-planar window integrity, structural load handling, and climatic resilience.
180,000m²
Modern Production Base
25+
Years Engineering Expertise
600+
Specialized Workforce
100+
Global Patents & Testing Certs
AS2047 N6 & Hurricane Impact Certified
Our flush casement systems endure extreme cyclic wind pressure up to 4500Pa, tested and approved under Australian AS2047, N6 ratings, CE standards, and North American ASTM missile-impact specifications for coastal architectural safety.
Full-Cycle Free CAD / BIM Shop Drawings
Eliminate on-site installation variance with our dedicated in-house technical drawing team. We provide complete shop drawings, structural wind load analysis, and thermal break boundary calculations within 48 hours for global tenders.
End-to-End Direct Export Supply Chain
From primary alloy billet melting and AkzoNobel powder coating to custom seaworthy fumigated steel-cage crating, sourcing direct removes intermediaries and lowers landed procurement costs by 22% to 35% on multi-residential projects.
Technical Whitepaper
Engineering Anatomy of Seamless Aluminium Flush Windows
A deep-dive technical overview detailing profile geometry, isothermal planes, and coplanar engineering that defines modern luxury fenestration.
Coplanar Alignment
Zero-Offset Coplanar Geometry
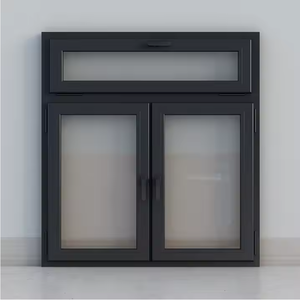
Standard aluminum windows display an exterior sash overlap of 8mm to 15mm. Our flush casement profiles utilize true coplanar plane engineering where the outer face of the operable sash sits entirely flush with the outer perimeter frame, delivering razor-sharp architectural lines, zero visual disruption, and enhanced aerodynamic wind deflection.
Thermal Performance
Multi-Chamber Polyamide Barriers
Utilizing high-grade PA66 GF25 (25% glass fiber reinforced polyamide) thermal break strips up to 34mm wide, our systems isolate interior aluminum extrusions from external ambient temperatures. Integrated with argon-filled, warm-edge low-E insulating glass units (IGU), systems achieve exceptional overall U-values down to 0.95 W/m²·K.
Hardware Integration
Concealed Heavy-Duty 180° Hinges
To preserve pure minimalistic elegance, our flush window systems incorporate fully hidden friction stays and multi-point perimeter locks. Supporting sash weights up to 180kg without sagging, the hidden pivot layout completely conceals hinges within the chamber rebates, preventing air leakage along the gasket line.
Acoustic Shielding
Continuous Vulcanized EPDM Gaskets
Equipped with a triple-gasket barrier network—including an oversized central vulcanized rubber fin—our flush profiles suppress outdoor traffic frequency noise by up to 42 dB (Rw+Ctr). Gaskets retain elasticity over 30 years without dry-rot or shrinking under UV exposure.
Weather Tightness
Integrated Sub-Sill Pressure Equalization
Featuring concealed weep-hole drainage channels based on the rain-screen pressure equalization principle, wind pressure balances interior chamber pressure to prevent siphon leakage during monsoons, rated for water resistance exceeding 700Pa.
Surface Durability
Qualicoat Class 2 & Fluorocarbon PVDF
Architectural treatments include 25-micron anodic oxidation, super-durable powder coating, and 3-coat fluorocarbon (PVDF) finishes that withstand coastal salt spray tests exceeding 3,000 hours, eliminating oxidation chalking in humid marine belts.
Procurement Insights
Architectural Trends & Sourcing Shift (2025–2030)
Understanding the shift from traditional projecting window profiles to minimalist flush and coplanar fenestration systems in international development.
| Evaluation Parameter | Legacy Overlapping Windows | Next-Gen Engineered Flush Systems | Project Value & Procurement Advantage |
|---|---|---|---|
| Aesthetic Alignment | Stepped framing with protruding 12-18mm sashes; visible external hinge hardware. | Uniform coplanar exterior & interior surface; completely concealed hinge mechanisms. | Favored by high-end architects; drives higher per-sqm real estate resale valuation. |
| Thermal Efficiency | Single-cavity PVC or basic aluminum thermal bridges (U-values around 2.4 - 3.2 W/m²·K). | Multi-chamber PA66 thermal barriers + insulated core (U-values below 1.1 W/m²·K). | Complies with European nZEB standards and US LEED Zero Energy building certifications. |
| Weather Sealing | Standard brush pile or perimeter foam tapes prone to wind whistling and aging. | Triple continuous co-extruded EPDM compression seals with vulcanized corner vulcanization. | Eliminates water infiltration under extreme wind conditions; lowers post-occupancy callbacks. |
| Structural Lifespan | Susceptible to sash sagging after 5-7 years due to cantilevered outer loads. | Heavy-duty 4-bar stainless steel concealed friction stays with integrated adjustment cam. | 30+ years maintenance-free operational cycle with high cycle test validation (25,000 cycles). |
Procurement Help
Frequently Asked Questions on Sourcing Flush Windows
Detailed technical, shipping, and quality assurance clarifications for international property developers, general contractors, and trade buyers.
What makes an aluminium flush window superior to a traditional stepped casement? ▾
Aluminium flush windows feature an exterior sash that sits perfectly in plane with the surrounding frame. Beyond a sleek minimalist aesthetic, this prevents dirt accumulation on protruding edges, enhances aerodynamics in high-wind regions, and provides consistent compression across all weather-stripping points for superior air and water tightness.
How does your factory ensure profile alignment and prevent sagging with flush sashes? ▾
We use CNC-machined German heavy-duty concealed friction hinges rated for up to 180kg per sash. Every sash is engineered with reinforced corner crimping brackets injected with two-part polyurethane structural glue, preventing corner deviation and keeping tolerances within 0.5mm across decades of heavy use.
What certifications and test reports do your windows carry for international customs? ▾
Our window and door lines are backed by CE certification, Australian AS2047 / AS1288 cyclone-resistant N6 testing, ISO 9001 factory compliance, and North American NFRC / AAMA thermal and impact reports. Full independent lab test documentation is available upon request for consultant sign-off.
Can you manufacture custom curved, oversized, or dual-color powder-coated finishes? ▾
Yes. Every order is manufactured to project specifications. Our extrusion and coating lines support dual-color options (different interior and exterior RAL finishes), fluorocarbon PVDF treatments, realistic architectural wood grains, and oversized panoramic sashes up to 3.2 meters high.
What is the standard production lead time and how are shipments protected for sea transit? ▾
Standard manufacturing takes 25 to 35 business days following final CAD sign-off. Windows are wrapped with protective film, shielded by high-density EVA corner foam, and sealed inside fumigated, moisture-sealed plywood crates or steel shipping racks to ensure zero glass breakage during transit.
Do you offer remote on-site installation guidance or BIM models for architects? ▾
Our engineering team supplies comprehensive BIM families (Revit), full CAD DWG section drawings, and 3D step-by-step video installation tutorials. For large commercial projects, we also offer remote video conferences with our field technicians to guide your local framing crews.
Start Your Architectural Window & Door Schedule Today
Send us your project drawings, schedule of openings, or rough dimensions. Our factory engineers will deliver structural feedback, thermal performance estimates, and an itemized factory-direct quote within 24 hours.