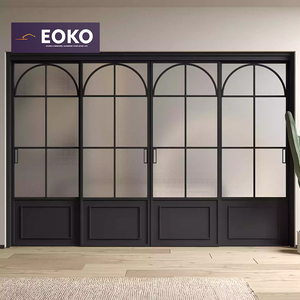
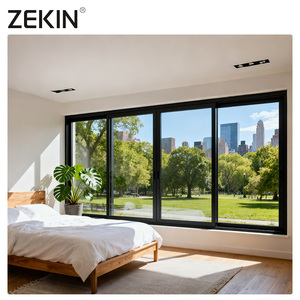
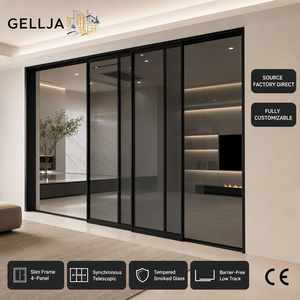
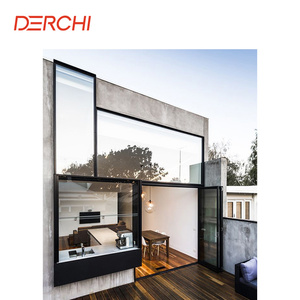
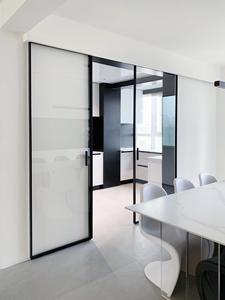
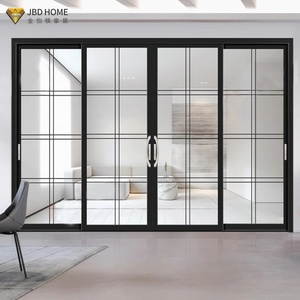
Direct-from-manufacturer architectural French windows, structural lift-and-slide patio doors, and hurricane-rated casements built to CE, AS2047, and NFRC international standards.
In contemporary commercial and high-end residential architecture, the classic French window and French door fenestration format—defined by paired side-hung sashes operating from side hinges without a fixed central vertical mullion—has transitioned from an ornamental timber heritage feature into a structurally demanding building-envelope element. Achieving structural rigidity, airtight sealing, acoustic attenuation, and low total window thermal transmittance (U-factor ≤ 1.4 W/m²·K) across wide, floor-to-ceiling French openings requires high-precision extrusion, thermally broken multi-cavity profiles, and precision corner crimping.
China's premier manufacturing ecosystem, concentrated heavily in Foshan, Guangdong, has evolved into the world's most advanced hub for high-yield aluminium extrusion and bespoke architectural fenestration. Unlike off-the-shelf residential units, commercial-grade architectural aluminium French windows manufactured for export rely on 6063-T5 or 6063-T6 virgin architectural aluminium alloys with minimum profile wall thicknesses of 1.8mm to 2.2mm for window systems and 2.0mm to 3.0mm for French door assemblies, fully complying with AAMA/WDMA/CSA 101/I.S.2/A440 and AS 2047 structural requirements.
"The core technical differentiator between consumer-tier fabricators and premier Chinese exporters lies in the floating central astragal profile. When both French window sashes swing open, the absence of a fixed mullion means structural wind load resistance relies entirely on an interlocking, heavy-duty aluminium floating astragal bar fitted with multi-chamber EPDM compression gaskets and concealed stainless steel shoot-bolt locks."
Utilizing Technoform PA66 GF25 (25% glass fiber reinforced polyamide) thermal break bars spanning widths from 24mm to 34mm. This eliminates direct thermal conductivity between the exterior and interior aluminium profiles, preventing interior condensation and curbing heating/cooling loss.
Employs continuous automotive-grade, vulcanized ethylene propylene diene monomer (EPDM) weatherstripping arranged in a triple-barrier gasket topology (outer rain deflector, central continuous isobaric barrier, and inner acoustic/airtight seal), satisfying ASTM E283 air infiltration thresholds.
Corner frames are assembled with heavy cast-aluminium corner cleats, mechanically crimped on 4-head hydraulic machines, and subsequently injected with two-component polyurethane corner-bonding adhesive (German Weiss Cosmos glue) to guarantee lifetime water tightness and corner diagonal stability.
| Engineering Metric | Standard Residential Grade | DERCHI Architectural Export Grade | International Compliance Benchmark |
|---|---|---|---|
| Aluminium Alloy & Temper | 6063-T5 (Recycled mix), 1.2–1.4mm | Primary 6063-T6, 1.8mm–2.2mm structural wall | ASTM B221 / EN 755-9 |
| Thermal Transmittance (Uw) | 3.2 – 4.5 W/(m²·K) | 1.1 – 1.6 W/(m²·K) (Triple Low-E + Warm Edge) | ISO 10077-1 / NFRC 100 / AS 2047 |
| Air Permeability / Leakage | Class 2 (≤ 1.5 m³/h·m) | Class 4 (≤ 0.5 m³/h·m) / < 0.05 cfm/ft² | EN 12207 / ASTM E283 |
| Water Penetration Resistance | 250 Pa – 300 Pa | 600 Pa – 1050 Pa (Static & Cyclic Dynamic) | EN 12208 / ASTM E331 / AAMA 501.1 |
| Acoustic Attenuation (Rw) | 28 – 30 dB | 38 – 45 dB (Laminated Acoustic PVB / SGP) | ISO 717-1 / ASTM E413 |
| Surface Coating Integrity | Standard Anodizing (10 μm) | Qualicoat Class 2 / PVDF 3-Coat (AAMA 2605) | Qualicoat / AAMA 2604 & 2605 (10-25 Yr Warranty) |
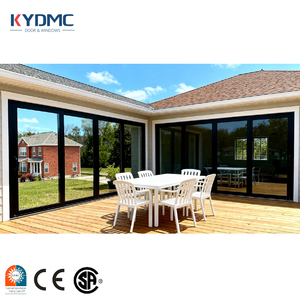
Guangdong Dejiyoupin Doors and Windows Co., Ltd. (DERCHI) stands among China's Top 10 fenestration fabricators, offering verified engineering capacity, international certifications, and direct overseas project fulfillment.
Full testing documentation and lab validation for CE (EN 14351-1), AS 2047 / AS 1288 (Australia N6 cyclonic), NFRC / CSA (North America), and UL fire ratings.
Utilizing German Elumatec 5-axis profile machining centers and computerized double-head miter saws for +/- 0.2mm tolerance milling on hardware pockets and hinges.
Our dedicated structural facade engineering bureau provides turnkey AutoCAD shop drawings, Revit BIM models, wind load deflection calculations, and thermal simulations.
Every fenestration unit undergoes protective film masking, heavy corner foam guards, desiccated moisture wrap, and full-enclosure fumigated steel-frame plywood crates.
Architects, real estate conglomerates, and international distributors face tightening global environmental regulations, higher building envelope energy performance mandates, and evolving aesthetic paradigms. When analyzing procurement requests from North America, Europe, Australia, and the Middle East, four strategic manufacturing and design trends dominate the high-performance aluminium French window export sector:
Modern luxury developments demand maximum daylight and seamless panoramic sightlines without sacrificing structural stability. Traditional industrial steel windows look sleek but exhibit severe thermal bridging, causing sweating and frost in temperate climates. The modern solution is thermal break aluminium French windows engineered with ultra-slim interlocks (as narrow as 20mm to 38mm) combined with internal and external Simulated Divided Lite (SDL) astragal bars with internal duplex spacers. This delivers the iconic historical Crittall aesthetic while securing passive-house thermal U-values under 1.2 W/m²·K.
With the European Union Carbon Border Adjustment Mechanism (CBAM) and strict LEED/BREEAM green building certifications worldwide, the embodied carbon of fenestration frames has become a decisive tender evaluation criterion. Forward-thinking Chinese factories are replacing coal-powered smelter aluminium with billets produced via renewable hydroelectric smelting (emitting < 4.0 kg CO2 per kg aluminium, compared to the industry average of 16-18 kg CO2). Procuring parties are increasingly mandating ISO 14025 Environmental Product Declarations (EPD) verifying full lifecycle recyclability.
The convergence of building automation protocols (KNX, BACnet, Zigbee) and residential smart homes has transformed the classic manual French casement. Procurement specifications now routinely integrate concealed 24V DC chain actuators tucked within the frame jambs, paired with concealed magnetic contact reed sensors. These systems synchronize with HVAC automation to execute natural nocturnal purge ventilation, automated rain sensor retraction, and remote access monitoring without disrupting perimeter aesthetics.
As extreme weather events become frequent across coastal Florida, the Caribbean, the Gulf Coast, Northern Australia, and Southeast Asia, standard French window latching points prove vulnerable to sash blow-out. Leading exporters are standardizing laminated impact glass configurations featuring 0.090-inch (2.28mm) Kuraray SentryGlas (SGP) ionoplast interlayers paired with structural silicone glazing (Dow Corning 983/995). These units withstand cyclic pressure tests up to +100/-100 PSF and missile impacts without catastrophic envelope breach.
By partnering with established Chinese exporters that operate dedicated testing laboratories equipped with positive/negative air chamber test rigs, acoustic testing chambers, and salt-spray corrosion chambers, international developers de-risk cross-border procurement while capturing 30% to 50% cost efficiencies compared to domestic European or North American fabrication lines.
Direct, engineer-verified answers addressing technical clearances, structural ratings, logistics, and customization for commercial procurement.
French windows utilize a structural "floating astragal" (French T-mullion) extruded from high-tensile 6063-T6 alloy, attached permanently to the secondary inactive sash. When the active sash closes, heavy-duty stainless steel shoot-bolts lock the top and bottom of the astragal into structural frame keeps, while the primary sash latches into the reinforced astragal via multi-point mushroom cams. This achieves structural deflection compliance up to L/175 or L/250 under 3000+ Pa design pressure.
True Divided Lite (TDL) physically divides the glass into small independent panes using profile mullions, which increases thermal bridging and leak risks. Simulated Divided Lite (SDL) uses a single expansive insulated glass unit (IGU) with internal warm-edge duplex spacer grids, overlaid with exterior and interior CNC-machined aluminium grid bars adhered via 3M VHB structural acrylic foam tape. SDL preserves thermal efficiency and air-tightness while faithfully replicating classic heritage French aesthetics.
For coastal projects situated within 1-5 kilometers of breaking surf, standard powder coatings are susceptible to filiform corrosion. We recommend fluorocarbon PVDF (polyvinylidene fluoride) liquid coatings complying with AAMA 2605 (70% Kynar 500 resin system, 3-coat minimum 35 μm thickness) or Qualicoat Class 2 / Class 3 super-durable thermosetting powders, tested to withstand 3,000 to 5,000 hours of continuous ASTM B117 salt spray exposure without blistering or chalking.
All glass units are processed in-house or sourced from certified processors (CSG, Xinyi) adhering to ANSI Z97.1 / 16 CFR 1201 (US), AS/NZS 2208 (Australia), and EN 12150 / EN 12600 (Europe). Glass configurations range from 5mm+12Ar+5mm double tempered Low-E to triple glazed acoustic laminated units. Spacers utilize warm-edge stainless steel/composite technology filled with 95% dry argon gas, hermetically sealed with dual-barrier polyisobutylene (PIB) and structural silicone secondary seals.
Standard fabrication cycle spans 25 to 35 business days following formal CAD shop drawing sign-off and color chip approval. For overseas transit, windows are packaged in A-frame steel shipping racks or bespoke ISPM-15 compliant fumigated timber crates. We coordinate seamless FOB, CIF, or DDP shipments originating from Shenzhen, Guangzhou, or Foshan ports with direct container loading to minimize multi-modal handling risks.
Yes. We engineer complete regional installation attachment systems including North American standard 1-3/8" or 1-1/2" integral setback nail fins, Florida stucco flange trims, Australian timber revealer clips (sub-head / sub-sill / sub-jambs), and European groove reveals for insulated drywall returns. Every unit is dispatched with customized installation hardware and pre-drilled fastening channels for accurate site installation.