Precision Fenestration Systems & Stacking Configurations
Explore commercial and high-end residential aluminum door systems engineered for extreme structural wind load, thermal insulation, and seamless multi-track spanning.
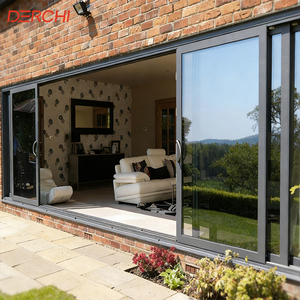
DERCHI Title 24 Energy Efficiency Hurricane Resistant Double Glazed Patio Door
Technical Specs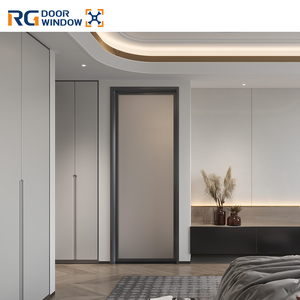
Ultra-Slim RG45 Swing Door Modern Aluminum Alloy Non-Thermal Break System
Technical Specs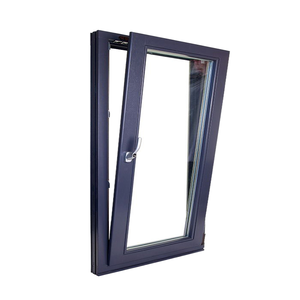
Soundproof Casement Windows Frame Double Glazed Low-E Tilt and Turn System
Technical Specs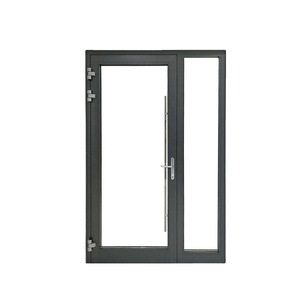
Superhouse Impact Residential Unequal Aluminium Double Single Double Hinged Door
Technical Specs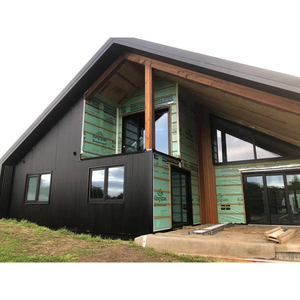
Exterior Slide General Aluminum Windows With Heavy-Duty Tempered Safety Glass
Technical Specs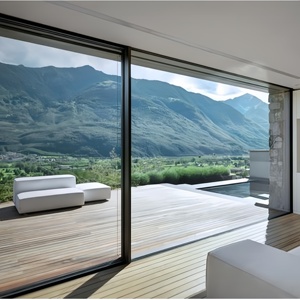
Customized Modern Balcony Double Glazed Energy Efficient Aluminum Glass Sliding Door
Technical Specs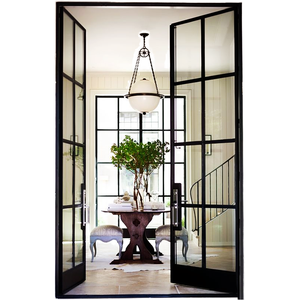
Custom Aluminum Exterior French Door with Tempered Glass Modern Swing Architecture
Technical Specs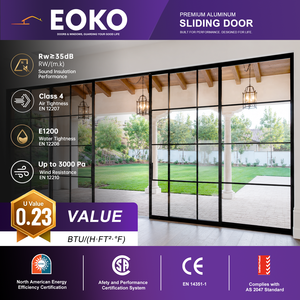
EOKO French Style Sliding Door EN-14351 Certified Frosted Double Glazed Interior System
Technical SpecsWhite Paper: Engineering & Procurement Benchmark for High-Performance Stacking Doors
Aluminium sliding stacking doors represent the apex of contemporary architectural fenestration, merging the requirement for expansive structural openings with stringent modern building envelope codes. Selecting a qualified manufacturing and fabrication partner in China requires a comprehensive, technical understanding of structural engineering, metallurgical alloy compositions, polyamide extrusion capabilities, and advanced multi-point interlock mechanics. This industrial white paper establishes the evaluation baseline for structural engineers, project specifiers, commercial contractors, and international volume distributors.
1. Structural Alloy Metallurgy & Cross-Section Thickness
The primary integrity of multi-panel sliding stacking units rests upon the specific alloy formulation of the profile. Superior export-grade manufacturing adheres to primary 6063-T5 or 6063-T6 architectural aluminium alloys. Secondary or scrap-recycled aluminium alloys must be systematically avoided due to trace contaminants that degrade tensile yield strength and create galvanic vulnerabilities. Profile wall thicknesses for heavy structural stacking units should conform to minimums between 2.0 mm and 3.0 mm along primary load-bearing jambs and mullions, mitigating deflection under peak positive and negative cyclic wind loading.
| Performance Parameter | Standard Commercial Grade | DERCHI Architectural Benchmark | Testing Reference Standard |
|---|---|---|---|
| Aluminium Alloy Grade | Recycled / Secondary 6063 | Virgin 6063-T5 / 6063-T6 Extrusion | ASTM B221 / GB 5237 |
| Structural Wall Thickness | 1.2 mm - 1.4 mm | 2.0 mm - 3.2 mm Reinforced Core | AS 2047 / EN 14351-1 |
| Thermal Break Configuration | Standard PVC Strips (Resin Infill) | Polyamide PA66 GF25 Inserts | DIN 4108 / Title 24 Compliant |
| Max Wind Load Deflection | C2 - 1500 Pa | Serviceable up to N6 / 4500 Pa (UHS) | AS/NZS 1170.2 / ASTM E330 |
| Water Ingress Penetration | 150 Pa - 200 Pa Static | Over 450 Pa Sub-Sill Pressure Drained | AAMA/WDMA/CSA 101/I.S.2/A440 |
2. Thermal Break Mechanics & Energy-Efficiency Engineering
Modern global building codes—such as California Title 24, Australian NCC, and European EN-14351 directives—mandate strict Solar Heat Gain Coefficients (SHGC) and ultra-low overall thermal transmittance (U-Factor). To eliminate the conductive thermal bridge inherent to metallic profiles, leading Chinese factories integrate precision-crimped Polyamide PA66 reinforced with 25% glass fiber (PA66 GF25). This composite barrier guarantees mechanical shear strength while operating harmoniously within identical thermal expansion coefficients as the host aluminum frames, preventing seal breakage and air infiltration under vast diurnal ambient temperature variances.
3. Future Procurement Trends in Industrial Stacking Hardware
Procurement departments are pivoting from simple bi-fold assemblies toward large-format multi-slide and lift-and-slide stacking systems. The shift is accelerated by three critical procurement movements: First, the integration of ultra-flush, zero-barrier ADA-compliant threshold drains with concealed linear sub-drainage boxes. Second, motorized automation with concealed smart-actuators operating silently along stainless steel quad-track configurations. Third, demand for single factory coordination where heavy glass lifting units, tempered Low-E argon-filled units, and frame sub-structures are assembled, squareness-tested, and factory-pre-adjusted before marine crating.
Why Global Specifiers Partner with DERCHI
Guangdong Dejiyoupin Doors and Windows Co., Ltd. ranks in China's top tier for architectural doors, delivering precision engineering directly from our advanced Foshan facility.
Structural Integrity & AS 2047 N6
Engineered and certified to stringent cyclonic wind ratings including Australian AS 2047 N6, American hurricane impact standards, and European CE accreditations. Extrusions are calibrated to withstand extreme dynamic cyclonic pressures without micro-fissuring or joint warping.
In-House CAD/BIM & Shop Drawings
Our dedicated engineering department drafts custom CAD elevations, structural calculation reports, anchor detailing, and 3D architectural shop drawings at zero preliminary cost, eliminating costly site adjustments and misalignments for structural contractors.
Full-Scope One-Stop Fabrication
From primary architectural sliding stacking panels to entry pivot configurations, curtain walls, and thermal soundproof tilt-and-turn units, consolidate your comprehensive fenestration schedule under one manufacturing entity to streamline customs and logistics.
Proven Global Delivery Track Record
With operational project portfolios spanning the United States, Canada, Australia, the Middle East, the Philippines, and South Asia, our packaging systems integrate internal multi-layer foam, anti-scratch film, and steel-reinforced fumigated export timber crates.
High-Precision German Hardware Matching
We assemble each sliding stacking unit with certified heavy-duty stainless steel quad-rollers, multi-point mushroom cam locksets, and EPDM vulcanized sealing strips sourced from world-class European and leading Tier-1 engineering partners.
Frequently Asked Questions for Sourcing Stacking Doors
Direct answers addressing technical parameters, factory quality verifications, and overseas trade delivery terms.
How do stacking doors compare to traditional bi-fold systems?
Sliding stacking doors feature parallel overlapping tracks. Unlike bi-folds, which protrude outward or inward taking up floor space and remaining vulnerable to wind gusts, stacking systems remain entirely parallel, support significantly larger and heavier individual glass panels (up to 400kg each), and provide higher structural airtightness and weatherproofing.
What testing certifications should a buyer mandate from a Chinese factory?
Buyers should demand accredited test reports covering AS 2047 (for structural wind deflection and water penetration), CE EN-14351-1, AAMA/WDMA/CSA 101, ISO 9001 quality factory control, and certified glass safety markers such as SGCC (ANSI Z97.1) or AS/NZS 2208 for tempered laminate units.
How are drainage and water tightness secured on low-profile tracks?
High-performance installations use an integrated sub-sill drainage configuration. Water passing the external gaskets is captured in an extruded sill pan with integrated one-way weep valves and routed toward internal or sub-floor drainage pipes, preventing ingress even under sustained monsoon or cyclonic pressures.
Can DERCHI accommodate specialized surface finishes for coastal environments?
Yes. For seaside developments exposed to salt aerosol and humidity, we provide specialized fluorocarbon (PVDF) 3-coat finishes, 25-micron architectural anodization, or AkzoNobel powder coatings that comfortably surpass 3,000-hour neutral salt spray (NSS) corrosion testing without blistering.
What are standard production lead times and FOB/CIF trade options?
Standard fabrication spans 25 to 35 working days post CAD drawing sign-off and glass procurement. We export globally under standard Incoterms including FOB Shenzhen/Guangzhou or CIF to major global commercial deep-water hubs with end-to-end containerized consolidation.
Request Custom Engineering Drawings & Volume Quotations
Connect directly with our structural fenestration engineers in Foshan. Send your schedule of openings, required U-values, wind pressure parameters, and profile preferences for a prompt, comprehensive quote.
Contact Us