Engineered Storefront & Glazing Collections
From heavy-traffic commercial ground-floor vestibules to hurricane-rated architectural villa portals, our factory fabricates precision-engineered aluminum and thermal-break systems strictly compliant with CE, AS 2047, and North American testing protocols.
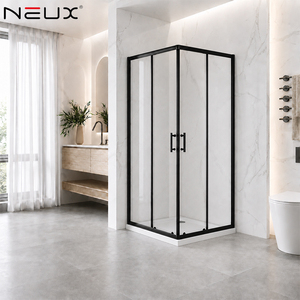
Modern Black Aluminium Framed Corner Cabin Sliding Door Room
- Profile: 6063-T5 Anodized Black
- Glass: 8mm-10mm ESG Tempered Safety
- Hardware: 100,000-Cycle Heavy Duty Rollers
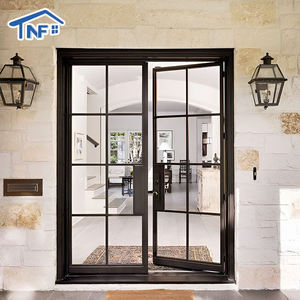
Soundproof Black Aluminum Casement Entry French Patio Doors
- Acoustic Rating: Rw/STC > 38 dB
- Locking: Concealed Multi-Point Anti-Pry
- Weatherstrip: Continuous EPDM Compression
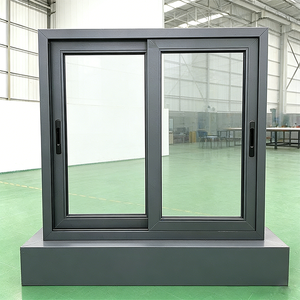
Energy-Efficient Double Glazed Sliding Commercial Windows
- Thermal Performance: U-Factor < 1.8 W/m²K
- Glass Cavity: 5mm+12A+5mm Argon Filled
- Extrusion: 2.0mm Commercial Grade Alloy
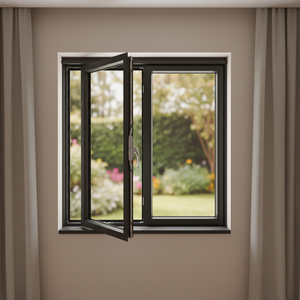
Custom Hurricane-Proof Double Glazed Sliding Storefront Doors
- Wind Pressure: AS 2047 N6 / ASTM E330
- Glazing: SentryGlas® (SGP) Laminated Impact
- Shading: Integrated Motorized Roller Blinds
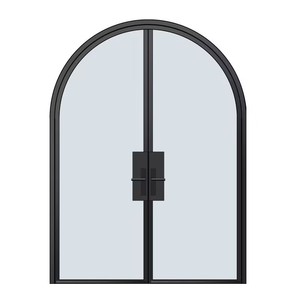
Custom Arched Aluminum Minimalist Glass Storefront Swing Door
- Bending: Precision CNC Cold-Curved Radius
- Profile Sightline: Ultra-Slim 38mm Bevel
- Coating: AkzoNobel Fluorocarbon Finish
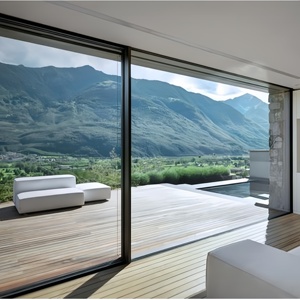
Heavy-Duty Energy Efficient Aluminum Glass Storefront Slider
- Track System: Stainless Steel Embedded Flush Track
- Sash Weight Capacity: Up to 450 kg per Panel
- Drainage: Concealed Sub-Sill Weep Chambers
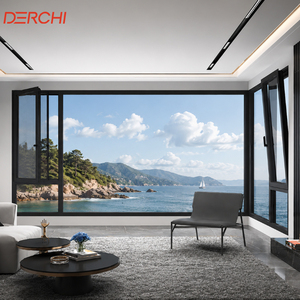
Double Glazed Commercial Impact Outswing Storefront Fenestration
- Impact Rating: Miami-Dade NOA Standard Equivalent
- Hinges: Stainless 304 4-Bar Friction Stays
- Water Tightness: 720 Pa (15 psf) Extreme Seal
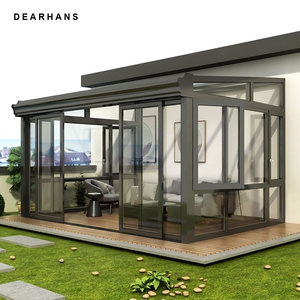
Prefabricated Heavy Duty Thermal Break Solarium Storefront Kit
- Structural Integrity: 3.0mm Heavy Wall Truss Extrusions
- Roof Glazing: Low-E Triple Laminated Walkable Glass
- Fabrication: CNC Pre-Notched Modular Assembly
The Engineering Blueprint of China's Premier Storefront Systems
Commercial storefront systems operate in uncompromising high-cycle conditions. Unlike lightweight residential windows, industrial-grade entrance portals demand rigorous alloy selection, precise thermal barrier crimping, and certified wind-load deflection tolerances.
Primary 6063-T6 Architectural Billets
We reject recycled scrap aluminum. All storefront profiles are extruded exclusively from virgin 6063-T5 and 6063-T6 aluminum ingots with a controlled web thickness of 2.0mm to 3.5mm. This guarantees optimal tensile strength (minimum 205 MPa) and yield strength (170 MPa), preventing sag in high-traffic doors exceeding 3.5 meters in clear height.
PA66 GF25 Polyamide Thermal Barriers
To eliminate condensation and meet international green building codes, our thermal-break storefronts utilize polyamide PA66 reinforced with 25% glass fiber. These thermal struts match the coefficient of thermal expansion of aluminum (2.3 × 10⁻⁵/K), eradicating internal shear stresses and delamination during extreme temperature swings.
AAMA 2605 Fluorocarbon Finishing
Exposed coastal environments trigger severe galvanic corrosion and pitting. Our profiles undergo automated 7-stage pre-treatment before receiving AkzoNobel or PPG 70% Kynar 500® PVDF fluorocarbon coatings, delivering 20+ years of chalking resistance, color fastness, and 3,000-hour ASTM B117 salt spray endurance.
| Performance Vector | Guangdong Dejiyoupin / DERCHI Standard | Conventional Export Factory Tier | Verification Standard / Norm |
|---|---|---|---|
| Alloy Metallurgy & Wall Spec | Primary 6063-T6 Alloy (2.0mm – 3.2mm structural wall) | Secondary/Recycled Alloy (1.2mm – 1.4mm profile) | ASTM B221 / GB/T 5237 |
| Structural Wind Load Deflection | Design Pressure: ±4500 Pa (N6 Cyclone Tested) | Design Pressure: < 1800 Pa (Unrated for tall spans) | AS 2047 / ASTM E330 |
| Thermal Transmittance (U-factor) | $U_w$ 1.3 to 1.7 W/m²K (With Warm-Edge Spacer & Argon) | $U_w$ 3.8 to 5.2 W/m²K (Non-thermal conductive frames) | NFRC 100 / EN ISO 10077 |
| Water Penetration Resistance | Static: 720 Pa (15 psf) via Cascade Internal Weeps | Static: ≤ 250 Pa (Prone to sill overflowing) | ASTM E331 / EN 12208 |
| Hardware Cycle Life Testing | 500,000 Operating Cycles (Grade 1 Heavy Duty Commercial) | 20,000 to 50,000 Cycles (Light residential hardware) | ANSI/BHMA A156.4 / EN 1191 |
Future Procurement Trends in Commercial Fenestration
Global architectural procurement is undergoing a paradigm shift. Real estate developers, general contractors, and glazing consultants must align their supply chains with evolving regulatory mandates, low-carbon lifecycle assessments, and automated site assembly.
Decarbonized Billets & EPD Verification
International tenders across North America, Australia, and Europe increasingly mandate third-party Environmental Product Declarations (EPD). Sourcing storefronts produced via hydroelectric-smelted low-carbon aluminum cuts embodied carbon by up to 65%, earning crucial LEED v4.1 and BREEAM credits.
BIM LOD 300+ Engineering Integration
B2B buyers no longer accept static PDF drawings. Progressive project managers require Revit BIM families parameterized to Level of Development (LOD) 300 or 350, allowing real-time clash detection with curtain wall sub-structures and MEP penetrations prior to factory CNC extrusion machining.
Native Access Control & Building Automation
Commercial storefronts are transitioning from passive mechanical entryways into intelligent building management nodes. Factory-integrated electric strikes, motorized concealed panic bars, concealed electromagnetic drop bolts, and BACnet/Modbus IoT interfaces eliminate messy on-site retrofitting.
Unitized Prefabrication for Lower Jobsite Labor
Escalating jobsite framing wages in target markets drive demand for pre-glazed, ladder-frame unitized storefront systems. By shipping fully assembled sub-frames equipped with factory-cured structural silicone, on-site installation timelines are slashed by more than 50%.
Technological Trajectories Shaping Storefront Design
As commercial facade boundaries blur between luxury boutique retail, modern luxury residential pavilions, and high-density mixed-use lobbies, storefront fenestration must marry razor-thin sightlines with structural supremacy.
Ultra-Narrow Sightline Architecture
The global fenestration market is phasing out bulky 120mm face profiles. Our R&D engineering has achieved reinforced perimeter frames with visual sightlines as slim as 38mm to 45mm. By relocating structural reinforcement into the depth dimension (mullion depths of 150mm to 200mm), architects achieve massive glass spans with uninterrupted visual transparency.
Multi-Cavity Pressure-Equalized Gaskets
Traditional wet-glazed sealant joints eventually degrade under intense UV exposure, leading to insidious moisture intrusion. Modern storefront engineering implements continuous vulcanized EPDM dual-durometer dry-glazing gaskets paired with compartmentalized pressure-equalized rain-screen chambers, actively driving moisture outward via positive atmospheric differentials.
Acoustic Attenuation (STC/OITC) Optimization
Urban storefronts face persistent low-frequency street traffic noise. By pairing asymmetric glass configurations (e.g., 8mm exterior toughened + 0.76mm acoustic PVB + 6mm interior toughened) with warm-edge insulated cavities and anti-vibration perimeter isolators, our entrances achieve STC ratings up to 42, delivering serene indoor environments.
Enterprise Capabilities: Foshan Fenestration Cluster
Guangdong Dejiyoupin Doors and Windows Co., Ltd. (DERCHI) stands as an elite tier-one manufacturing titan in Foshan, China's global capital for architectural aluminum. Sourcing directly bypasses intermediaries, securing pristine quality assurance, full traceability, and competitive wholesale terms.

Consolidated R&D, Extrusion Machining & Quality Governance
Spanning an expansive 180,000 m² smart production base staffed by over 600 skilled technicians, our plant integrates full-cycle production: from structural die design and CNC high-precision profile milling to automated robotic glass assembly and pre-dispatch mock-up framing.
Our technical department provides complimentary preliminary structural load calculations, thermal simulation reports, and shop drawings within 48 hours of architectural plan submission. Sourcing from our factory gives commercial contractors direct accountability, eliminate trading-house markups, and guarantees seamless seaworthy crating for international shipping.
Frequently Asked Questions for Storefront Sourcing
Clear, technically rigorous answers to the critical compliance, logistical, and structural questions raised by international builders, facade engineers, and procurement directors.
1. How does your factory verify wind-load structural compliance for high-rise or coastal commercial facades?
2. What is the standard production lead time and Minimum Order Quantity (MOQ) for custom profiles?
3. How do you prevent coastal corrosion and galvanic reaction across metallic hardware interfaces?
4. What packaging and export crating protocols protect heavy glazed units during transoceanic shipping?
5. Can your factory accommodate third-party factory audits and certified factory acceptance testing (FAT)?
Empower Your Facade with Direct China Factory Sourcing
Submit your project schedules, CAD architectural drawings, or tender specifications. Our technical engineering division will generate comprehensive shop drawings, structural calculations, and a transparent FOB/CIF estimate within 48 hours.
Get Catalog