Soundproof Insulated Glass French Doors & Windows
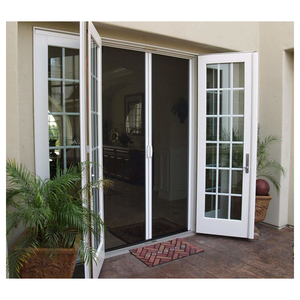
Integrated double-pane acoustic glazing with modular aluminium-reinforced sash profiles engineered for modern mobile structures and quiet residential living.
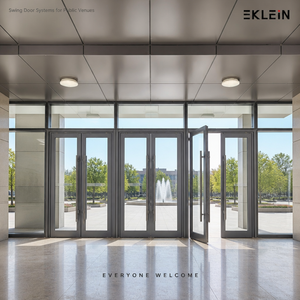
Discover precision-engineered aluminium and timber fenestration units built to AS 2047, CE, and ISO 9001 standards. Tailored for commercial developments, luxury residential villas, and institutional projects worldwide.
Integrated double-pane acoustic glazing with modular aluminium-reinforced sash profiles engineered for modern mobile structures and quiet residential living.
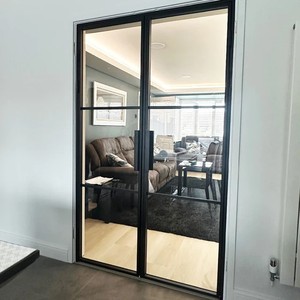
Heavy-duty perimeter framing paired with high-impact safety glass, offering weather-tight compression sealing and robust architectural lines for luxury villas.
Fully tested and compliant fire-break glazing solution engineered for commercial facilities, hotels, and hospitals requiring certified passive smoke and flame control.
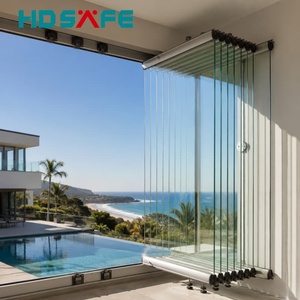
Seamless multi-leaf folding mechanism with concealed bottom-rolling gear designed to merge interior luxury with exterior vistas without compromising weather barriers.
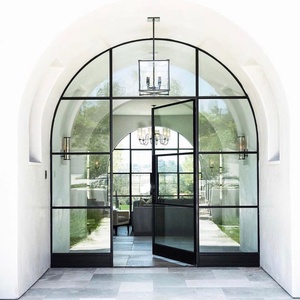
Classic European geometric curve profile integrated with modern thermal break aluminium cores and custom glazing grid strips for bespoke estate facades.
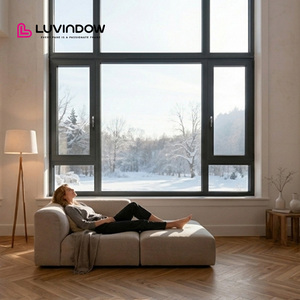
Dual-action European venting kinematics equipped with triple-pane argon fills, low-E coatings, and integrated insect screens for airtight envelope efficiency.
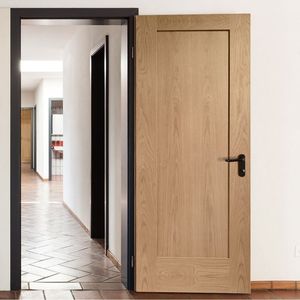
Triple-laminated FAS-grade white oak timber treated with non-toxic waterborne sealants, combining natural tactile warmth with anti-twist mechanical stability.
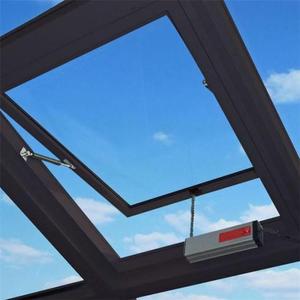
Smooth mechanical actuation for top-hung clerestory and skylight locations, offering wind-proof venting and engineered water diversion channels.
Architects and building envelope consultants no longer have to compromise between the organic luxury of solid architectural hardwoods and the extreme durability of metal facade envelopes. Our composite fenestration technology creates an unbreakable structural and thermal barrier.
Aluminium and natural timber exhibit fundamentally divergent thermal expansion coefficients. Extruded aluminium alloys expand under solar gain, while timber remains dimensionally inert but responds to relative atmospheric moisture.
Our engineering deploys independent floating nylon snap-lock connectors (Polyamide PA66-GF25) that fasten the external aluminium sash to the internal timber core without rigid screw connections. This eliminates stress transfer, prevents timber shear, and maintains structural geometry across an operational temperature delta of -40°C to +80°C.
Raw solid timber is vulnerable to radial torsion, cupping, and fiber splitting over long lifecycle deployments. DERCHI timber sections are fabricated solely from FSC-certified FAS-grade White Oak, European Larch, or Siberian Pine.
Wood sections undergo computer-controlled vacuum kiln drying to achieve a stable equilibrium moisture content (EMC) of 8% to 12%. The timbers are then sliced into finger-jointed lamellas and bonded in opposing grain orientations using German Henkel D4 polyurethane structural adhesive, ensuring zero warping even in severe humid coastal regions.
Wind-driven rain and air infiltration degrade building energy ratings and risk interior timber rot. We utilize a continuous three-tier EPDM vulcanized sealing matrix combined with pressure-equalized drainage cavities.
Water entering the outermost frame weep slots is channeled along CNC-milled aluminium thresholds without ever contacting the internal timber core. Test verification proves zero water leakage at pressure deltas surpassing 600 Pa, satisfying severe monsoon and cyclone certifications.
Comparing thermal performance, acoustic attenuation, structural longevity, and embodied carbon values across standard commercial building window systems.
| Performance Metric | DERCHI Alu-Wood Composite | Standard Thermal Break Alu | Solid Natural Timber | Standard uPVC Profile |
|---|---|---|---|---|
| Thermal Transmittance (Uw) | 0.79 – 1.10 W/(m²·K) (Passive House) | 1.50 – 2.20 W/(m²·K) | 1.30 – 1.70 W/(m²·K) | 1.40 – 1.90 W/(m²·K) |
| Sound Reduction Index (Rw) | 42 dB – 48 dB (Acoustic Laminate) | 32 dB – 37 dB | 35 dB – 40 dB | 28 dB – 33 dB |
| Weather & UV Protection | Exterior 6063-T6 fluorocarbon shield | Powder-coated anodized exterior | Direct exposure; requires resealing | Vulnerable to UV embrittlement |
| Lifecycle Expectancy | 50+ Years (Zero structural decay) | 30–40 Years | 20–30 Years (Maintenance-heavy) | 15–20 Years |
| Internal Aesthetic & Biophilic Value | Natural architectural hardwood | Cold metallic appearance | Natural timber warmth | Synthetic plastic finish |
| Dimensional Distortion Tendency | Zero: Controlled by opposing grain | Low: Stable metal profile | High: Expands, swells, twists | Medium: Sagging under high heat |
How international carbon mandates, Passivhaus building codes, and advanced manufacturing automation are redefining global window sourcing.
Global regulatory frameworks like the EU Energy Performance of Buildings Directive (EPBD) and North American ASHRAE 90.1 standards require window systems with overall heat transfer coefficients below 0.8 W/(m²·K). Commercial buyers are accelerating their transition from standard aluminium to aluminium-wood systems because timber features a natural thermal conductivity (λ ≈ 0.12 W/mK) over 1,000 times lower than bare metal.
The procurement landscape has shifted from analyzing initial purchase price to conducting full Lifecycle Carbon Assessments (LCA). As certified by our ISO 14001 and carbon transparency initiatives, timber functions as a natural carbon sink. Sourcing sustainably harvested, FSC-certified timber frames dramatically cuts a skyscraper or luxury development's upfront embodied carbon footprint compared to all-metal or vinyl facades.
Future facade envelopes demand clean sightlines free of exposed mechanical elements. DERCHI leads this shift by integrating German Roto NX and Siegenia concealed multi-point gearboxes within the timber rebate. These systems natively support hidden motor drives, magnetic reed contact sensors, and automated building management systems (BMS) for nighttime purge cooling and responsive solar management.
Recognized as one of China's top tier fenestration manufacturing enterprises, DERCHI operates a unified 180,000 m² production complex in Shishan Town, Foshan—the epicenter of global precision aluminium extrusion. We integrate deep architectural R&D, precision automated timber profiling, robotic fluorocarbon painting, and certified quality-control testing under one roof.
By eliminating trading intermediaries, DERCHI provides project developers, general contractors, and facade consultants with direct factory engineering support, complimentary detailed CAD/BIM shop drawings, custom extrusion dies, and guaranteed delivery schedules via major regional ports.
Detailed answers to critical technical questions from architects, general contractors, structural engineers, and international importers.
All structural timber profiles undergo computer-monitored vacuum pressure impregnation using environmentally safe biocides and water-based anti-fungal treatments. The wood surface is coated with four layers of German Sikkens or Remmers waterborne micro-porous breathable finish. This formulation repels liquid water while letting internal moisture vapor escape naturally, preventing dry rot, cracking, and termite damage.
DERCHI aluminium-wood systems are tested and certified to Australian Standard AS 2047, achieving the premier N6 cyclone rating (wind pressure resistance > 4,500 Pa, water penetration resistance > 450 Pa). We also meet CE EN 14351-1 and North American AAMA/WDMA standards for high-rise commercial installations.
We do not adhere or screw the exterior aluminium extrusion directly to the interior wood sash. Instead, we use German-engineered Polyamide (PA66-GF25) composite slide-clips arranged at strict 250mm intervals. These clips accommodate the differing expansion rates of aluminium and timber, ensuring zero seal failure and preventing interior frame stress.
We offer customized Insulated Glass Units (IGU) ranging from double-glazed units (6mm + 12Ar + 6mm) to triple-glazed warm-edge assemblies (6mm Low-E + 16Ar + 6mm Clear + 16Ar + 6mm Low-E). We use Technoform warm-edge spacers with 95% argon gas fills to minimize edge condensation and drop overall center-of-glass Ug values down to 0.5 W/(m²·K).
Standard custom production runs require 25 to 35 business days from final CAD shop drawing sign-off. For transoceanic shipment, each unit is wrapped in surface-protection film, fitted with high-density EPE foam corner protectors, and packed into custom IPPC-certified fumigated plywood crates with desiccant packets, ensuring zero transit damage or container sweat rust.
Yes. Our in-house technical engineering department provides comprehensive submittal packages within 48 to 72 hours of inquiry. This includes parametric Revit BIM families, 2D AutoCAD section details, glass structural deflection calculations, and thermal transmittance simulation reports tailored to your specific project schedule.