Engineered Aluminum Clad & Architectural Door Systems
Precision-machined using 6063-T5/T6 architectural aluminum alloy frames, high-density insulating barrier cores, and multipoint mechanical locking hardware. Available for factory-direct container delivery worldwide.
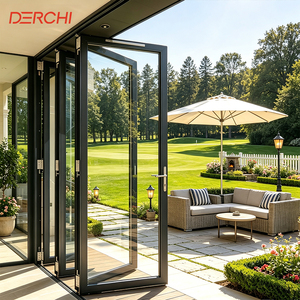
DERCHI NFRC Hurricane Impact Modern Outdoor Balcony Bifold Accordion Sliding Aluminum Glass Folding Patio Doors
- Impact Rating:TAS 201/202 / NFRC
- Thermal Bridge:Polyamide PA66 GF25
- Glazing Spec:6mm+12A+6mm Low-E Argon
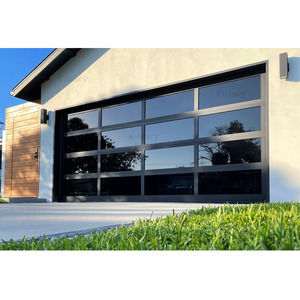
American Thermal Break Customized Full Board Sectional Aluminum Glass Panel Automatic Garage Doors
- Panel Thickness:40mm - 50mm Thermal
- Glass Infill:Frosted/Clear Tempered
- Automation:Sommer / LiftMaster Ready
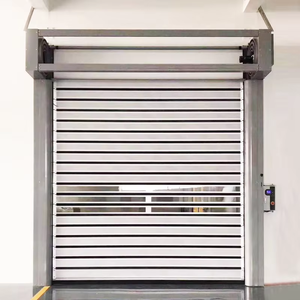
Tambour High-Speed Spiral Doors Turkish Antitheft Windproof Insulated Waterproof Composite Warehouse Doors
- Operating Speed:Up to 2.0 m/s
- Wind Load Resistance:Class 4 (EN 12424)
- Slat Material:PU Foam Aluminum Double Clad
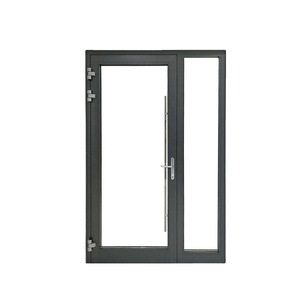
Superhouse Casement Impact Residential Unequal Aluminium Double Single Double Hinged Entry Door
- Alloy Grade:6063-T6 Extruded Profile
- Hardware System:German Roto / Siegenia
- Air Tightness:ASTM E283 Level A3
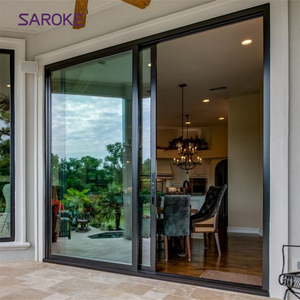
Lifting Broken Bridge Large Lift Sliding Patio Double Glazed Aluminum Sliding Doors
- Load Capacity:400 kg Per Panel Sash
- Track Mechanism:Precision Stainless Steel 316
- Water Penetration:Over 600 Pa Dynamic
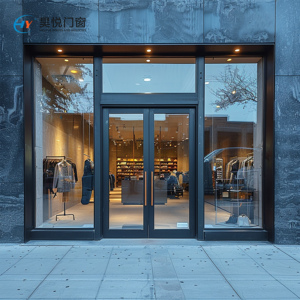
Modern Commercial Doors System Aluminum Frame Tempered Glass Storefront Double Doors for Mall & Hospital
- Duty Level:ANSI/BHMA Grade 1 Tested
- Glazing:12mm Monolithic or Laminated
- Closing Devices:Heavy Duty Concealed OHC
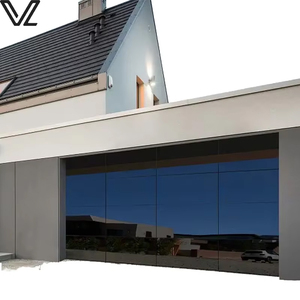
Modern Automatic Villa Aluminum Alloy Frameless Composite Mirror Glass Garage Door with Anti-Theft Protection
- Surface Coating:Reflective / Privacy Tinted
- Extrusion Framework:Treated Anodized Aluminum
- Safety System:Infrared Obstacle Detection
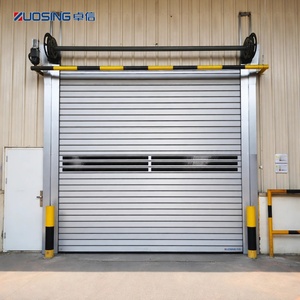
Rigid Rapid Door Aluminum 6063-T5 5m X 5m Infrared Safety 1.5m/s for Logistics Warehouse Main Entrance
- Maximum Dimension:Customizable to 8000mm Width
- Cycle Durability:1,000,000+ Cycles (Class 4)
- Motor System:German SEW Servo Variable Drive
The Engineering Superiority of China's Aluminum-Clad Fenestration Clusters
Why global tier-one contractors, architectural specifiers, and commercial envelope developers consistently select Foshan-engineered composite doors over traditional single-source European and North American fabricators.
Dual-Material Structural Decoupling
Aluminum-clad doors solve the primary failure point of exterior wood assemblies: differential thermal expansion. Our factories employ independent nylon floating snap-clips that decouple the exterior 6063-T6 aluminum extrusion from interior laminated White Oak or Larch timbers. This accommodates divergent thermal elongation coefficients without inducing torsional warp, air seal rupture, or perimeter binding under extreme ambient temperature shifts (-30°C to +55°C).
Thermal Transmittance & Condensation Control
By integrating multichambered Technoform® polyamide PA66 GF25 thermal barriers with warm-edge composite spacers (Swisspacer Ultimate), our systems achieve overall system thermal transmittance ratings as low as Uw ≤ 0.82 W/(m²·K). This satisfies the stringent Passivhaus Institut criteria, eliminating interior frame condensation in high-humidity sub-tropical coastal climates and preventing cold-bridge drafts in sub-zero alpine environments.
Cyclone & Dynamic Water Resistance
Engineered specifically to survive Category 5 hurricane wind velocity and driving monsoon deluge, our structural aluminum cladding utilizes continuous vulcanized EPDM triple-gasket compression circuits. Tested under ASTM E330 structural deflection and ASTM E331 dynamic cyclic water resistance thresholds exceeding 900 Pa, our designs ensure total hermetic enclosure under structural wind loads surpassing 5.0 kPa.
| Performance Criterion | DERCHI / China Best Clad Door | Standard European IV68 Clad | Generic Domestic Solid Wood | Standard Monolithic Aluminum |
|---|---|---|---|---|
| Thermal Factor (Uw / U-Value) | 0.78 – 1.10 W/(m²·K) (Triple IGU) | 1.20 – 1.45 W/(m²·K) | 1.85 – 2.40 W/(m²·K) | 2.80 – 3.90 W/(m²·K) |
| Exterior Cladding Material | Seamless 6063-T6 Fluorocarbon PVDF | Extruded Aluminum Anodized | None (Exposed Timber Sealant) | Powder Coated Sheet / Hollow |
| Expansion Compensation | Float Snap-Clip Retainers (Independent) | Direct Mechanical Fixing / Glued | Rigid Joint (Prone to Cracking) | Single Homogeneous Body |
| Water Infiltration Threshold | Dynamic Cyclic > 900 Pa (No Leak) | Standard EN 12208 Class 9A (600 Pa) | Moderate (300 Pa - Gasket Decay) | Standard 450 Pa |
| Termite & Rot Vulnerability | Zero (100% Isolated & Preserved) | Low (Subject to Condensation Trap) | Critical (High Risk in Humidity) | Zero |
| Hardware Integration Standard | Multipoint Anti-Pry RC2/RC3 Multi-Axis | Standard European Multipoint | Traditional Single / Double Mortise | Standard Commercial Mortise |
Guangdong Dejiyoupin Doors and Windows Co., Ltd. (DERCHI)
Operating from our 180,000 m² smart manufacturing megabase in Shishan Town, Nanhai District, Foshan, Guangdong—the epicentre of global architectural metal fabrication—DERCHI stands as a premier direct factory exporter recognized among China's Top 10 fenestration brands.
By bridging high-capacity German Elumatec 5-axis CNC profile machining centers with precision robotic laser cutting, continuous profile extrusion lines, and automated glass tempering chambers, we eliminate trading company markups, reduce communication latency, and enforce micro-millimeter tolerance control from initial shop drawing generation to marine container loading.
Our turnkey engineering services integrate comprehensive structural wind calculation packages, customized CAD/Revit BIM model library export, third-party laboratory verified test certifications (CE, ISO 9001, AS 2047, NFRC, UL 10C fire door compliance), and dedicated project delivery across coastal North America, Australasia, the Middle East, and South Asian storm belts.

Single-Source Fabrication
Complete internal vertically integrated workflow: profile casting, PVDF fluorocarbon spraying, CNC mitering, timber lamination, IGU glass assembly, and multi-point hardware calibration under one roof.
Certified Compliance
Third-party certified documentation covering AS 2047 cyclonic impact, CE EN 14351-1, AAMA/WDMA/CSA 101/I.S.2/A440-11, and UL 10C positive pressure fire ratings for seamless municipal permit approval.
Reinforced Sea Crating
Zero-damage export packaging with vacuum film wrapping, EPE shock foam edge collars, moisture-absorbing desiccant canisters, and steel-reinforced fumigated non-coniferous timber crates.
Direct Engineering Desk
Bilingual architectural project managers providing clash detection, connection detailing, wind load structural simulations, and real-time production tracking aligned to western time zones.
Future Procurement Trends in Aluminum-Clad Doors (2025–2030)
How building decarbonization mandates, mega-scale glazing trends, and smart building envelope interoperability are reshaping technical specifications for commercial procurement directors.
Low Embodied Carbon & Circular Metallurgy
Institutional developers increasingly demand Environmental Product Declarations (EPDs). Leading Foshan extruders are rapidly migrating to secondary billet smelting powered by hydro and solar energy, achieving virgin-equivalent 6063 alloy with up to 75% certified recycled aluminum content. This dramatically reduces Scope 3 embodied carbon per square meter of facade while meeting LEED v4.1 and BREEAM Outstanding criteria.
Architectural Slim Sightlines & Oversized Sashes
The demand for panoramic architectural fenestration has pushed single-sash dimensions beyond 3500mm height and 500kg weight. Next-generation procurement favors structural silicone glazing (SSG) directly bonding insulated glass units into the aluminum exterior profile, allowing stiles and rails to shrink to minimalist visible sightlines under 45mm without sacrificing wind deflection ratings.
Concealed Mechatronics & IoT Building Automation
Manual multipoint entry systems are transitioning to concealed brushless DC motorized actuators integrated directly into the thermal break cavities. Procurement tenders now prioritize native protocol integration (KNX, BACnet, Modbus, Matter), enabling automated perimeter pressure venting, remote biometrics, and active motorized closing that guarantees a hermetic 900 Pa weather seal whenever wind sensors trigger storm warnings.
Aero-Gel & Vacuum Insulated Glass (VIG) Hybridization
As zero-energy building mandates take legal effect across Europe, North America, and Australia, standard argon-filled IGUs are approaching their physical thermal limits. Chinese exporters are pioneering the factory integration of hybrid Vacuum Insulated Glass (VIG) combined with Low-E outer panes. This reduces overall sash thickness from 52mm down to 24mm while plunging the center-of-glass U-factor to an astonishing 0.45 W/(m²·K).
Direct Factory Consolidation Logistics
Rather than sourcing storefront systems, entrance pivot doors, terrace bifold systems, and overhead sectional doors from disparate regional subcontractors, procurement leaders increasingly contract full-envelope fenestration packages through integrated Foshan manufacturing plants. This unified purchasing strategy slashes ocean container cube waste by 35% and unifies profile finish color matching under Qualicoat Class 3 standards.
Digital Twin Fabrication & BIM LOD 350+
Procurement workflows now bypass static 2D PDF approvals in favor of parameter-driven BIM (Building Information Modeling) objects at Level of Development (LOD) 350+. Chinese manufacturers provide precise geometry, thermal transmittance properties, anchor bracket reaction loads, and clash detection coordinates directly within Revit and IFC formats, eliminating expensive site-adjustment rework during installation.
State-of-the-Art Processing Technologies in Modern Clad Doors
A granular view into the metallurgical, chemical finishing, and structural assembly processes that define tier-one Chinese fenestration engineering.
Automated Corner Injection & Seamless Welded Corners
Traditional corner joints rely on mechanical cleats and simple crimping, which can open microscopic hairline gaps under years of wind vibration. Modern Foshan facilities utilize CNC continuous aluminum corner welding combined with automated two-part polyurethane structural corner glue injection (Weiss Cosmofen). This creates an entirely seamless, hermetically sealed miter that will never develop water paths or torsional corner sag.
Advanced Multi-Coat Fluorocarbon (PVDF) Spraying
To combat extreme ultraviolet radiation, salt-spray atmospheric corrosion, and chemical atmospheric pollutants in marine zones, exterior aluminum claddings are treated with automated horizontal electrostatic fluorocarbon spraying lines. Utilizing PPG Duranar® and AkzoNobel® 70% Kynar 500 resin finishes, our extrusions meet AAMA 2605 and Qualicoat Class 3 specifications, backed by 30-year resistance against chalking, fading, and blistering.
Laminated Engineered Timber Stabilization
The interior timber framework is not solid lumber, but rather three- or four-ply radial-cut finger-jointed timber laminated with environmentally friendly Henkel PUR adhesive under high-pressure presses. This grain-opposed structural lamination neutralizes internal natural wood stresses, ensuring the timber sash maintains permanent dimensional stability with moisture content tightly calibrated between 10% and 12%.
Frequently Asked Questions for B2B Importers & Contractors
Direct, verifiable answers addressing compliance, quality control, international container freight, and technical customization.
What are the key technical differences between aluminum-clad timber doors and pure aluminum doors?
How do Chinese fenestration factories certify compliance with US, Australian, and European building codes?
How does the factory prevent timber distortion and rot inside aluminum clad systems during ocean transport and humid site installations?
1. Engineered Decoupling & Ventilation: The exterior aluminum cladding is never glued directly to the wood. Specially molded POM/nylon suspension clips maintain a continuous 5mm decompression and air-ventilation cavity between the aluminum exterior and timber core, allowing ambient moisture to evaporate and drain freely through hidden weep holes.
2. Timber Moisture Stabilization: Lumber is kiln-dried and vacuum-impregnated with environmentally safe waterborne fungal and anti-rot sealants (Remmers or Sikkens), stabilizing the equilibrium moisture content strictly between 10% and 12%.
3. Heavy-Duty Sea Freight Packaging: Sashes are wrapped in high-barrier waterproof films containing high-absorption calcium chloride desiccant bags, sealed inside foam-cushioned plywood crates designed to endure prolonged container condensation cycles (ocean sweat) without vapor penetration.
What hardware brands are integrated into Chinese aluminum-clad doors, and what warranty terms are provided?
What information is necessary to receive an itemized factory direct quotation and shop drawings?
1. Door Schedule & Rough Opening Sizes: Finished masonry opening dimensions (width × height × wall depth) and opening configurations (inward/outward casement, bifold, lift-and-slide, or pivot).
2. Architectural Drawings: Architectural elevations, floor plans, or CAD section drawings.
3. Glazing & Thermal Requirements: Double or triple glazed Low-E, acoustic laminated, frosted, or impact-rated specs, along with target U-value thresholds.
4. Material & Color Specifications: Interior timber species (White Oak, Larch, Pine, Walnut) with stained/lacquered finish, and exterior RAL powder-coat or fluorocarbon color.
5. Destination Port: The specific discharge port (e.g., Nhava Sheva, Los Angeles, Sydney, Hamburg) for accurate containerized maritime logistics estimates.
What are the typical manufacturing lead times and ocean logistics schedules from Foshan Port to international destinations?
• Southeast Asia / South Asia: 10 to 18 days (Singapore, Port Klang, Nhava Sheva, Colombo).
• Australia / New Zealand: 14 to 22 days (Sydney, Melbourne, Brisbane, Auckland).
• US West Coast: 16 to 22 days (Los Angeles, Long Beach, Seattle).
• US East Coast / Europe: 28 to 38 days (Rotterdam, Hamburg, New York, Savannah).
Connect Directly with China’s Leading Clad Door Engineering Factory
Accelerate your commercial development or luxury residential project with factory-direct pricing, custom CAD shop drawings, and certified compliance documentation. Speak directly with our Foshan fenestration engineering desk today.