Featured Aluminum Clad & Architectural Door/Window Systems
Factory-direct supply chain integration: precision engineered for multi-climate resilience, coastal air resistance, thermal insulation, and seamless architectural aesthetics.
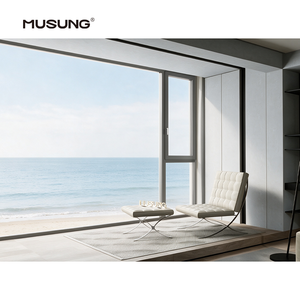
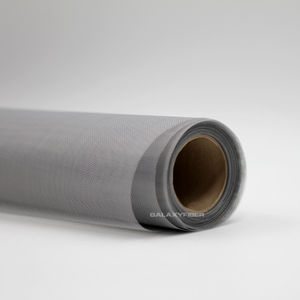
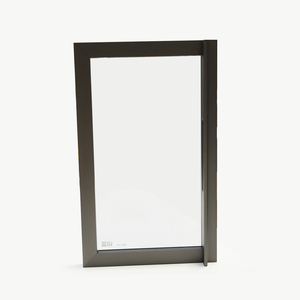
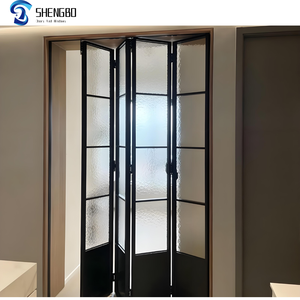
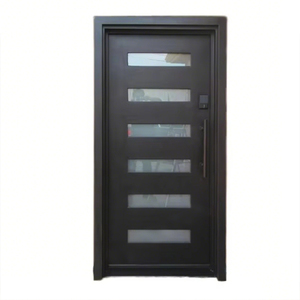
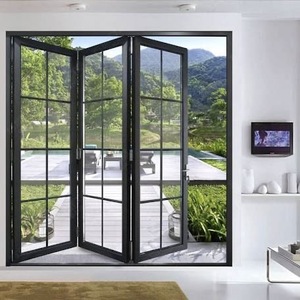
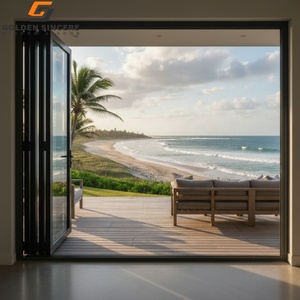
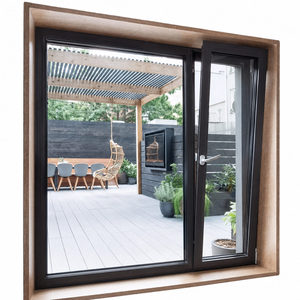
Guangdong Dejiyoupin (DERCHI): Foshan's Benchmark Fenestration Base
Recognized among China's Top 10 luxury door and window manufacturing leaders, DERCHI integrates smart industrial fabrication, internal CNC profile extrusion, testing laboratories, and global delivery systems.
Direct Mill Integration vs. Trading Middlemen
Procuring high-performance aluminum clad sliding patio doors directly from Guangdong Dejiyoupin Doors and Windows Co., Ltd. (DERCHI) eliminates 18-30% middleman margins while securing end-to-end quality transparency. Located in Shishan Town, Foshan—the silicon valley of architectural aluminum extrusion—our facility combines German CNC machining lines with Italian precision joining hardware.
Every patio door assembly undergoes cyclic fatigue resistance testing (100,000+ continuous operations), pressurized water infiltration analysis according to ASTM/AAMA guidelines, and extreme structural wind load testing rated up to Australian AS 2047 N6 standards.

One-Stop Envelope Matching
Combine sliding patio systems with cast aluminum entry gates, thermal break tilt-and-turn windows, and hurricane-rated curtain walls in a single unified container shipment.
Global Standard Compliance
Certified to CE, ISO 9001, AS 2047 N6, and UL fire standards. Comprehensive testing dossiers, thermal simulation reports, and acoustic certificates are furnished directly for local city approvals.
CAD & BIM Engineering Support
Free custom structural calculations, static wind deflection analysis, threshold drainage drainage profiles, and detailed Revit/BIM shop drawings provided within 48 hours.
Dedicated Global Desk
Dedicated English-speaking technical directors supporting your project timelines across North America, Australasia, the Middle East, and South Asian standard business hours.
Future Procurement Dynamics: Sourcing Aluminum Clad Sliding Patio Doors from China
Architectural trends demand larger glass expanses, narrower sightlines, zero-threshold transitions, and ultra-low U-values. Discover the pivotal technical criteria defining next-generation patio systems.
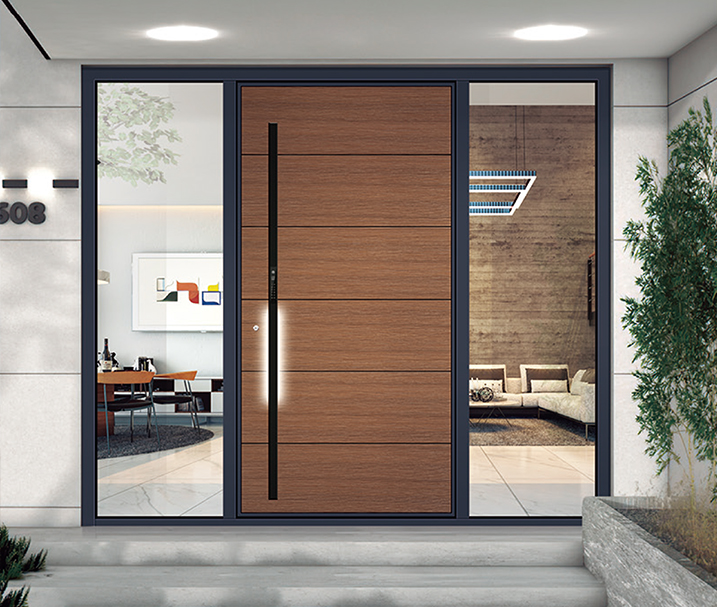
The Technical Evolution: Aluminum Clad Architectural Systems
The global construction market is undergoing an aggressive shift from conventional single/double uninsulated sliding doors toward Aluminum Clad Wood and Polyamide Thermal-Break Aluminum Cladding. Architects no longer accept heavy perimeter frames that obstruct sightlines. Instead, procurement strategies prioritize:
- Thermal-Break Structural Profiles: Employing technoform PA66 GF25 low-conductance thermal barriers separating interior and exterior metal casings.
- Flush Recessed Tracking Systems: Water-resistant subterranean floor drainage channels eliminating trip hazards while managing 500 Pa+ wind-driven deluges.
- Dual & Triple Glazing with Warm-Edge Spacers: Argon-gas filled IGU setups using Saint-Gobain or CSG low-emissivity glass to achieve U-values under 1.2 W/m²·K.
| Performance Vector | Standard Market Aluminum Doors | DERCHI High-Performance Clad Sliding Doors | Procurement Advantage |
|---|---|---|---|
| Thermal Transmittance (U-Value) | 2.8 – 3.8 W/m²·K (High heat loss) | 0.9 – 1.4 W/m²·K (Passive House standard) | Cuts heating/cooling energy loads up to 42% |
| Wind Pressure Resistance | 1500 – 2000 Pa (Standard) | Up to 4500 Pa (AS 2047 N6 / ASTM E330) | Engineered for typhoons, hurricanes, & coastal high-rises |
| Threshold Configuration | Raised 50mm–70mm track curb | Recessed 0mm zero-barrier track with drainage | Universal accessibility (ADA compliant) & minimalist luxury |
| Maximum Sash Weight Capacity | 120 kg – 180 kg per panel | 400 kg – 650 kg per panel (Heavy Duty Bogie) | Enables floor-to-ceiling glass up to 4 meters high |
| Acoustic Attenuation (STC/Rw) | 24 – 28 dB (Basic noise reduction) | 38 – 45 dB (Laminated acoustic interlayer) | Near-silent tranquility adjacent to busy highways and urban hubs |
1. Decarbonization & Low-Carbon Aluminum
International developers increasingly demand verification of low-carbon recycled aluminum billets. Modern Chinese tier-1 factories adopt hydroelectric-smelted 6063-T6 aluminum alloys, lowering embodied carbon emissions to fulfill LEED and BREEAM certifications.
2. Concealed Automation & Smart Building Ties
Sliding patio doors are integrating motorization with concealed magnetic drive actuators. In 2026 and beyond, commercial hotels and modern villas require multi-point electric mortise locks that connect natively with KNX, Control4, and smartphone building systems.
3. Fluorocarbon & Marine-Grade Finishes
Exposure to coastal salt spray degrades standard electrostatic powder coatings. Forward-looking buyers insist on PVDF fluorocarbon finishes or Qualicoat Class 3 marine powder coatings tested to resist 3,000 hours of continuous salt-spray corrosion (ASTM B117).
Frequently Asked Questions (FAQ) for Global Buyers
Detailed, engineering-level answers addressing technical specifications, logistics, customization, and factory-direct procurement from China.
Why choose an aluminum clad sliding patio door over traditional uPVC or standard aluminum? +
How do China's tier-1 factories guarantee water tightness in extreme weather? +
What lead time should overseas project planners budget for custom orders? +
How are glass and heavy frame assemblies protected during long ocean freight? +
Can your sliding patio systems be integrated with mosquito/fly screen meshes? +
What documentation is supplied to clear customs and pass building codes? +
Initiate Your Custom Architectural Door & Window Quote
Send your project door schedules, elevation drawings, or rough structural opening sizes. Our senior fenestration engineers will return detailed CAD shop proposals and a transparent FOB/CIF mill quote within 24 hours.