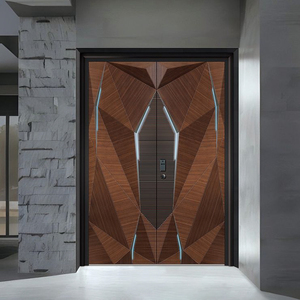
Featured Fenestration & Entry Systems
Engineered Architectural Solutions for Global Projects
Explore our precision-manufactured fenestration portfolio, crafted in our 180,000 m² Foshan facility to exceed strict international standards for impact strength, acoustic reduction, and structural stability.
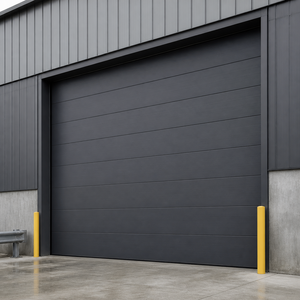
Insulated Industrial Anti-Theft Sectional Garage Door For Outdoor Use
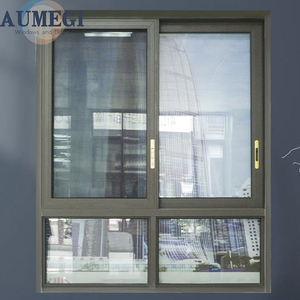
Aumegi Double Glazing Aluminum Glass Sliding Window Green Color Sliding Windows
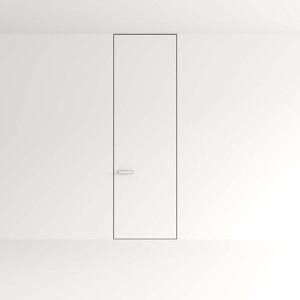
Modern Aluminum Wooden Flush Frameless Interior Bedroom Door Invisible with Hidden Frame
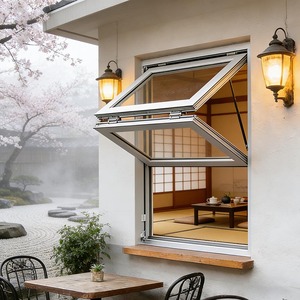
EBON Commercial Wholesale Vertical Bi-Folding Fold up Double Glass Aluminum Folding Windows
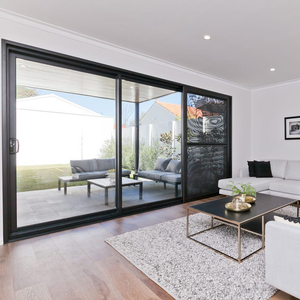
Modern Heavy Duty Lift Sliding Door, Thermal Break Aluminum Patio Door for Renovation
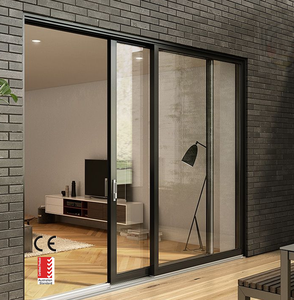
Residential House Commercial Heavy Duty Thermal Break Aluminum Sliding Door with Mosquito Net
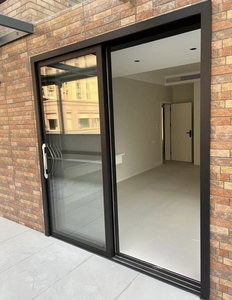
Modern Minimalist Residential Exterior Black Slim Frame Windproof Aluminum Sliding Door
Verified Manufacturing Scale
Engineered by Guangdong Dejiyoupin Doors & Windows Co., Ltd.
Recognized among China’s Top 10 fenestration manufacturers. Operating out of Foshan, Guangdong—the world’s premier precision building materials cluster—with integrated R&D, fabrication, testing, and direct global export.
25+
Years Engineering Experience
180,000m²
Smart Manufacturing Campus
600+
Specialized Technicians & Crew
100+
International Patents & Certs
Technical Whitepaper Insights
The Engineering Synergy of Aluminum-Clad Timber Systems
Modern architectural engineering requires balancing biophilic natural aesthetics with ultra-tough weather resistance. Aluminum-clad timber windows represent the pinnacle of composite fenestration technology.
Dual-Material Mechanical Decoupling
Wood and aluminum exhibit vastly different thermal expansion coefficients. Our systems employ precision-engineered German polymer composite clips that float the exterior aluminum shell independently of the internal laminated timber core, preventing stress shearing, bowing, or acoustic creaking across extreme temperature differentials.
Passive House Level Thermal Envelopes
By using solid laminated Siberian Larch or North American White Oak as the core structural frame, aluminum clad wood windows deliver natural thermal conductivity (lambda value around 0.13 W/mK) that completely eliminates thermal bridging, easily achieving full U-values below 0.8 W/m²K when paired with triple-pane argon units.
Multi-Layer Hermetic Weather Sealing
Engineered for extreme typhoon conditions and driving coastal rain, our systems utilize triple continuous EPDM dry gaskets. An independent central pressure-equalization chamber ensures driven water drains immediately through hidden lower threshold slots, maintaining total water tightness up to 1200 Pa test pressures.
| Structural Parameter | Standard Aluminum Window | Standard Timber Window | DERCHI Engineered Clad Wood |
|---|---|---|---|
| Overall Thermal Transmittance (Uw) | 1.6 – 2.4 W/m²K | 1.2 – 1.6 W/m²K | 0.78 – 1.1 W/m²K (Passivhaus Ready) |
| Acoustic Isolation Rating (Rw) | 32 – 36 dB | 34 – 38 dB | 42 – 48 dB (Hospital Grade) |
| Exterior Maintenance Cycle | Periodic recoating needed | 2 – 4 Years (Varnish / Paint) | Zero Maintenance (Fluorocarbon Shell) |
| Structural Warping Resistance | High rigidity | Prone to moisture swelling | Engineered Finger-jointed Multi-ply Core |
| Internal Condensation Risk | Moderate at thermal break | Low | Completely Eliminated |
Global Sourcing Insights
Strategic Sourcing Trends in Architectural Clad Wood Fenestration
As building codes tighten across North America, Australasia, and Europe, procurement executives and general contractors are adapting their supply chain models. Here is how forward-thinking developers maintain margin advantage.
1. Factory-Direct Project Integration (Bypass Broker Margins)
Commercial contractors and high-end residential developers are increasingly bypassing third-party trading intermediaries to partner directly with primary manufacturing plants. Direct collaboration enables instantaneous engineering revisions, automated CAD shop drawing feedback, and reductions in landed bill-of-materials costs of 30% to 45%.
2. Mandatory Standard Certification Verification
Sourcing teams no longer accept generic factory assurances. Rigorous customs clearance and municipal occupancy certification demand verified third-party laboratory accreditations, including CE EN-14351-1, Australian AS 2047 N6 wind compliance, NFRC thermal metrics, and UL fire resistance ratings for high-occupancy residential structures.
3. Comprehensive Single-Source Fenestration Envelopes
Procuring entry doors, large-format multi-slide glass patio units, fire-rated pivot doors, and tilt-turn clad wood windows from separate vendors leads to freight consolidation inefficiencies and site mismatch headaches. The prevailing trend favors unified manufacturers capable of fulfilling entire architectural schedules under one roof.
Industry Evolution
Technological Advancements Shaping Aluminum Clad Windows
Our R&D center is leading several breakthroughs across structural design, glass performance, and hardware integrations to satisfy the needs of luxury modern architecture.
Ultra-Narrow Sightlines & Concealed Hardware
Next-generation systems integrate fully concealed German multi-point hinges capable of supporting sash loads exceeding 200 kg. This allows for floor-to-ceiling panoramic glass panels with minimized visible frame profiles, maximizing daylight intake while maintaining pristine structural alignment.
Smart Building IoT & Concealed Actuators
Modern fenestration is now an active component of intelligent HVAC systems. We embed concealed electric chain actuators and biometric sensory locking mechanisms within the wood core, enabling automated natural ventilation cycles synced with ambient air quality sensors or building management systems.
Eco-Certified Timber & Nano-Fluorocarbon Coatings
Meeting global carbon reduction mandates, our production utilizes 100% FSC-certified sustainably harvested timber treated with non-toxic, waterborne micro-porous wood preservatives. The exterior aluminum profiles undergo electrostatic fluorocarbon coating to deliver 30+ years of UV resistance without fading.
Verified Factory Capability
Why Global Importers & Contractors Choose DERCHI
Backed by 25+ years of fenestration excellence, 8 core international standard certifications, and more than 30 technology patents. Our end-to-end manufacturing infrastructure eliminates quality compromises.


Integrated Production Base
Consolidate aluminum clad windows, heavy-duty lift-sliding patio doors, pivot entrance doors, and sectional garage systems in a single shipment to minimize logistics risk and overhead.


Global Standards Compliance
Tested and certified to ISO 9001, CE, Australian AS 2047, and UL fire standards. Complete engineering test dossiers and thermal simulations are supplied for direct project submittals.


100% Bespoke Engineering
Dedicated in-house facade engineers generate comprehensive shop drawings, BIM families, and structural stress analyses tailored specifically to your opening schedules and local wind loads.


Fluent Technical Support
Professional project managers provide continuous communication covering detailed quotations, production tracking, sea freight packaging in plywood crates, and remote site installation advisory.
B2B Buyer Knowledge Base
Frequently Asked Questions on Aluminum Clad Wood Procurement
Answers to common structural, logistics, and certification questions asked by international architects, quantity surveyors, and developers.
What species of wood are utilized, and how is moisture content managed for overseas climates?
We primarily utilize certified Siberian Larch, North American Red Oak, White Oak, and Black Walnut. All raw timber undergoes multi-stage automated kiln drying to reach a moisture equilibrium of 8% to 12% before lamination. We construct timber profiles with three or four finger-jointed, cross-grained layers that offset natural internal tensions, completely preventing twisting, warping, or cracking regardless of humidity variations at the project site.
How does aluminum clad wood perform against severe rainstorms and coastal marine atmospheres?
Unlike standard solid timber windows which are vulnerable to salt spray and moisture, aluminum clad wood systems completely shield the internal timber structure from atmospheric exposure. The exterior heavy-duty aluminum shell is finished with high-durability AkzoNobel powder coating or PPG fluorocarbon (PVDF) finishes resistant to salt corrosion, acidic rain, and UV degradation. Continuous multi-point compression gaskets ensure class-leading water tightness tested up to 1200 Pa wind-driven water pressure.
What glass unit configurations and warm-edge spacers are available for high acoustic and thermal ratings?
We supply customized insulated glass units (IGU) including double-pane, triple-pane, and laminated security configurations with Low-E coatings from Saint-Gobain or CSG Glass. Units are filled with 90%+ Argon gas and sealed with Swiss Technoform warm-edge composite spacers to minimize perimeter thermal loss. For projects requiring serious sound reduction along flight paths or busy highways, our specialized laminated acoustic PVB glass reduces noise levels by up to 48 dB (Rw).
What information is required to receive a full project schedule quotation and CAD shop drawings?
To provide a detailed B2B price breakdown and initial CAD shop drawings, our sales engineering team requires: (1) Rough opening dimensions or architectural window schedule drawings; (2) Preferred opening mechanisms (e.g., tilt-turn, outward casement, lift-slide, fixed); (3) Wood species and surface finish requirements (RAL color exterior, clear or tinted stain interior); (4) Glass specifications or target U-value/SHGC values; and (5) Destination port or delivery zip code for CIF/FOB logistics planning.
How are heavy window and door units protected against damage during ocean transit?
Every custom fenestration unit undergoes rigorous multi-layer packing: first with protective electrostatic adhesive surface film, followed by heavy-density corner foam protectors, moisture-barrier bubble wrap, and finally enclosed within fully fumigation-free, ISPM-15 compliant engineered plywood crates with internal structural bracing. Crates are forklift-compatible and clearly labeled for efficient inventory sorting on site.
Can your team collaborate on overseas compliance submissions (such as AS 2047, NFRC, or CE)?
Yes. Our products hold full CE EN-14351 certifications and have passed comprehensive structural wind load, air tightness, and water penetration tests under Australian AS 2047 standards (reaching N6 cyclone ratings). Our engineering department routinely assists facade consultants and structural engineers with full third-party test reports, static calculations, and certified thermal modeling files.
Partner with China’s Leading Fenestration Engineering Exporter
Direct manufacturing savings, certified international performance, and dedicated English-speaking technical support. Submit your architectural drawings or schedule of windows to receive a formal quotation and CAD shop drawings within 24 to 48 hours.
Send an Inquiry