B2B Engineering & Export Whitepaper

China Top Aluminium Bay Windows Suppliers & Exporters

Global Fenestration Procurement Guide: Precision Thermal Break Multi-Cavity Engineering, International Compliance (AS2047 / NFRC / CE), and High-Rise Structural Solutions.

Export Inventory & Custom Manufacturing

Featured Engineered Bay & Specialty Window Systems

Explore our factory-direct precision fenestration systems manufactured under ISO9001 quality matrices. Each unit undergoes full mechanical deflection testing, corner joinery air-tightness verification, and acoustic optimization before overseas crating.

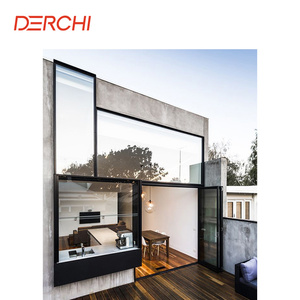
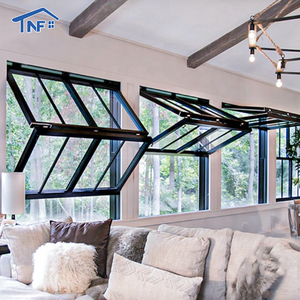
Space Optimization Aluminum Fold Up windows Cost Kitchen Bar Window And Door Slide Vertical Bifold windows

Vertical Bi-Fold Servery & Kitchen Bar Aluminum Windows

Engineered gas-strut counter-balanced vertical fold-up fenestration designed for luxury kitchen-to-patio transitions, high-volume hospitality bars, and extended bay configurations with seamless unobstructed views.
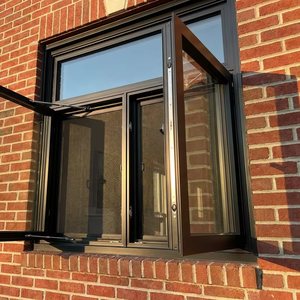
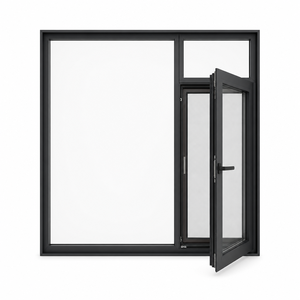
Architectural Grade French Style Multi Chamber Design Project Solution Total Service Custom High Quality Aluminum Casement Window

French Multi-Chamber High-Performance Casement Windows

Equipped with European standard multi-point perimeter compression gear, high-grade polyamide PA66 thermal barriers, and precision-mitered mechanically crimped corners for supreme load tolerance in architectural bay combinations.

Passive House Tech Modern Aluminum Bay Windows with Three Layer Glass and Stainless Steel Insect Screen for Villas and Kitchen

Triple-Glazed Villa Bay Window with Integrated SS Insect Mesh

Designed for premium detached villas requiring ultra-low U-values (Uw ≤ 1.1 W/m²·K). Includes 304 marine-grade diamond mesh security screens and warm-edge spacer warm-air barrier isolation.

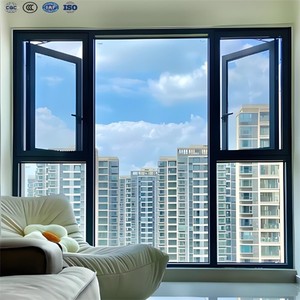
NFRC Certified DERCHI NFRC USA Standard Picture Window Open Out Specialty Bay Windows Top Double Glazed Outward Swing Aluminum Casement Windows

NFRC USA Standard Double-Glazed Outward Swing Bay Casements

Engineered to comply strictly with North American NFRC and AAMA rating schedules. Incorporates structural composite corner mullions for 30°, 45°, and 90° box bay assemblies with high wind-load ratings.

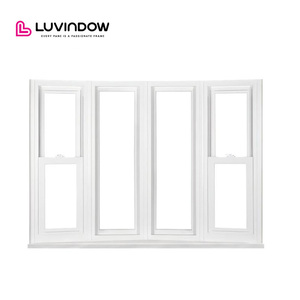
AS2047 Compliant Aluminium Low-E Glass Custom Design Australian Standard Residential French-Style Aluminium Framed Casement Windows Bay windows

Australian Standard AS2047 Low-E Residential Bay Casements

Certified for the rigorous climatic zones of Australia and Oceania. Tested against cyclonic wind gusts, solar UV degradation, and positive-negative pressure water intrusion up to 600 Pa.

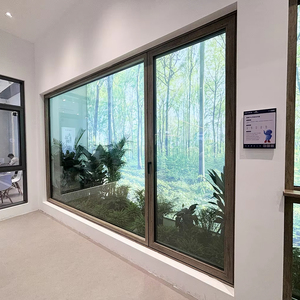
Acoustic Shield Fuson Aluminum Alloy Drift Bay Windows Flat Opening Inner Inverted Drift Soundproof Glass System Broken Bridge Sliding Window

Acoustic Broken-Bridge Tilt-Turn & Sliding Drift Bay System

Features multi-point compression gaskets alongside acoustic PVB laminated insulating glass units (IGU), delivering field noise attenuation of up to 42 dB in dense urban environments.

Thermal Advantage Best Selling Aluminium Corner Bay Heat Insulation Low-E Double Glazed Fixed Textured Bow Window Casement Bay Aluminium Windows

Thermal Low-E Corner Fixed & Operable Bow/Bay Units

Combines panoramic structural glass center picture units with flanker venting casements. Thermal bridging is completely decoupled via extruded 6063-T6 engineered profiles and polyamide thermal struts.

Heavy-Duty Security Wazzor House Windows For Sale Factory Direct Price Aluminum Glass Casement Window With Mosquito Fly Net Screen

Architectural Casement Bay Window with High-Tensile Screen

Designed for residential developers requiring factory-direct scaling. Equipped with anti-burglar mushroom cam lock pins, concealed multi-link friction hinges, and stainless steel protective insect barriers.

Enterprise Manufacturing Scale

Why Global Façade Consultants & Importers Partner with Us

Backed by Guangdong Dejiyoupin Doors and Windows Co., Ltd. (DERCHI) with over 25 years of specialized fenestration manufacturing in Foshan, China. We bridge European precision engineering with industrialized Chinese production power.

180,000 m² Digitalized Production Base

Located in Nanhai District, Foshan, our intelligent smart-factory integrates CNC 5-axis extrusion milling centers, automated glass cutting and argon gas filling lines, and automated packaging robots ensuring precise ±0.5mm structural tolerances.

Global Testing & 8 Major Accreditations

Every architectural window series has undergone physical testing verified by international laboratories: NFRC (USA), AS2047 (Australia), CE EN14351-1 (Europe), ISO9001, and UL fire standards, with over 30 independent appearance and utility model patents.

In-House Façade Engineering & BIM

Our team of 40+ structural and façade engineers provides project-specific shop drawings, structural wind-load finite element analysis (FEA), thermal condensation risk modeling, and full 3D BIM integration for international tender documentation.

25+
Years Fenestration R&D
Leading high-end door & window manufacturing since 1997.
180,000m²
Intelligent Plant
600+ skilled personnel, multi-line automated production capacity.
100+
Patents & Reports
Rigorous international mechanical and thermal compliance certifications.
80+
Export Destinations
Trusted by contractors across the USA, Canada, Australia, and Middle East.
Strategic Sourcing Analysis

The Next Era of Aluminum Bay Window Procurement (2025–2030)

Sourcing architectural windows from China has shifted dramatically from simple unit-price negotiation to complex, carbon-conscious, compliance-driven supply chain integration. Commercial buyers must account for three structural industry evolutions.

1. Low-Carbon Smelting & EPD Verifications

With the implementation of the EU Carbon Border Adjustment Mechanism (CBAM) and North American Buy Clean policies, top tier Chinese exporters are transitioning to hydro-powered green aluminum billets. Buyers must request Environmental Product Declarations (EPD) covering cradle-to-gate emissions, ensuring seamless customs clearance and LEED/BREEAM green credits.

2. Prefabricated Unitized Bay Assemblies

Rising on-site construction wages in North America, Europe, and Australia have rendered field-assembled knock-down (KD) bay windows uneconomical. The procurement trend favors factory-pre-assembled structural corner mullions with factory-tested cantilever support brackets, reducing job-site installation labor hours by up to 65%.

3. Traceability & Dynamic Supply Contracts

International developers are demanding direct factory audit visibility via cloud video portals and automated milestone reporting. Forward contracts now index London Metal Exchange (LME) aluminum spot prices alongside long-term fixed fabrication processing fees, protecting multi-phase projects from unexpected raw material swings.

Engineering Whitepaper: Technical Trends

State-of-the-Art Fenestration Engineering: Material Science & Structural Mechanics

Modern bay windows present complex structural and thermodynamic challenges. Because bay windows project outwards past the building’s thermal envelope, they are subjected to multi-directional wind shear, dead-weight deflection, and severe thermal flanking.

Multi-Cavity PA66 GF25 Thermal Barriers

Conventional single-strut thermal breaks fail under extreme temperature differentials. Our latest bay systems utilize 34mm–45mm multi-cavity glass-fiber reinforced polyamide (PA66 GF25) thermal strips backfilled with low-density polyolefin foam, virtually eliminating condensation on interior mullions even when exterior ambient temperatures fall below -25°C.

Structural Cantilever & Variable Corner Mullions

A critical failure point in standard bay windows is corner post buckling under dead weight and wind loads. We engineer custom hollow-section variable angle mullions (30°, 45°, 90°, and custom radii) reinforced with internal galvanized steel cores or high-tensile 6063-T6 aluminum inserts calculated using Eurocode 9 and AS1664 structural aluminum standards.

Smart Glass & Automated Micro-Ventilation

Commercial bay installations are increasingly incorporating motorized chain-actuators integrated into central Building Management Systems (BMS). Glass compositions have transitioned from simple dual-pane Low-E to triple-pane units with double silver soft-coatings and electrochromic or motorized blind-between-glass (BBG) systems for real-time solar heat gain optimization.

Performance Characteristic Standard Market Grade (Baseline) DERCHI Architectural High-Performance Grade Relevant International Test Standard
Thermal Transmittance (Uw) 2.4 – 2.8 W/m²·K (Single-strut break) 0.9 – 1.4 W/m²·K (Multi-cavity + Warm edge) ISO 10077-1 / NFRC 100
Wind Load Resistance 2500 Pa (Serviceability) 4500 – 6000 Pa (Reinforced Structural Mullion) ASTM E330 / AS 2047 / EN 12210
Watertightness Penetration 300 – 450 Pa 700 – 900 Pa (Triple EPDM Gasket System) ASTM E547 / EN 12208
Acoustic Isolation (Rw / STC) Rw 28 – 32 dB Rw 38 – 44 dB (Acoustic Asymmetric Laminated) ISO 717-1 / ASTM E413
Extrusion Alloy & Temper Generic 6063-T5 Secondary Scrap Blend Primary Virgin 6063-T6 / 6061-T6 (Wall 2.0–3.0mm) GB 5237 / ASTM B221 / EN 755
Surface Coating Longevity Basic Powder (5-7 Years degradation) AkzoNobel / PPG Fluorocarbon PVDF (20+ Years warranty) AAMA 2605 / Qualicoat Class 2
Professional Procurement FAQ

Frequently Asked Questions by Overseas Façade Buyers

Clear, unambiguous answers addressing engineering, quality control, shipping logistics, and compliance from our overseas sales engineering division.

How do you resolve load-bearing and cantilever deflection issues on projected bay window structures?

Bay windows create significant eccentric loads outside the primary wall plane. In standard residential and villa projects, we provide custom heavy-wall internal corner posts that integrate with concealed stainless-steel diagonal tie rods or under-sill structural cantilever brackets. During the preliminary shop-drawing phase, our engineers calculate dead loads (glass weight) plus live loads (wind pressure and human impact) based on your local building code (e.g., AS1170, IBC 2021, or Eurocode 1) to determine profile wall thickness and anchoring embedment depths, ensuring zero sash racking or seal compromise over time.

What certifications are provided for projects in North America, Australia, or the UK?

Our systems carry authenticated third-party laboratory test reports:
  • North America: NFRC thermal ratings (U-Factor, SHGC, VT), AAMA/WDMA/CSA 101/I.S.2/A440 for structural wind load and air/water infiltration.
  • Australia & New Zealand: AS 2047 (tested deflection up to N6 ratings), AS 1288 architectural glass compliance, and AS 4420 testing protocols.
  • Europe & UK: CE certification according to EN 14351-1, UKCA compliance, and ISO 9001 quality management audits.
Test certificates, mill test sheets for aluminum billets, and glass safety stamps are issued with every export consignment.

How are bay windows shipped to prevent glass breakage and corner misalignments during ocean transit?

Shipping bay windows requires meticulous modular packaging. Rather than shipping delicate welded polygon units fully assembled—which creates excessive volumetric freight penalties and high breakage risks—we modularize the system into precision factory-mitered components. The flanking windows and center picture glass are packed in fumigation-free A-frame steel or fully enclosed plywood crates lined with 20mm pearl foam and desiccant bags. Structural corner posts and joining sleeves are barcoded and bundled separately with protective shrink wrap, accompanied by comprehensive 3D visual assembly manuals.

What is the standard production lead time, and what are your minimum order quantities (MOQ)?

For standard stock profile configurations with RAL powder coatings (such as architectural black, anthracite grey, or traffic white), fabrication lead time is typically 25 to 30 calendar days following shop-drawing signoff and deposit verification. Custom profile extrusion dies or specialized fluorocarbon PVDF colors require approximately 40 to 45 days. We support flexible MOQs: while we serve commercial container orders (20GP / 40HQ), we also fabricate bespoke single-villa custom orders for private estates and boutique development schemes.

Can you customize window reveals, sill flashings, and sub-head extrusions to local wall construction styles?

Yes. We routinely manufacture region-specific installation sub-assemblies. This includes Australian timber reveal clips (19mm/25mm pre-fitted timber fin grooves), American nail-fin (flange) configurations for light-gauge steel or wood stud walls, and European sub-sill drainage profiles for solid masonry/cavity brick construction. Our engineering team prepares integrated perimeter detail drawings illustrating flashing membranes, air barriers, and expansion gaps tailored precisely to your wall schedule.

What warranty is provided on hardware, glass hermetic seals, and surface finishes?

We provide a 10-year comprehensive structural manufacturer’s warranty on extruded aluminum profiles. Surface powder finishes (Qualicoat standard) carry a 10 to 15-year color retention guarantee, while AkzoNobel fluorocarbon (PVDF) treatments carry up to a 20-year coastal environment warranty. Double and triple-glazed units carry a 10-year warranty against internal seal failure and desiccant fogging. Premium hardware systems (Siegenia, Roto, CMECH, or HOPPE) carry 100,000 cycle testing guarantees.

Accelerate Your Fenestration Project with Factory-Direct Engineering

Send us your window schedules, architectural elevations, or tender specifications. Our technical engineering division will generate free CAD shop drawings, glass performance simulations, and competitive CIF/FOB quotations within 24 business hours.