Architectural Fenestration Portfolio
Precision-Engineered Cottage Pane & Aluminum Glazing Systems
Explore commercial and high-end residential aluminum door solutions engineered in our ISO 9001 and AS 2047 accredited smart manufacturing facilities.
Factory-Direct Authority
Top-Tier Engineering Capabilities from Foshan's Premier Hub
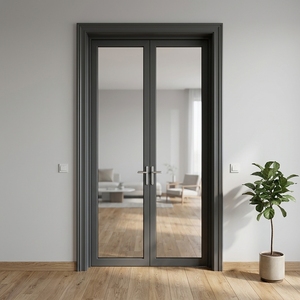
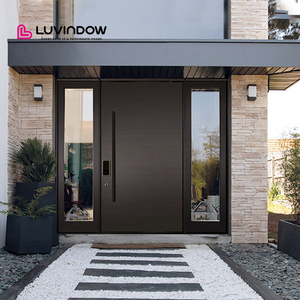
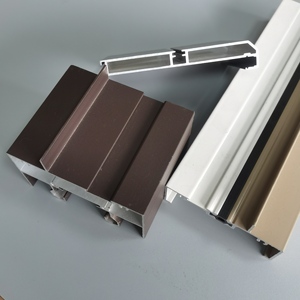
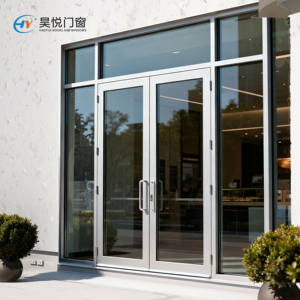
As a recognized global manufacturing powerhouse based in Foshan, Guangdong—the core cluster of China's aluminum processing industry—Guangdong Dejiyoupin Doors and Windows Co., Ltd. (DERCHI) operates an integrated supply network. We engineer and fabricate architectural cottage pane doors, thermal-break French casement configurations, and oversized pivot entrances engineered for rigorous structural demands.
Our infrastructure merges primary raw extrusion processing using certified 6063-T5/T6 structural alloys with automated CNC multi-axis milling, surface anodizing, powder coating, and specialized insulated glass assembly. Backed by extensive R&D and testing protocols, our systems consistently surpass Western and international building regulatory benchmarks, providing developers, architects, and volume importers with total chain traceability.
ISO 9001:2015
AS 2047 N6 Certified
CE Standard EN 14351-1
UL Fire Rated Systems
NFRC Thermal Rating

180,000
m² Production Footprint
25+
Years Manufacturing Mastery
600+
Specialized Engineers & Techs
100+
Global Patents & Testing Audits
Architectural Insights
The Evolution of Aluminium Cottage Pane Doors: Technical Realities
A technical examination of how multi-lite glazing transitions from high-maintenance timber to high-performance thermally decoupled aluminum profiles.
Historically, cottage pane doors (frequently termed Georgian bar, multi-pane, or colonial French doors) were manufactured from solid hardwoods or rolled mild steel. While historically authentic, traditional construction techniques present severe liabilities in modern construction: thermal bridging, rapid joint deterioration, rot under monsoon or coastal exposure, and mechanical warping caused by cyclic expansion. The contemporary architectural renaissance of neo-industrial and modern farmhouse design styles has transformed the procurement market, driving high demand for slimline Aluminium Cottage Pane Doors.
Leading Chinese manufacturers have fundamentally altered the structural mechanics of cottage pane systems. Rather than utilizing independent, small glass lites held by individual putty stops—which introduce dozens of potential water ingress points—modern architectural systems employ continuous oversized insulated glass units (IGU) paired with mechanically interlocked or structural VHB-bonded surface astragal glazing bars (Simulated Divided Lites - SDL), coupled with integral aluminum grid spacers within the sealed glass pocket.
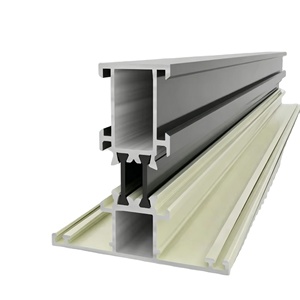
Thermally Broken 6063-T6 Extrusions
Integration of polyamide (PA66 GF25) thermal barriers between inner and outer profile extrusions halts conductive heat transfer, lowering overall assembly U-values to below 1.4 W/m²K in accordance with global energy codes.
Monsoon & Salt-Air Weatherseals
Continuous EPDM vulcanized gaskets coupled with European multi-point shootbolt hardware systems deliver structural compression. Sub-sills integrate internal concealed drainage check valves to resist severe tropical wind-driven rain.
Precision Anodizing & Fluorocarbon Finishes
Surface treatments utilizing AkzoNobel Interpon powder coatings or AAMA 2605-compliant PVDF coatings protect metal profiles against UV breakdown, peeling, chipping, and marine chloride degradation.
Engineering Specification Guide
Architectural Material Matrix: Cottage Pane Performance
Quantitative evaluation across key structural, performance, and maintenance parameters for residential and commercial door schedules.
| Performance Metrics | Thermal Break Aluminum (DERCHI) | Traditional Solid Timber | Standard Welded Mild Steel | Unreinforced uPVC |
|---|---|---|---|---|
| Structural Sightline Width | Ultra-Slim (28mm – 45mm) | Bulky (85mm – 120mm) | Slim (25mm – 35mm) | Wide (70mm – 95mm) |
| Thermal Conductivity (U-Value) | Excellent (1.2 – 1.8 W/m²K) | Moderate (1.6 – 2.2 W/m²K) | Extremely Poor (> 4.5 W/m²K) | Moderate (1.5 – 2.0 W/m²K) |
| Resistance to Rot & Termites | Immune (100% Inert) | Vulnerable (Requires chemical treatments) | Immune | Immune |
| Corrosion Resistance in Marine Zones | High (Seaside Class Anodized / PVDF) | Medium (Requires frequent varnishing) | Poor (High rust & flaking risk) | High (Prone to UV yellowing) |
| Dimensional Stability Under Climate Cycling | Negligible thermal movement | High swelling, racking, and warping | Low-moderate expansion | High expansion rate (pragmatic bowing) |
| Service Life Expectancy | 40+ Years (Zero Maintenance) | 10 – 15 Years (Intermittent stripping) | 15 – 20 Years (Frequent repainting) | 12 – 18 Years |
Future Procurement Trends
The Next Decade in Fenestration Sourcing: Key Trends
Strategic analysis for procurement directors, commercial facade contractors, and project developers navigating international supply lines.
Embodied Carbon & Recycled Ingot Tracking
Global green building regulations (LEED v4.1, BREEAM) are prioritizing low-carbon extrusions produced via hydro-powered smelting. Suppliers with clear EPD (Environmental Product Declaration) certificates will lead institutional tenders.
Prefabricated Pre-Glazed Monobloc Units
To reduce onsite labor costs in high-wage markets, project deliveries will transition to fully assembled, factory-glazed monolithic subframe assemblies with pre-set perimeter flashing fins.
Mechatronic Smart Locks & Pivot Mechanics
Integration of concealed biometric access control, smart home integration, and motorized pivot hinges into exterior cottage-style entries, merging vintage visual aesthetics with advanced security infrastructure.
True SDL Internal Spacer Alignment
Growing rejection of glued flat profile tapes in favor of authentic 3D dimensional bars featuring mill-finish shadow spacers positioned within the warm-edge glass cavity for genuine vintage sightlines.
Procurement & Technical FAQ
Frequently Asked Questions: Sourcing from China
Essential guidance for commercial contractors, facade consultants, and importers navigating custom production, standards compliance, and sea logistics.
How do you manufacture the cottage pane effect without compromising glass integrity?
We utilize Simulated Divided Lite (SDL) architecture. The door utilizes a continuous, high-performance double or triple insulated glass unit (IGU) containing argon gas. Precision-milled aluminum grid bars are affixed directly to both outer glass surfaces using aerospace-grade structural bonding tape, paired with internal shadow spacers inside the glass cavity. This delivers authentic historical multi-lite aesthetics while preserving structural seal integrity and thermal ratings.
What testing documentation do you provide for Western building code compliance?
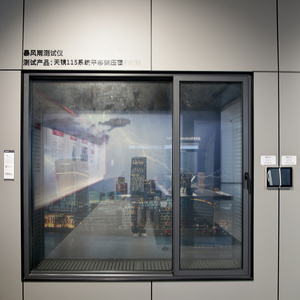
DERCHI exports globally under certified testing regimes. We supply complete laboratory reports for Australian Standard AS 2047 (covering structural deflection, air infiltration, water penetration resistance up to 450Pa, and ultimate wind load N6), North American NFRC thermal performance ratings, CE certification according to EN 14351-1, and certified acoustic attenuation reports (Rw up to 42dB).
How do you prevent galvanic corrosion and surface degradation in coastal or tropical climates?
Our profiles are extruded from virgin 6063-T5 aluminum ingots, chemically pre-treated through chromate-free passivation, and finished with architectural-grade fluorocarbon (PVDF) coatings or Qualicoat-certified powder coatings exceeding 60-80 microns in film thickness. All assembly hardware, fixings, and internal tie-rods are marine-grade AISI 316 stainless steel to eliminate galvanic corrosion.
Can you customize sizes, astragal bar spacing, and opening arrangements to CAD drawings?
Yes. Every architectural package is manufactured entirely to order. Upon receiving your window schedule or elevation drawings, our in-house engineering department generates comprehensive parametric CAD shop drawings detailing sill details, jamb anchorage, bar distribution, and threshold transitions for sign-off prior to extrusion cutting.
How are oversized glazed door packages packaged to guarantee zero transit damage during sea freight?
Finished door panels and frames undergo multi-tier protective packaging. Extrusions are wrapped with electrostatic peelable films, protected with 5mm shock-absorbing high-density EVA corner guards, sealed in moisture-barrier PE film, and packed into fumigated, steel-strapped plywood crates with internal rubber isolation blocks designed for safe forklift and container handling.
What are the standard production lead times and FOB/CIF shipping arrangements?
Standard lead times for custom-extruded, powder-coated fenestration packages range from 25 to 35 business days following CAD shop drawing approval. We provide FOB, CIF, or DDP terms shipping directly from major ports including Shenzhen and Guangzhou to primary global ports across North America, Europe, Oceania, and South Asia.
Connect with Our Technical Fenestration Specialists
Whether you require complete CAD shop drawings for a bespoke villa development, custom architectural extrusions, or full project estimation, our engineering team is available to assist your procurement schedule.