Engineered Architectural Sliding & Folding Enclosures
Explore our flagship series of commercial and luxury residential fenestration profiles. Every system incorporates multi-point stainless steel hardware, engineered polyamide thermal barriers, and heavy-duty structural alloys manufactured in our 180,000 m² Foshan facility.
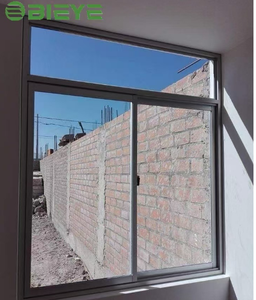
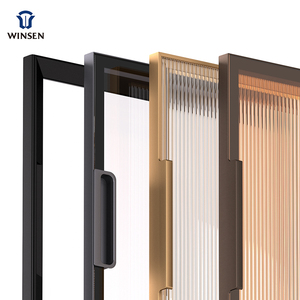
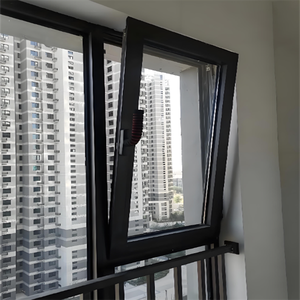
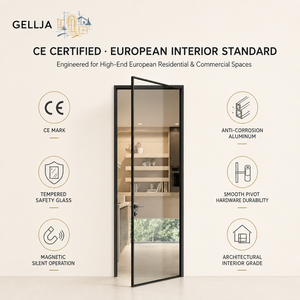
Why Global Developers Source Directly from DERCHI
Guangdong Dejiyoupin Doors and Windows Co., Ltd. (DERCHI) stands among China's elite fenestration manufacturers. Sourcing direct from our Foshan industrial hub guarantees metallurgical integrity, zero trading-firm markup, and total project accountability from shop drawings to on-site assembly guidance.
180,000 m² Integrated Hub
Our automated factory operates 5-axis CNC machining centers, automated cutting saws, and automated insulated glass (IGU) assembly lines. We manage profile extrusion, surface treatment, thermal crimping, and assembly internally to enforce absolute dimensional tolerances under ±0.5mm.
Verified Global Standards
Our aluminium sliding door and window systems maintain full compliance documentation: North American NFRC thermal ratings, Canadian CSA standards, European CE conformity, and Australian AS2047 cyclonic pressure certifications tested up to N6 extreme wind design levels.
Virgin 6063-T6 Metallurgy
We reject low-grade recycled scrap alloys. Every frame is extruded exclusively from primary billet 6063-T5/T6 architectural aluminum alloy, delivering yield strengths exceeding 160 MPa. Finished with 70% fluorocarbon PVDF or 25-micron marine anodizing to defeat coastal salt-spray erosion.
Free Technical Shop Drawings
Our team of facade engineers produces comprehensive CAD sections, wind load structural calculations, and BIM models tailored to your structural openings and local thermal envelope criteria, preventing expensive jobsite modification errors and expediting municipal code approval.
| Engineering Metric | Standard Commercial Fenestration | DERCHI Architectural Thermal Break | DERCHI Hurricane Heavy Impact Series |
|---|---|---|---|
| Alloy Composition | 6063-T5 (Recycled mix scrap) | Primary Billet 6063-T6 | High-Tensile 6061-T6 / 6063-T6 |
| Frame Wall Thickness | 1.2 mm – 1.4 mm | 2.0 mm – 2.5 mm Heavy Duty | 3.0 mm – 4.0 mm Structural Wall |
| Thermal Barrier Strip | Standard PVC or none | Polyamide Technoform PA66GF25 (24-34mm) | Multi-Cavity PA66GF25 Insulated Core |
| Overall System U-Value | 3.2 – 4.8 W/m²·K | 1.4 – 1.8 W/m²·K (Passive Option) | 1.2 – 1.6 W/m²·K (Triple Low-E) |
| Design Wind Pressure | 1200 Pa – 1600 Pa | 3500 Pa – 4500 Pa (AS2047 N4) | Over 5500 Pa (AS2047 N6 / Impact Rated) |
| Acoustic Attenuation (STC) | STC 25 – 28 dB | STC 38 – 42 dB (Argon Filled IGU) | STC 45+ dB (Acoustic SGP/PVB Laminate) |
| Water Tightness Rating | 150 Pa – 200 Pa | 450 Pa – 600 Pa (Sub-Sill Drain) | Over 750 Pa (Cascade Drainage Sills) |
Future Procurement & Architectural Fenestration Trends
Global construction is undergoing aggressive regulatory and aesthetic transitions. Specifiers, general contractors, and facade consultants must position their supply chains to satisfy tightened carbon frameworks, ultra-slim sightline demands, and resilient multi-hazard climate criteria.
Decarbonized Metallurgy & Net-Zero Envelopes
Procurement teams across North America and Europe are phasing out uncertified carbon-heavy extrusions. The future lies in verifiable low-carbon primary aluminum refined using hydroelectric smelting, coupled with 34mm+ multi-cavity PA66GF25 polyamide thermal barriers and aerogel cavity fillers capable of achieving whole-assembly U-values under 1.0 W/m²·K to align with Passive House and LEED Platinum criteria.
Hyper-Minimalist Interlocks & Oversized Glazing
Architectural demand has decisively pivoted toward structural minimalism. Central sliding door interlocks are compressing from traditional 60mm sightlines down to ultra-narrow 18mm–22mm profiles without sacrificing moment-of-inertia strength. This is accomplished by integrating concealed structural carbon steel stiffeners within the aluminum hollows, permitting floor-to-ceiling glass panes exceeding 4.2 meters in clear height.
Extreme Weather & Cyclone Engineering
Escalating storm frequencies in coastal regions demand multi-hazard structural resiliency. Future-proof procurement requires fenestration tested to missile-impact criteria (ASTM E1886/E1996 and AS2047 N6). Systems utilize structural SentryGlas (SGP) laminated interlayers, heavy-gauge 3.0mm wall extrusions, and concealed pressure-equalized cascade drainage sills to eliminate water back-flow during sustained high-velocity cyclones.
Concealed Mechatronics & Smart Building Integration
High-end residential and hospitality developments increasingly mandate motorized automation. The trend integrates brushless magnetic levitation drives directly within the top head frame, eliminating unsightly external mechanical track boxes. These systems interface via BACnet and KNX protocols to smart HVAC control units, auto-cycling panels based on indoor air quality, ambient humidity, and wind load thresholds.
Frequently Asked Questions for B2B Importers & Contractors
Clear, technically rigorous answers covering testing standards, engineering customization, ocean freight logistics, and metallurgical specifications directly from our senior fenestration engineering department.
How does DERCHI verify thermal break performance to eliminate condensation in extreme temperature zones?
What international testing certifications accompany DERCHI sliding doors and windows for municipal code sign-off?
Why is primary billet 6063-T6 aluminum strictly necessary instead of recycled secondary aluminum scrap?
What glass specifications and acoustic interlayers are recommended for waterfront villas or highway-adjacent developments?
How does DERCHI package oversized sliding door panels to prevent damage and frame warping during transoceanic shipping?
What is the standard production lead time, and how do you support project shop drawing submittals?
Can DERCHI accommodate low Minimum Order Quantities (MOQ) for high-end bespoke residential projects?
Initiate Your Project With China's Leading Fenestration Engineering Team
Whether you are tendering a multi-story commercial facade, specifying extreme cyclonic balcony sliding walls, or sourcing bespoke architectural doors for an exclusive villa portfolio, our Foshan engineering group delivers full CAD shop drawings, sample mock-ups, and verified factory-direct pricing.
Send an Inquiry