High-Performance Aluminium & Composite Architectural Systems
Explore our primary engineered window and door systems designed for severe hurricane load mitigation, ultra-low U-factor thermal barriers, and architectural elegance across prestigious commercial and residential developments.
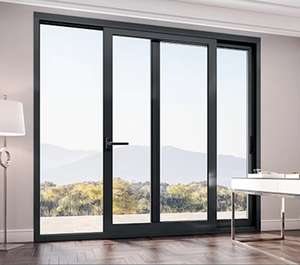
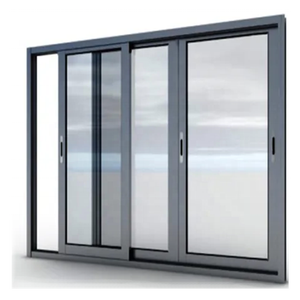
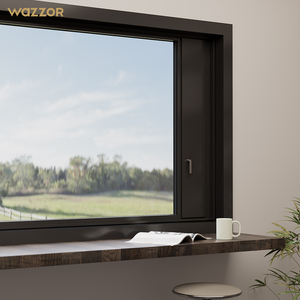
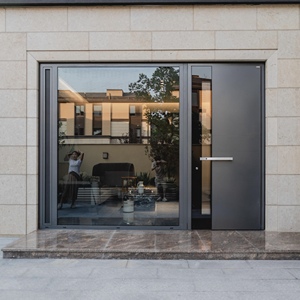
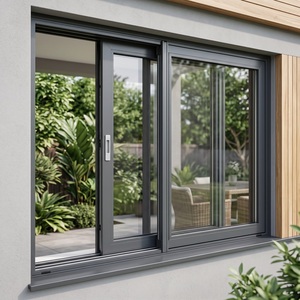
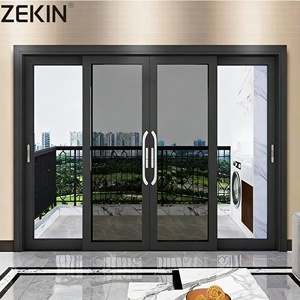
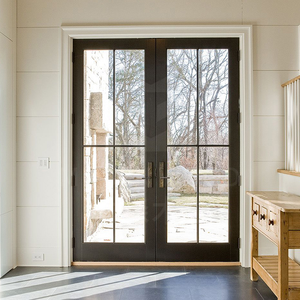
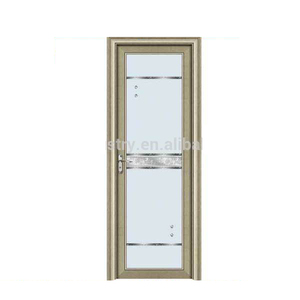
The Mechanics of High-Performance Timber-Aluminium Fusion
Aluminium-clad timber fenestration represents the apex of thermodynamic efficiency and interior biophilic luxury. By decoupling interior organic timber from harsh external meteorological cycles, structures achieve multi-decade durability without sacrificing environmental integrity.
Thermal Barrier Decoupling
By integrating multi-chambered polyamide (PA66 GF25) thermal breaks and engineered polymer mounting clips, structural aluminium and interior timber expand independently. This completely neutralizes differential thermal stress while driving whole-window U-factors down to passive standards (Uw ≤ 0.8 W/m²K).
Differential Pressure Drainage
Utilizing isobaric equalization cavity designs, our exterior architectural aluminium envelope diverts 99.8% of surface storm run-off before it encounters structural seals. Hidden lower-sill micro-valves vent moisture under sustained 600 Pa cyclic water penetration test conditions without back-siphoning.
Acoustic Dampening Matrix
Combining multi-laminated European oak or Nordic pine profiles with asymmetric acoustic insulated glazing units (IGU) filled with 95% pure Argon gas dampens sound transmission by up to Rw 48 dB. This makes our assemblies the premier choice for luxury metropolitan hotel towers and airport corridors.

Foshan Smart Manufacturing Campus • 180,000 m² Facility
Direct-From-Source Engineering Rigor
Operating over 180,000 square meters of vertically integrated manufacturing space in Foshan, Guangdong, DERCHI stands among the elite tier of Chinese precision fenestration producers. Our operations eliminate middleman markups, reduce communication friction, and provide architects and global commercial contractors direct accountability.
- German-Engineered CNC Centers: Micron-accurate mitering and multi-axis mortise cutting for structural timber cores.
- Eco-Certified Timber Curation: Multi-layer laminated timber (White Oak, Larch, Teak) kiln-dried to strict 8%-12% equilibrium moisture content.
- End-to-End Compliance Verification: Complete in-house cyclic wind load testing, water penetration chambers, and acoustic barrier simulators.
Market Evolution & Sourcing Trajectory (2025–2030)
Procurement directors and architectural specification leads are navigating shifting regulatory landscapes. The following trends outline where high-end residential, hotel, and institutional facade procurement is heading.
Decarbonization & Embodied Energy
Global building codes increasingly mandate low embodied carbon footprints. Responsibly harvested timber sequesters carbon, making timber-aluminium composite systems the favored option to achieve LEED Platinum and BREEAM Outstanding accreditations.
Ultra-Narrow Sightline Demands
Architects require expansive floor-to-ceiling glass expanses without compromising structural stiffness. Advanced hidden-sash profiles with exterior flush glazing allow structural loads to be supported by internal multi-ply timber beams.
Smart Facade & IoT Hardware
Concealed motorized chain winders, biometric multipoint locking arrays, and automatic weather-responsive actuators are becoming standard project specifications for luxury villa envelopes and boutique hospitality assets.
Monsoon & Cyclone Resilience
Intensifying climatic volatility requires fenestration rated above 4500 Pa wind resistance (AS2047 N6 compliant). Composite systems offer the rigidity needed to prevent profile deflection and glass breakage during extreme weather.
Certified Engineering Excellence
Rigorous third-party testing documentation available for facade consultants, structural engineers, and municipal building regulators.
Frequently Asked Questions for B2B Importers & Contractors
Essential information covering manufacturing tolerances, export logistics, wood stabilization, and architectural customization.