Minimalist Interior/Exterior
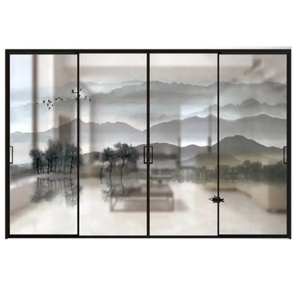
Aluminum Alloy Narrow Frame Sliding Door Design
- Sightline Width: 16mm Ultra-Slim
- Alloy Grade: 6063-T6 Extrusion
- Glazing Payload: Up to 280kg / sash
Each unit is built to international building standards including CE, AS 2047, and North American NFRC specifications, delivering unmatched structural rigidity, high thermal barrier protection, and water penetration resistance.
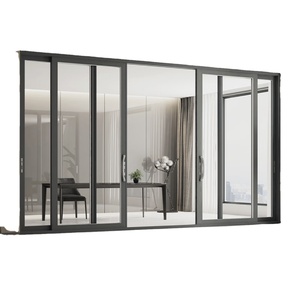
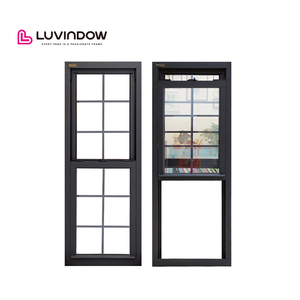
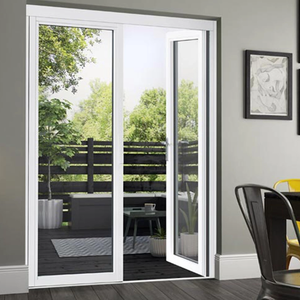
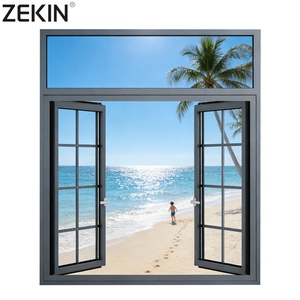
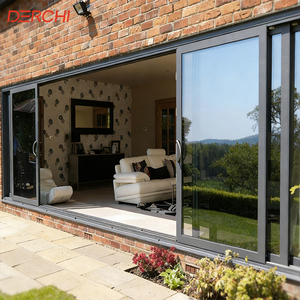
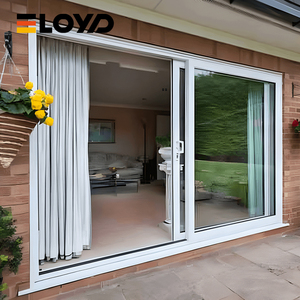
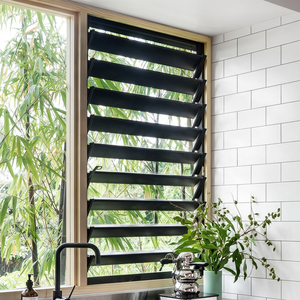
In high-end architectural developments, an exterior sliding patio door is far more than a simple glazing panel; it functions as an essential, high-load dynamic wall system. Modern fenestration demands that multi-panel sliding configurations span soaring floor-to-ceiling heights while resisting punishing exterior environmental forces—including catastrophic hurricane winds, wind-driven torrential rains, intense solar thermal radiation, and coastal salinity. To achieve this, leading Chinese manufacturers, spearheaded by DERCHI (Guangdong Dejiyoupin Doors and Windows Co., Ltd.), leverage state-of-the-art aluminum extrusion metallurgy paired with thermal separation engineering.
At the core of our aluminum sliding systems is architectural-grade 6063-T6 and 6060-T66 aluminum alloy, delivering a tensile yield strength exceeding 215 MPa. This structural integrity allows sashes to safely support immense panel weights—frequently between 350 kg to 600 kg—without deflection or frame binding. To mitigate aluminum's natural thermal conductivity, we integrate precision-machined polyamide PA66 GF25 thermal break strips reinforced with 25% transverse glass fiber. This mechanical thermal barrier dramatically suppresses conductive bridging, driving total window assembly U-values down to residential high-performance criteria (≤ 1.4 W/m²·K), effortlessly adhering to stringent energy benchmarks such as the American NFRC ratings, California Title 24, and European Passive House guidelines.
Engineered with multi-cavity internal stiffening ribs to counter static and dynamic wind loads, ensuring minimal sash deflection under extreme cyclone conditions.
High-density structural polyamide strips lock the exterior and interior aluminum profiles together while drastically suppressing conductive thermal bridging.
Continuous co-extruded vulcanized EPDM seals provide airtight acoustic dampening and positive compression against air infiltration and moisture intrusion.
Architects, general contractors, and facade consultants must evaluate fenestration based on verifiable empirical metrics. Below is an engineering performance comparison detailing how our premium thermal-break lift-and-slide door systems benchmark against conventional standard sliding doors and timber-clad alternatives across key global export testing standards:
| Engineering Metric | Standard Commercial Sliding Door | DERCHI Heavy-Duty Lift & Slide System | Minimalist Slim-Line Patio System | Applicable International Standard |
|---|---|---|---|---|
| Structural Wind Load (Pa) | 1,800 - 2,400 Pa | 4,500 - 6,000 Pa (N6 Class) | 3,200 - 4,000 Pa | AS 2047 / ASTM E330 |
| Water Penetration Resistance | 300 - 450 Pa | ≥ 700 - 900 Pa (Hurricane Grade) | 500 - 650 Pa (Concealed Drain) | EN 12208 / AAMA 501.1 |
| Acoustic Insulation (Rw/STC) | 28 - 32 dB | 40 - 45 dB | 36 - 39 dB | ISO 10140-2 / ASTM E90 |
| Assembly U-Value (Thermal) | 2.8 - 3.4 W/m²·K | 1.1 - 1.6 W/m²·K | 1.4 - 1.8 W/m²·K | NFRC 100 / EN ISO 10077-1 |
| Air Infiltration Rate | 1.5 m³/h·m (Class 2) | ≤ 0.1 m³/h·m (Class 4 / A3) | ≤ 0.3 m³/h·m (Class 3) | ASTM E283 / EN 12207 |
| Max Sash Weight Capacity | 150 - 200 kg | Up to 600 kg (Motorized / Lift) | Up to 350 kg | Heavy-Duty Roller Fatigue Cycle |
Global architectural supply chains are undergoing structural transformations. Commercial developers, volume homebuilders, and facade importers are re-evaluating risk matrices, moving away from fragmented regional brokers toward direct, certified Original Equipment Manufacturers (OEM) in China's advanced manufacturing hubs. Key market dynamics governing procurement strategies over the next five years include:
Procurement teams no longer accept localized lab reports. Sourcing specifications mandate dual or triple cross-certification: European CE markings (EN 14351-1), Australian AS 2047 / AS 1288 accreditation, and American AAMA/WDMA/CSA 101/I.S.2/A440 compliance. Direct factory sourcing from manufacturers with audited testing rigs removes downstream municipal permit delays.
Rising jobsite labor costs across North America, Australia, and Western Europe are driving buyers to order fully pre-assembled, factory-glazed lift-and-slide systems. Purchasing pre-hung units with multi-point perimeter locks installed in factory-controlled cleanrooms slashes jobsite installation labor by over 45% and eliminates on-site alignment failures.
With the rollout of the EU Carbon Border Adjustment Mechanism (CBAM) and green building standards like LEED v4.1 and BREEAM, tier-1 procurement now prioritizes factories utilizing low-carbon aluminum smelted with renewable hydro energy. Manufacturers must supply verifiable Environmental Product Declarations (EPDs) demonstrating low embodied carbon lifecycle metrics.
Forward-thinking developers demand integrated Building Information Modeling (BIM) files, Revit families, and 3D CAD fabrication models prior to container loading. Direct factory engineering linkages streamline tolerance reviews between aluminum frame perimeters, sub-floor recessed tracks, and structural building expanses.
As modern architecture pushes toward continuous glass envelopes and seamless transitions between indoor living and outdoor landscapes, fenestration engineering is progressing rapidly. Chinese manufacturers lead this transformation through substantial investments in automated CNC fabrication, smart glazing integration, and barrier-free universal track geometry.

Traditional high bottom tracks, while providing water resistance, create visual barriers and tripping hazards. Next-generation systems feature zero-threshold submerged bottom tracks. Water drainage is facilitated by stainless steel subterranean siphon drain channels and concealed high-capacity weep channels capable of dispersing storm surges exceeding 120 mm/hr without internal overflow.
Oversized glass panels weighing 400 kg or more are now seamlessly opened using integrated smart-home technology. We embed brushless, silent magnetic linear motors within the upper frame header profile. These actuators interface with smartphone apps, wall touch panels, and building management systems (BMS), including obstacle safety sensors and emergency manual disconnects.
Energy efficiency is further elevated by integrating electrochromic dynamic glass, allowing occupants to dial in tinting levels electronically to regulate solar heat gain coefficient (SHGC) from 0.45 down to 0.09. Coupled with warm-edge composite spacers (Technoform) and inert argon gas fill, patio doors now achieve thermal performance comparable to solid insulated walls.
To counter extreme coastal weathering and high UV degradation, our profile surface treatments incorporate three-coat PVDF fluorocarbon coatings and marine-grade Qualicoat Class 2 architectural powders. These finishes withstand over 3,000 hours of continuous acetic acid salt spray (AASS) testing without chalking, blistering, or micro-cracking.

Headquartered in Shishan Town, Nanhai District, Foshan—the epicenter of China's premier aluminum fenestration and precision industrial cluster—Guangdong Dejiyoupin Doors and Windows Co., Ltd. (DERCHI) stands among China's Top 10 luxury architectural door and window manufacturers. For over 25 years, we have provided international developers, general contractors, and distributors with turnkey engineering, manufacturing, and export solutions.

Our expansive 180,000 m² modern manufacturing plant houses 600+ specialized technicians and engineers. We operate high-precision automated German 5-axis CNC processing centers, continuous automated assembly lines, and in-house glass tempering and insulating lines. Sourcing directly from the manufacturer removes middlemen markups, compresses production lead times, and enforces strict ISO 9001 quality assurance from raw billet extrusion to final container stuffing.

Key considerations for commercial developers, architects, and importers ordering aluminum patio sliding door systems directly from China.
Accelerate your project with factory-direct pricing, certified performance engineering, and free CAD architectural shop drawings. Connect with our senior engineering team to review your window and door schedules.