Commercial & Architectural Product Portfolio
Engineered from virgin 6063-T5/T6 architectural aluminum alloy extrusions, integrating structural polyamide thermal barriers and verified acoustic double/triple IGUs.
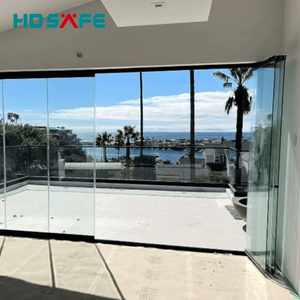
Factory Custom Slim Frame Aluminum Bifold Door Panoramic Folding Glass Door
- Profile: 6063-T5 (2.0mm)
- Sightline: 38mm Ultra-Slim
- Hardware: Heavy-Duty German
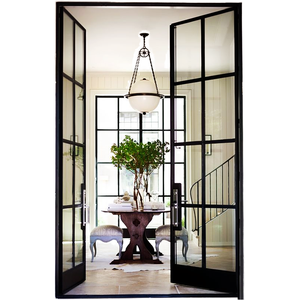
Custom Aluminum Exterior French Door with Tempered Glass Balcony Swing Door
- Sealing: Multi-point EPDM
- Glazing: Double 5mm+12A+5mm
- Rating: Class 4 Air Tight
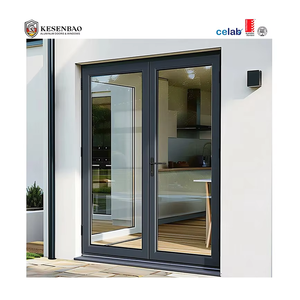
Soundproof Double Glass Aluminum Casement Door Swing Door for Hospital & House
- Acoustics: Rw 38 dB Isolation
- Thermal: PA66 Barrier Strip
- Locking: Security Multi-Point
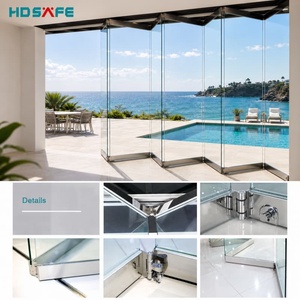
Frameless Folding Sliding Glass Doors Accordion Glass Door Hardware System
- Suspension: Top-Hung Sealed Bearing
- Glass: 10/12mm Monolithic Toughened
- Operation: Zero-Threshold Flush
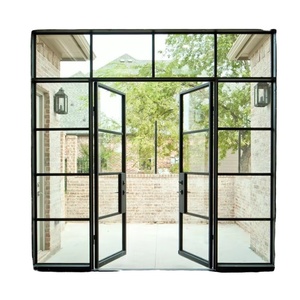
Black Metal Aluminium Crittall Glass French Double Swing Sliding Folding Doors
- Style: Architectural Industrial Grid
- Finish: Matte Black Powder Coat
- Design: True Divided Lite (TDL)
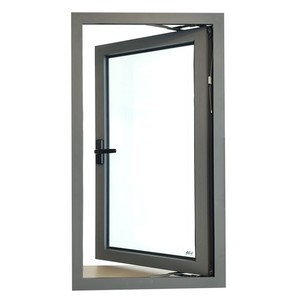
Customization Tinted Glass Aluminum Glazed Bullet Proof Fixed Safety Door
- Ballistics: UL 752 Level Standard
- Core: Reinforced Steel Insert
- Lamination: Polycarbonate Interlayer
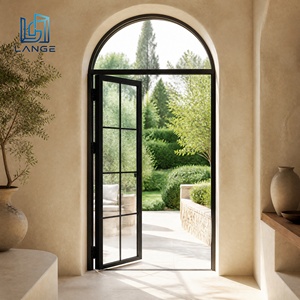
Thermal Break Aluminum Casement Door Slim Frame Exterior Glass Swing Doors
- U-Value: Uw ≤ 1.4 W/(m²·K)
- Profiles: Multi-Chamber Insulated
- Finish: Fluorocarbon PVDF Coated
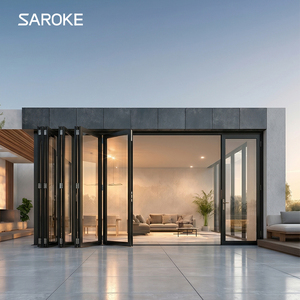
Modern Design Black Hurricane Impact Patio Tempered Glass Folding Doors
- Wind Load: ASTM E1886/1996 Cyclic
- Interlayer: SentryGlas (SG) 1.52mm
- Water Head: High-Sill Drainage System
Why Global Specifiers Partner with Our Foshan Fabrication Hub
Located in Foshan, Guangdong—the epicenter of global aluminum extrusion and fenestration technology—we combine full vertical supply integration with stringent Western-standard compliance frameworks.
Global Standards Compliance
Our products are independently tested and certified under CE (EN 14351-1), ISO 9001 quality management systems, Australian AS 2047 wind and water ingress standards, and UL fire-rated specifications. Verified laboratory test reports are provided directly with shop drawings.
Full In-House Fabrication
From precision CNC 5-axis profile machining, corner crimping, and polyamide bar thermal break knurling to automated dual-seal IGU glass assembly. Eliminating secondary subcontractors guarantees tight manufacturing tolerances down to ±0.5mm across high-volume production schedules.
Turnkey Architectural Engineering
Our senior facade engineers collaborate directly with developers, architectural firms, and general contractors. We generate comprehensive 2D CAD shop drawings, 3D structural connection details, and structural wind-load load calculations customized to specific project elevations and local wind pressure profiles.
Engineering Principles of High-Performance Aluminum Glass Door Systems
An industrial analysis of metallurgy, thermal dynamics, structural glazing, and envelope integration criteria for large-format commercial fenestration.
1. Structural Metallurgy: 6063-T5 vs. 6063-T6 Profiling
High-span glazed openings, particularly oversized sliding doors and monumental pivot entrances, experience significant lateral deflections under wind load. Standard fenestration utilizes commercial aluminum scrap alloys prone to micro-cracking and erratic anodizing behavior. Our facility specifies primary-melt A00 aluminum ingots formulated to precise EN AW-6063 standards. By executing an in-line quenching and computer-controlled artificial aging matrix, profiles reach a Rockwell hardness rating ≥ 12 HW, achieving a yield tensile strength exceeding 160 MPa. This allows ultra-narrow profile sightlines (sub-35mm) to safely carry heavy IGU glass panels up to 450 kilograms per sash without structural creep or misalignment.
2. Thermodynamics: Polyamide Thermal Break Mechanics
Aluminum is inherently conductive (thermal conductivity k ≈ 160 to 200 W/m·K). To meet international building energy regulations (such as ASHRAE 90.1, Title 24, and European EN ISO 10077-2), our thermal-break doors isolate external and internal extrusion chambers using precision-extruded PA66 GF25 (polyamide 6.6 reinforced with 25% fiberglass). These composite structural strips match the thermal expansion coefficient of aluminum (2.3×10⁻⁵ K−1), avoiding shear failure across extreme seasonal shifts ranging from −30°C to +80°C while driving overall door frame thermal transmittance down to Uf ≤ 1.6 W/(m²·K).
| Performance Characteristic | Standard Commercial Grade | Our Architectural-Grade System | Testing & Compliance Method |
|---|---|---|---|
| Alloy Chemistry & Tensile | Secondary Scrap Al (Yield < 110 MPa) | Virgin 6063-T6 Billet (Yield ≥ 170 MPa) | ASTM B221 / GB/T 5237.1 |
| Thermal Insulation (Uw) | Non-Thermal or PVC Inserts (> 3.8 W/m²K) | PA66 GF25 Multi-Cavity (1.1 - 1.4 W/m²K) | EN ISO 10077-1 / NFRC 100 |
| Acoustic Attenuation | Single Glaze or Monolithic (22 - 25 dB) | Argon-Filled Acoustic Laminated (36 - 44 dB) | ASTM E90 / ISO 140-3 |
| Surface Finish Standard | Generic Anodizing (≤ 10 μm) | Qualicoat Class 2 / PVDF 3-Coat (≥ 40 μm) | AAMA 2605 / ISO 2810 |
| Air / Water / Structural Load | DP30 - Basic Residential Standards | DP65 to DP100 (High-Velocity Hurricane Zone) | ASTM E283 / E331 / E330 / AS 2047 |
3. Structural Glazing Integrity: Safety & Acoustic Engineering
Glazing choices directly dictate structural envelope safety, sound pollution mitigation, and solar heat gain coefficient (SHGC). Our production lines integrate robotic silicone secondary sealing, warm-edge composite spacers, and automated gas filling (minimum 90% dry Argon concentration). When addressing coastal typhoons or dynamic hurricane zones, we configure composite laminates integrating Kuraray SentryGlas® (SG) structural interlayers. Unlike conventional PVB which plasticizes under elevated edge-moisture, SG ionoplast materials provide five times the tear strength and one hundred times the rigidity, keeping glazed structures secure even if both glass panes shatter under impact.
4. Surface Passivation & Atmospheric Corrosion Defense
Fenestration installed in coastal marine locations (C4/C5 corrosive atmospheres) or extreme desert UV settings demands verified surface engineering. Our factory incorporates chemical pre-treatment via chromium-free titanizing followed by automated vertical electrostatic powder application using fluoropolymer formulations (PVDF, featuring ≥ 70% Kynar 500 resin). This process delivers compliance with AAMA 2605 specifications: zero chalking, color shifts ΔE < 5 NBS units after 3,000 hours of accelerated Xenon arc exposure, and exceptional resistance to salt-spray oxidation (> 4,000 hours ASTM B117 salt fog testing).
Future Procurement & Technological Trends in Aluminium Fenestration
How evolving building standards, ESG supply audits, and smart building interfaces are reshaping procurement strategies for institutional developers and importers.
Decarbonization & Circular Metallurgy
Global corporate procurement increasingly prioritizes Low-Carbon Aluminum generated using hydro-electric smelting (producing ≤ 4.0 kg CO2 per kg Al compared to coal-fired baselines of 16-20 kg CO2). Institutional developers in North America and the EU now mandate factory-specific Environmental Product Declarations (EPD) and Cradle-to-Cradle certification to hit net-zero targets and qualify for LEED Platinum and BREEAM sustainability credits.
Concealed Smart Building Integration
Modern entryways are shifting from manual hardware to architectural mechatronics. High-capacity concealed motorized drives (capable of handling up to 800kg sliding panels) are hidden inside the head rail and paired with automated biometric interfaces (facial recognition, smartphone BLE, fingerprint access). Door systems must natively communicate with central building management systems (KNX, BACnet, or Crestron) to automate natural purge ventilation, solar heat modulation, and perimeter lockdown sequences.
Zero-Threshold Barrier-Free Engineering
The demand for uninterrupted transitions between interior living spaces and exterior pool decks or balconies has driven the elimination of traditional upstand sills. Next-generation systems feature sub-floor concealed continuous linear drains with multi-chamber labyrinth magnetic water barriers. When closed, magnetic drop seals deploy automatically against the panel base, preserving high water tightness ratings (600 Pa+) without requiring raised threshold profiles.
Frequently Asked Questions for Wholesale B2B Sourcing
Clear, technically accurate answers to critical logistical, quality-control, and custom fabrication questions for international project teams.