Featured Interior & Transition Fenestration Systems
Precision architectural systems engineered with structural 6063-T6 aluminum alloys, precision hardware dampening, and advanced safety glass variants meeting global compliance standards.
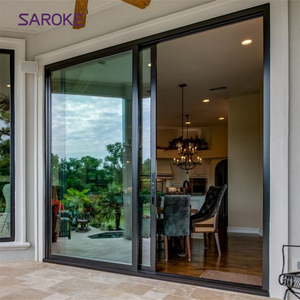
Lifting Broken Bridge Double Glazed Aluminum Sliding Doors
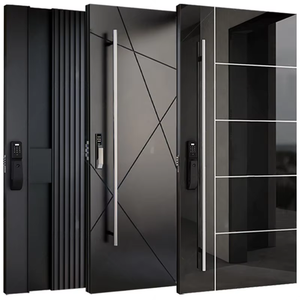
Modern Design Luxury Pivot Aluminum Internal & Entrance Glass Door
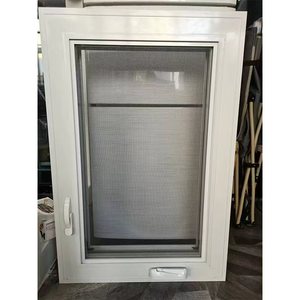
Anti-Theft Aluminum Alloy High Security Soundproof Interior Window System
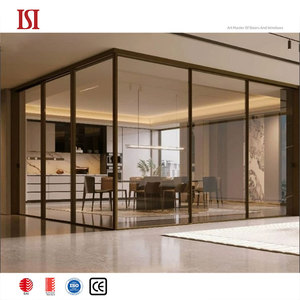
Top Brand 120 Series Modern Aluminum Sliding Interior Glass Door
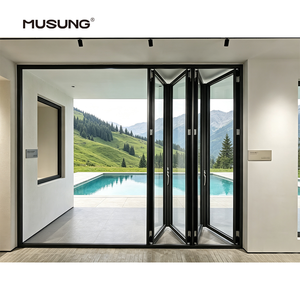
Heavy-Duty Aluminum Accordion Folding Interior Room Divider Doors
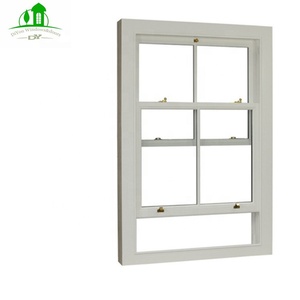
Acoustic Aluminum Vertical Up and Down Sliding Internal Window Sash
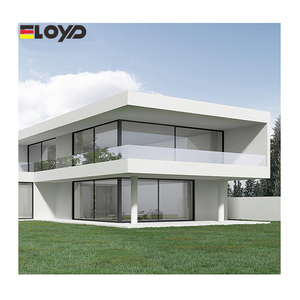
Eloyd Slim Profile Aluminium Sliding Glass Door for En-Suite Partition
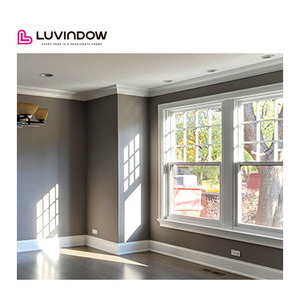
American Architectural Single & Double Hung Internal Glazing Systems
Why Tier-1 Contractors Partner With DERCHI Foshan
Ranked among the Top 10 fenestration enterprises in Southern China, Guangdong Dejiyoupin Doors and Windows Co., Ltd. consolidates alloy extrusion, CNC milling, acoustic lamination, and QA under one verified roof.
Rigorous International Certifications
Fully backed by CE, ISO 9001, AS 2047 N6 cyclone testing, and UL fire ratings. All technical performance datasets are certified for commercial project compliance approvals.
Engineered BIM & CAD Support
In-house engineering teams produce millimetre-accurate shop drawings and structural calculations, accommodating bespoke architect wall schedules, transom integrations, and hidden pivots.
Turnkey Export Supply Chain
Direct delivery on FOB, CIF, or DDP terms. Reinforced steel-banded fumigated crates and multi-layer film wrap ensure moisture and impact protection across global ocean freight routes.
Complete Fenestration Integration
Eliminate third-party broker margins by sourcing internal sliding partitions, exterior entrance pivot doors, and specialized acoustic architectural glazing from a unified producer.
Future Procurement Trends & Architectural Shifts
Analyzing the strategic transition in hospitality, multi-family, and ultra-luxury commercial building interiors toward high-performance structural aluminum glazing.
Minimalist Sightlines (Narrow Bevel Profiling)
The international interior design market is decisively abandoning bulky standard framing in favor of ultra-slim profiles (16mm to 20mm visual sightlines). Utilizing high-tensile 6063-T6 aluminum alloys allows internal partitions to support floor-to-ceiling glass payloads without deflection, enhancing natural light transmission while maintaining acoustic integrity.
Acoustic Containment & Decibel Decoupling
With hybrid corporate environments and urban multi-family living demanding higher sound attenuation, commercial buyers are transitioning from standard monolithic tempered glass to acoustic PVB/SGP laminated assemblies. Modern interior systems incorporate continuous EPDM compression seals and drop-down acoustic threshold bars, achieving ratings between STC 34 and STC 42.
Concealed Kinetic Hardware Integration
Surface-mounted tracks and bulky exposed hinges are being replaced by high-performance flush architectural hardware. Self-closing dual-direction soft-dampeners, hidden floor pivots with adjustable 90-degree hold-opens, and magnetic catch latches are becoming standard baselines across major hospitality specifications worldwide.
| Door System Type | Primary Profile Spec | Acoustic Rating (STC) | Maximum Standard Height | Target Application |
|---|---|---|---|---|
| Slim-Frame Glass Sliding Door | 1.8mm – 2.0mm 6063-T6 (16mm sightline) | STC 32 – 36 (Laminated) | 3,200 mm | En-suite, Study Partition, Executive Suite |
| Interior Architectural Pivot Door | 2.5mm – 3.0mm Heavy Structural Alloy | STC 35 – 38 (Drop seal included) | 3,800 mm | Luxury Villa Main Foyer, Boardroom, Gallery |
| Multi-Panel Accordion Bifold | 2.0mm Thermal/Non-Thermal Alloy | STC 30 – 34 (Dual Gasket) | 3,000 mm | Conference Divider, Living-Dining Transition |
| Acoustic Lift & Slide Partition | 2.2mm Reinforced Double-Glazed System | STC 38 – 42 (Insulated IGU) | 3,500 mm | VIP Lounge, Home Cinema, Suite Dividers |
Frequently Asked Technical Questions
Direct answers to the most critical technical, structural, and logistical questions raised by architects, commercial general contractors, and overseas wholesale importers.
What are the exact material grades and anodizing/coating standards used for DERCHI aluminum profiles?
Can internal glass doors achieve sound transmission class (STC) ratings above 38 in commercial setups?
How are oversized pivot doors structurally engineered to prevent panel sagging over time?
What safety glass specifications and building code compliances do you provide?
What is the standard production lead time, and how do you guarantee export packaging safety?
Request Direct Wholesale Pricing & Technical Drawings
Connect with our technical estimating division to receive custom CAD details, complete fenestration pricing schedules, or full factory specifications for your upcoming developments.
Get Catalog