Featured Architectural Window & Door Systems
Precision-engineered fenestration portfolio fabricated from architectural grade 6063-T6 aluminum alloys. Equipped with European multi-point locking mechanisms, thermal barriers, and specialized coastal corrosion treatments.
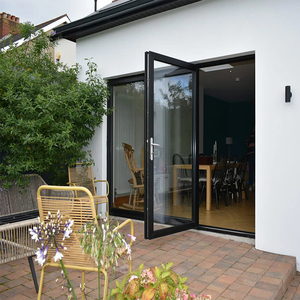
5m X 4m Big Size Exterior Aluminum Bifold Door White Tempered Glass Waterproof Foldable Design
View Product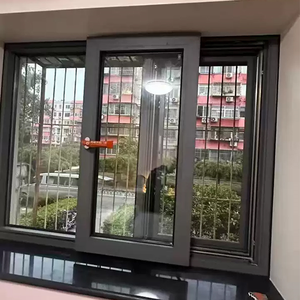
Aluminum Sliding Inward-Tilting Windows With Single Or Double Tracks And Weatherproof Sealing
View Product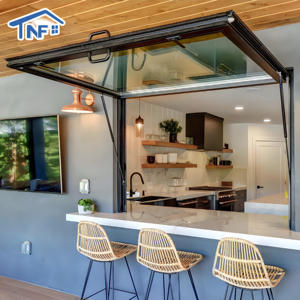
Customizable Modern Gas Strut Pass Through Aluminum Alloy Folding Push Out Awning Glass Windows
View Product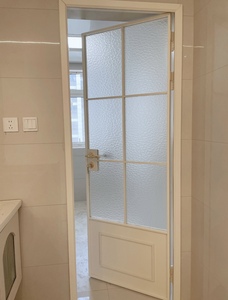
Minimalist Crittall Style Aluminum Interior Door Single Glazed Waterproof Door for Luxury Villas
View Product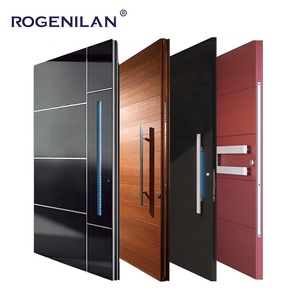
High Quality House Cast Aluminium Front Entry Swing Door Modern Residential Security Entrance Doors
View Product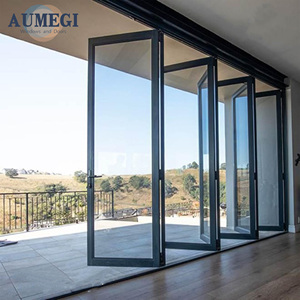
Aumegi Australian Style Vertical Folding Doors Bi Folding Aluminum Bi-Fold Patio Sliding Door
View Product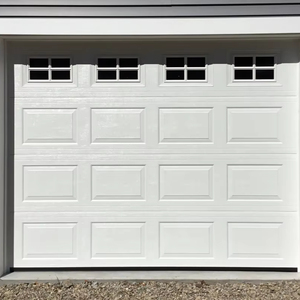
Modern Custom Color Aluminum Sectional Flip Over Electric Remote Control Automatic Garage Door
View Product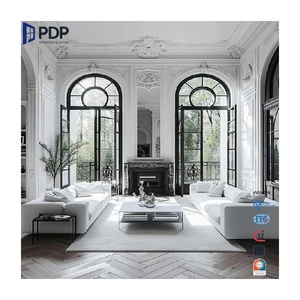
PDP French Doors Double Leaf Casement Door Thermal Break Aluminum Frosted Glass Grill Interior Use
View ProductEngineering Structural Integrity in Aluminum French Windows
Modern architectural French windows demand a convergence between minimalist sightlines and formidable structural ratings. Analyzing the structural profile design, acoustic optimization, and thermal performance that defines our wholesale systems.
Polyamide Thermal Barriers
Utilizing precision-extruded PA66 GF25 (25% glass fiber reinforced polyamide) thermal break strips. This architectural barrier arrests thermal conduction across inner and outer aluminum skins, reducing whole-window U-factors down to ≤ 1.4 W/m²·K and stopping thermal condensation dead.
Acoustic Glazing Integration
Configurable with insulated glass units (IGU) ranging from 24mm to 42mm thickness. Integrations include triple-pane laminated argon-gas-filled assemblies utilizing acoustic PVB or SentryGlas® (SG) interlayers capable of dampening ambient sound up to Sound Transmission Class (STC) 44 dB.
Atmospheric Corrosion Resiliency
Certified Qualicoat Class 2 fluorocarbon (PVDF) powder coatings and marine-grade anodizing options (up to 25 microns). Specifically developed to endure high chloride exposure, persistent tropical monsoons, ultraviolet radiation, and humidity without blistering, peeling, or chalking.
Material Comparison: Commercial Fenestration Performance
Engineering comparison verifying why structural aluminum with advanced thermal separations outperforms traditional timber, unplasticized PVC (uPVC), and hollow composite materials in large-format French window applications.
| Performance Characteristic | Architectural Thermal Aluminum | Solid Hardwood (Oak / Teak) | Steel & Iron Fenestration | High-Impact uPVC Profiles |
|---|---|---|---|---|
| Structural Modulus of Elasticity | ~ 70,000 MPa (Extremely Rigid) | 10,000 - 13,000 MPa (Moderate) | 210,000 MPa (Extremely Heavy) | 2,400 - 3,000 MPa (Prone to Creep) |
| Dimensional Stability in Monsoons | Zero expansion, no swelling | Substantial swell, binding doors | Stable, but rust risks at welds | Thermal expansion requires wide gaps |
| Termite & Bio-Degradation Risk | 100% Bio-Inert, Immune | Vulnerable without toxic chemical seals | Immune | Immune to bugs, vulnerable to UV degradation |
| Frame Sightline Width Capabilities | Ultra-Slim (38mm - 55mm) | Heavy profiles required (75mm+) | Ultra-Slim (28mm - 40mm) | Bulky multi-chamber profiles (70mm+) |
| Maintenance & Service Lifecycle | 30+ Years; Zero regular painting | Every 2-4 years sanding & re-varnish | Regular anti-rust recoatings needed | 10-15 Years before surface yellowing |
Future Procurement Trends in Wholesale French Fenestration
How technological innovations, architectural philosophies, and supply-chain rationalization are transforming the procurement vectors of commercial builders and institutional importers through 2026-2030.
Low-Carbon Recycled Alloys
Global mandates such as the EU CBAM (Carbon Border Adjustment Mechanism) are making "green aluminum" standard. Forward-looking distributors demand billets produced via hydro-powered electrolysis with verified Environmental Product Declarations (EPD).
Smart Building Automation
French windows and matching casements are actively integrating concealed motorized perimeter drives, electrochromic smart glass shading, and discrete magnetic sensors connected with KNX, Zigbee, and Crestron home ecosystem controllers.
Modular Unitized Pre-Glazing
To resolve ballooning on-site installation labor costs across North America, Australia, and Western Europe, procurement teams are transitioning from knock-down (KD) assembly to precision factory-glazed and pre-hung units ready for rapid structural hoisting.
Parametric BIM Alignment
The procurement phase now starts in Revit and ArchiCAD models. Importers require factories with dedicated BIM-ready engineering teams who deliver millimeter-accurate shop drawings and thermal modeling calculations before profile extrusion commences.
Frequently Asked Questions for Global Buyers & Importers
Direct insights covering quality control, logistics crating, minimum order requirements, and structural testing standards from DERCHI's senior technical directors.
What structural certifications do DERCHI aluminum French windows carry?
Our window and door assemblies are engineered and tested against worldwide performance metrics. DERCHI systems hold testing certifications including CE (EN 14351-1) for the European Union, AS 2047 and AS 1288 through accredited NATA laboratories for Australia/New Zealand (covering N6 cyclone load criteria), and ISO 9001 quality management standards. Test reports for air infiltration, water penetration resistance, and ultimate structural strength are available upon technical request.
How does the factory prevent water leakage during extreme monsoon conditions?
We deploy continuous multi-tier EPDM foam co-extruded compression gaskets combined with vulcanized vulcanized corner joints that eliminate corner split vulnerabilities. Furthermore, our sash profiles incorporate stepped, concealed pressure-equalized drainage tracks with one-way drainage valves. This prevents wind-driven rain from backing up into the room cavity during atmospheric storm loads up to 700 Pa water test pressures.
Can you manufacture French windows with custom grille patterns and Vastu dimensions?
Yes. Every architectural unit is manufactured to order. Our in-house engineering studio provides full CAD shop drawings and Revit BIM parametric models. We regularly engineer integrated internal Georgian bars, authentic external colonial muntins, French Crittall style flat astragal grids, and adapt frame openings to specific dimension requests such as Vastu Shastra alignments or custom retrofit historical restoration mandates.
What is your container export packing standard to protect against glass breakage?
To withstand intermodal sea freight and port handling, every completed sash is shielded with protective surface PE tape, encased within shock-absorbing closed-cell EPE foam, and corner-reinforced. Complete units are secured within heavy-duty, fully enclosed fumigated plywood crates with built-in internal suspension straps and desiccant packs, engineered specifically for forklift transshipment.
What hardware brands are integrated into the multi-point locking mechanisms?
Hardware reliability directly defines window security and long-term operating feel. We partner with premier German and European tier-one brands including ROTO Frank, Siegenia-Aubi, GU, Hoppe, and Sobinco, as well as customized heavy-duty proprietary DERCHI multi-point mushroom cam shoot-bolt locking hardware offering grade-4 forced-entry resistance ratings and smooth operation under high wind pressure.
What are the minimum order quantities (MOQ) and production lead times?
For custom architectural developments, our standard MOQ is 10 square meters or project-based prototyping samples. Production lead time generally ranges from 20 to 30 working days following final sign-off of architectural shop drawings and glass specifications. We offer quotations on EXW, FOB (Foshan, Shenzhen, Guangzhou), CIF, and DDP terms directly to primary ports worldwide.
Partner Directly with China's Premier Fenestration Factory
Whether you require custom structural profiles for luxury villas, commercial developments, or direct-container wholesale distributions, our senior facade engineers are ready to review your schedule of openings.