Factory-Engineered Fenestration & Door Ensembles
Constructed using primary 6063-T6 virgin architectural alloys, multipoint security locking mechanisms, and continuous co-extruded EPDM weather barriers.
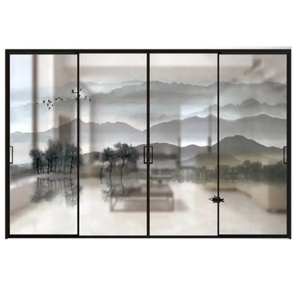
Aluminum Alloy Bedroom Wardrobe Kitchen Narrow Frame Sliding Door Design
Engineering Specs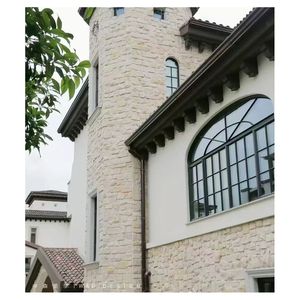
Aluminum French Style Crittall Windows, Black Frame Tempered Glass Arched Grid Casement Windows for Villa House
Engineering Specs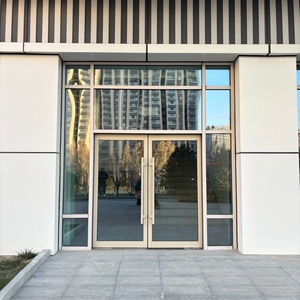
Commercial Front Entry Doors for Business Double Glazed Wind Proof Aluminum French Doors Exterior
Engineering Specs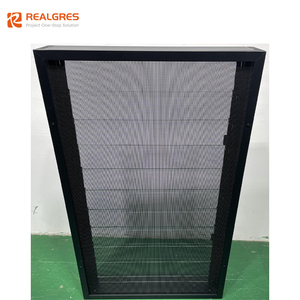
Realgres H-120cm X 60cm-W Aluminum Jalouplus Window Vertical 12 Blades
Engineering Specs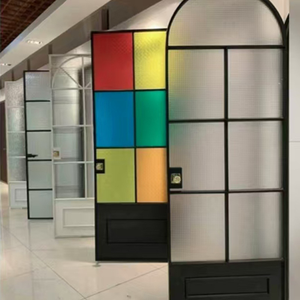
Arch Aluminum Casement Doors Interior Bathroom Kitchen Double Door Wrapped Modern Flush Glass Aluminum French Doors with Grilles
Engineering Specs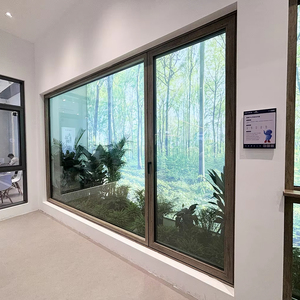
Fuson Aluminum Alloy Drift Bay Windows Flat Opening Inner Inverted Drift Soundproof Glass System Broken Bridge Sliding Window
Engineering Specs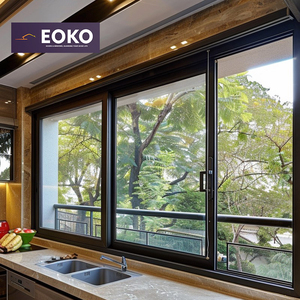
EOKO CE Certified Window Impact Resistant Panoramic View Aluminum Windows Double Glazing Sliding Windows For Kitchen Residential
Engineering Specs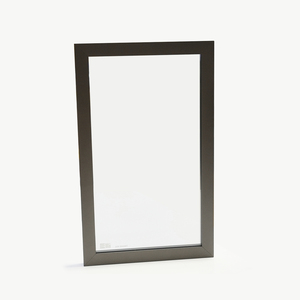
Air Smart 4mm Tempered Glass, Base Frame, Handle-Less Design Kitchen Aluminium Glass Cabinet Door
Engineering SpecsBi-Fold Engineering Dynamics: Structural Deflection & Envelope Integrity
Bi-folding architectural fenestration requires uncompromising kinetic balance, heavy structural loads absorption, and strict adherence to static wind-pressure deflection ratios.
Structural Alloy & Load-Bearing Carriers
We utilize custom extruded 6063-T6 or 6005-T5 architectural aluminum profiles with wall thicknesses scaling up to 2.5mm–3.0mm at high-stress pivot junctions. Each folding sash is supported by dual-wheeled, precision sealed stainless-steel carriage bearings tested through over 100,000 continuous opening cycles under heavy multi-lite glazed dead loads up to 150kg per panel.
Polyamide Thermal-Break Cavities
By incorporating PA66 nylon thermal barriers reinforced with 25% glass fiber, our bi-fold systems prevent localized thermal bridging in extreme solar radiation zones (45°C+ summer peaks) as well as sub-zero climates, reaching system U-values as low as 1.4 W/m²K when combined with Low-E argon insulated glazing units (IGUs).
Hermetic Hydro-Acoustic Sealing
Wind-driven heavy monsoonal rain is combated through a dual-to-triple gasket barrier fabricated from vulcanized EPDM, accompanied by stepped sub-sills featuring calibrated drainage paths. Concealed weep-hole systems allow water discharge while maintaining class-leading acoustic attenuation up to 42 dB (Rw).
Architectural Procurement Shifts in Global Aluminium Fenestration
For property developers, hospitality groups, and wholesale importers, procurement in the upcoming decade is dictated by strict thermal compliance, minimal sightlines, and resilient supply chains.
TCO Over Initial Price Point
Commercial developers are moving away from cheap, non-thermally broken lightweight extrusions. High post-handover maintenance, air leakage, and hardware failures have made Total Cost of Ownership (TCO) the primary metric over raw initial FOB pricing.
Ultra-Slim Sightline Mandates
Luxury residential trends prioritize minimalist profile visual widths (<45mm sightlines per sash) without sacrificing structural inertia. Procuring firms require high-modulus alloys capable of accommodating massive 3.5-meter-tall panels.
Strict Scope Consolidation
Project managers avoid splintered supply models. Sourcing entrance pivot systems, automated garage gates, interior glazed partitions, and heavy-duty bi-fold assemblies from a single verified factory eliminates container volume waste and mismatched finishes.
Decarbonized Circular Metallurgy
International ESG regulations demand lower embodied carbon envelopes. Suppliers must provide transparent traceability reports proving the utilization of sustainably refined aluminium ingots and fluorocarbon powder coatings certified free of toxic VOC outgassing.
Technological Trajectories Shaping Next-Generation Bi-Fold Enclosures
From digital ecosystem integration to extreme architectural aerodynamics, custom door assemblies are transforming into smart building envelopes.
Motorized Concealed Automation
The manual operation of heavy bi-fold multi-panel systems is quickly giving way to brushless DC motorized track runners hidden completely within header lintels, governed smoothly by wall controls, smartphones, or central BMS building protocols.
Flush-Threshold Hydrodynamics
Barrier-free, ADA-compliant flush floor transitions traditionally suffered from water penetration during torrential rains. Future designs feature integrated magnetic water seals and recessed high-velocity trench drains that rise mechanically only upon closing.
Dynamic Electrochromic Glass (Smart Glazing)
Instead of relying on fragile external blinds or internal dust-collecting louvres, future-ready bi-folds embed PDLC or electrochromic switchable glass layers within double-glazed chambers, adjusting solar heat gain coefficient (SHGC) dynamically.
Why International Specifiers Choose Guangdong Dejiyoupin (DERCHI)
Recognized among China's Top 10 fenestration enterprises, backed by rigorous testing certifications and vast Foshan industrial infrastructure.

180,000 m² Integrated Production Hub
Headquartered in Shishan Town, Nanhai District, Foshan—China's preeminent metal engineering cluster—our full manufacturing facility integrates automated precision CNC sawing, 5-axis profile milling centers, corner-crimping hydraulic rigs, and certified dust-free glass assembly lines.
- Full Quality Traceability: Certified under ISO 9001 quality management, CE standards, UL fire ratings, and Australian AS 2047 benchmark testing.
- Complete CAD/BIM Detailing: Experienced in-house structural engineers produce free, millimeter-precise shop drawings, checking wind deflection values and structural anchor designs before production begins.
- Heavy-Duty Ocean Freight Packaging: High-density film wrap, cellular edge guards, and solid fumigated timber crates engineered to arrive intact at destination ports like Nhava Sheva, Chennai, Karachi, Colombo, or US/European logistics hubs.
Bi-Fold Engineering, Sizing & Procurement FAQ
Clear answers to questions posed by architectural specifiers, MEP coordinators, and commercial importing teams.
What are the maximum and minimum structural sizing parameters per folding sash?
How does your manufacturing ensure zero water ingress during severe storm and monsoon conditions?
Can our engineering team specify custom glass configurations and smart home hardware?
What are your standard OEM production lead times and FOB/CIF shipping procedures?
How do you guarantee color finish consistency across large-scale multi-door projects?
Partner Directly with China's Premier Door & Window OEM Facility
Bypass intermediary agency markups, cut coordination lead-times, and achieve flawless structural integration with CAD shop drawings, AS 2047 / CE certified manufacturing, and factory-direct pricing.