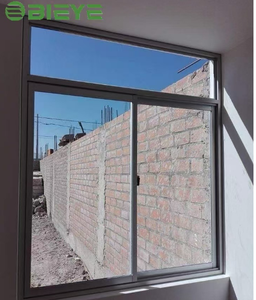
Export Portfolio
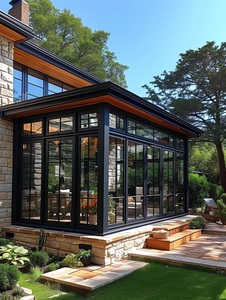
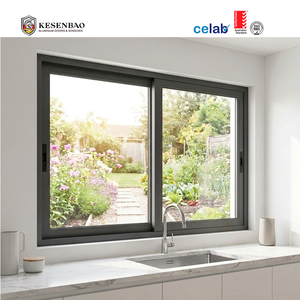
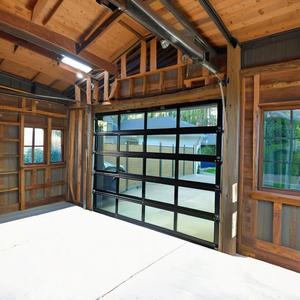
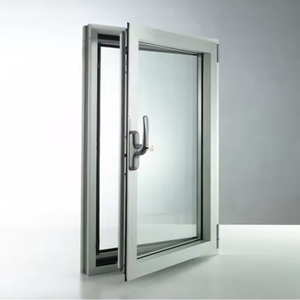
Featured Architectural Fenestration & Bifold Series
Engineered from high-purity 6063-T5/T6 primary billet alloys, every door and window system combines heavy-duty thermal isolation, certified wind pressure resistance, and modular configuration flexibilities for luxury villas, commercial retail entries, and large-span residential developments.
Engineering Whitepaper
Architectural Mechanics & OEM Bifold Structural Design
Bifold door systems (accordion folding patio doors) are subject to significant dead loads, dynamic lateral wind stresses, and continuous cyclic hinge fatigue. Sourcing reliable OEM assemblies requires careful evaluation of structural alloys, roller carrier bearings, thermal-break continuity, and multi-point perimeter compression seals.
Alloy Metallurgy: 6063-T5 vs. 6063-T6
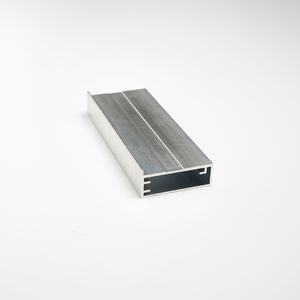
Our factory extrudes profiles with a minimum wall thickness of 2.0mm to 3.0mm, adhering to GB/T 5237 and ASTM B221 standards. Using artificial aging to achieve T6 temper ensures a tensile strength exceeding 205 MPa and yield strength of 180 MPa, resisting wind deflection up to 3500 Pa across spans wider than 6 meters.
Polyamide Thermal Barriers (PA66 GF25)
To prevent condensation and thermal bridging in high-heat or freezing environments, our thermal break frames integrate 24mm to 34mm Technoform polyamide strips reinforced with 25% glass fiber. This delivers a system overall thermal transmittance value (U-factor) as low as 1.4 to 1.8 W/m²·K when paired with double Low-E argon IGUs.
Heavy-Duty Roller Carriage Assemblies
Weight distribution is engineered through stainless steel (SUS304/SUS316) quad-roller carriage wheel sets with precision sealed needle bearings. Each sash leaf supports operating loads up to 150kg to 250kg without binding, tested under EN 13126-15 through 50,000 continuous open-close mechanical operational cycles.
| Performance Parameter | Commercial Grade (Heavy Bifold) | Residential Standard | Testing & Compliance Standards |
|---|---|---|---|
| Profile Wall Thickness | 2.2mm – 3.0mm Structural Webs | 1.4mm – 1.8mm Non-structural | ASTM B221 / GB 5237 |
| Thermal Transmittance (U-Value) | 1.3 – 1.7 W/m²·K (Thermally Broken) | 2.8 – 3.6 W/m²·K (Non-broken) | ISO 10077-1 / NFRC 100 |
| Air Infiltration Rate | < 0.10 cfm/ft² at 75 Pa (Class A4) | < 0.30 cfm/ft² at 75 Pa | ASTM E283 / EN 12207 |
| Water Penetration Resistance | 600 Pa – 900 Pa (Static Head Pressure) | 250 Pa – 350 Pa | ASTM E331 / EN 12208 |
| Structural Wind Load Capacity | Design Pressure (DP) 60 – 85 PSF | DP 30 – 40 PSF | AS 2047 N6 / ASTM E330 |
| Acoustic Isolation Index | STC 38 – 42 dB (Laminated IGU) | STC 28 – 32 dB (Single Pane) | ISO 140-3 / ASTM E90 |
Architectural Detailing
Threshold Engineering: Balancing Weather Tightness & Accessibility
One of the critical decision points for architects and contractors sourcing custom OEM bifold doors is sill threshold selection. Proper specification eliminates water pooling while honoring project-specific barrier-free accessibility guidelines.
Flush Sub-Sill (Zero-Step Track)
Recessed completely level with finished interior flooring and exterior patio pavers. Features integrated interior drainage gullies and concealed PVC weep channels. Optimized for barrier-free compliance (ADA standards) in covered alfresco kitchens, commercial restaurants, and room dividers.
High-Performance Weathered Step Sill
Features a raised stepped profile with continuous EPDM bulb compression gaskets. When sash leaves fold into the locked position, shootbolts pull the door sash firmly against the rebate, ensuring certified water tightness exceeding 700 Pa against wind-driven monsoon rains and coastal typhoons.
Ramped Commercial Transition Sill
Equipped with dual aluminum ramp bevels at less than a 1:12 slope. Ideal for high-traffic commercial storefronts, auto showrooms, and grand hotel event halls where light utility carts and foot traffic demand effortless passage without sacrificing air infiltration ratings.
Market Intelligence
Global Procurement Trends in Aluminium Bifold Systems
Strategic buyers, property developers, and distribution partners must align specifications with evolving international building codes, sustainability mandates, and minimalist architectural aesthetics over the coming decade.
Aesthetic Evolution
Ultra-Narrow Sightlines (< 45mm Stile Widths)
Architectural demand has transitioned rapidly from traditional 80mm bulky frames to ultra-slim minimal sightlines. By reinforcing hollow profile chambers with concealed structural steel fins, our OEM lines achieve interlock stile widths under 45mm, expanding daylight glass ratios to over 92% of the structural rough opening.
Decarbonization
Low-Carbon Recycled Billets & EPD Documentation
Driven by European CBAM carbon border taxation and LEED / BREEAM green building metrics, commercial tenders mandate third-party Environmental Product Declarations (EPD). We offer custom billet extrusion using hydro-powered smelting with recycled post-consumer aluminum content exceeding 40%.
Smart Automation
Concealed Motorization & BMS Interfacing
Large-span folding door assemblies (heights exceeding 3.5 meters) are transitioning toward integrated brushless DC motor automation. Concealed electric drive belts within head tracks connect directly to Zigbee, KNX, or BACnet building automation systems with optical obstacle detection sensors.
Enterprise Credentials
Guangdong Dejiyoupin: Modern Foshan Manufacturing Base
Ranked among China’s Top 10 door and window brands, Guangdong Dejiyoupin Doors and Windows Co., Ltd. operates a vertically integrated industrial cluster in Shishan Town, Nanhai District, Foshan. We control every stage of fabrication from aluminum billet extrusion to precision CNC corner jointing.

-
180,000 m² Advanced Production Facility
Equipped with 5-axis automated CNC machining centers, automated glass insulating lines, and high-precision double-head mitre cutting saws operating within ±0.2mm dimensional tolerances.
-
International Quality Certifications
Fully compliant and audited under ISO 9001, European CE EN 14351-1, Australian AS 2047 N6, North American AAMA/WDMA/CSA 101, and UL 10C fire classifications with over 30 proprietary technology patents.
-
Turnkey OEM/ODM Engineering Service
Free custom CAD shop drawings, BIM family models for Revit, custom extrusion die tooling, and multi-point hardware customization to match project schedules and regional building codes.
-
Global Seaworthy Packaging & FOB/CIF Logistics
Triple-layer protective packaging: peelable protective tape, high-density closed-cell EPE corner pads, vacuum film wrap, and heat-treated IPPC-compliant plywood skeleton crates for ocean freight.
Strategic Sourcing Blueprint
Optimizing Total Cost of Ownership in OEM Bifold Procurements
Procuring directly from a verified Chinese manufacturing leader eliminates middle-tier broker commissions (typically 25%–40%), ensures clear accountability for warranty claims, and guarantees precise color and hardware consistency across multi-phase construction developments.
Cost Engineering
Container Packaging Density Optimization
Assembled bifold doors consume significant volumetric space in standard 40ft High Cube containers. For large commercial projects, we engineer knock-down (KD) pre-machined frame assemblies with assembled leaf sashes, increasing ocean freight payload by up to 220% per container and reducing landed shipping costs per unit.
Hardware Longevity
Atmospheric Surface Coating Durability
Inferior powder coatings oxidize and chalk under intense solar UV radiation within 24 months. Our automated powder-coating lines utilize AkzoNobel Interpon D2000 / D3000 fluorocarbon PVDF systems conforming to AAMA 2605 with salt-spray resistance certified past 3,000 hours without bubbling or edge corrosion.
Execution Control
Comprehensive Pre-Assembly Factory Dry-Fit
Every custom bifold unit is fully erected and balanced on our vertical testing racks prior to packing. We inspect corner diagonal squareness (tolerance < 1.0mm), gasket compression pressure, shootbolt throw depth, and smooth roller glide to eliminate costly on-site modification delays during rough installation.
Procurement FAQ
Technical & Commercial FAQ for Project Buyers
Clear, documented technical answers addressing the critical parameters queried by international developers, general contractors, commercial distributors, and façade specifiers.
Q1
What are the structural height and leaf width limitations for custom aluminium bifold assemblies?
Our standard architectural system accommodates panel leaf widths from 600mm to 1200mm, with maximum sash heights up to 3500mm. For oversized structural applications exceeding 3 meters, we incorporate internal profile reinforcement chambers with high-tensile carbon steel stiffeners and heavy-duty 250kg-rated bottom-roller carriages to eliminate stile bowing under high wind loads.
Q2
What are the critical deflection tolerances for the top lintel track support?
For top-hung bifold installations, the structural overhead lintel beam must maintain a strict deflection limit under dead load not exceeding span/500 (or a maximum absolute deflection of 3mm to 5mm). For structural spans prone to structural ceiling movement, we recommend our bottom-rolling track configuration where the dead load is transferred fully to the foundation floor.
Q3
How does your factory accommodate Vastu Shastra or bespoke architectural orientation requirements?
Because our production lines are 100% custom-to-order, we can fabricate any folding configuration (e.g., 3+0, 3+1, 5+1, 4+2, or 7+1 panels) with inward or outward folding and left-to-right or right-to-left stacking sequences. Traffic passage doors can be placed at either jamb or center to align precisely with your architectural layout, entry flow, and Vastu directional orientations.
Q4
Which glass configurations are offered for acoustic isolation and solar heat gain control?
We provide factory-sealed insulated glass units (IGU) ranging from 28mm to 44mm overall thickness. Configurations include 6mm Low-E + 12A/16A (Argon gas) + 6mm Toughened Clear, as well as triple-glazed configurations and acoustic PVB laminated compositions (e.g., 6mm + 0.76mm acoustic PVB + 6mm + 12A + 6mm) capable of delivering sound transmission class ratings up to STC 42 dB.
Q5
What hardware systems and security shootbolts are utilized in your OEM assemblies?
We partner directly with tier-one international and premium hardware suppliers including Siegenia, Hoppe, Roto Frank, and our proprietary DERCHI high-strength stainless steel line. All bifold systems feature continuous multi-point shootbolt systems that throw 20mm hardened steel rods into both head and sill tracks, achieving European RC2 / RC3 burglar resistance ratings.
Q6
What is the typical production lead time and minimum order quantity (MOQ) for custom projects?
For standard profile finishes (Matt Black, Architectural Dark Grey, Traffic White), production lead time is 25 to 35 business days following final CAD drawing sign-off. Bespoke RAL fluorocarbon finishes or customized extrusion profiles require 35 to 45 business days. Our flexible OEM production lines accept sample and villa prototype orders starting from a single unit (1 set), with volume container discounts.
Q7
What export documentation and testing certificates do you provide for port customs clearance?
Every export container is accompanied by complete certified documentation including Certificate of Origin (CO, Form E, or RCEP), CE Declaration of Performance (DoP), ISO 9001 compliance sheets, comprehensive test reports for AS 2047 / ASTM E330, itemized packing lists, commercial invoices, and bill of lading (B/L) issued under FOB, CIF, or DDU incoterms.
Q8
How do you guarantee finish durability in high-salinity coastal marine environments?
For oceanfront villas and coastal resorts, we treat aluminum profiles with a zirconium chemical pre-treatment followed by Qualicoat Class 2 certified super-durable powder or 3-coat fluorocarbon PVDF coating (minimum film thickness 40–50 microns). All hinges, pivot pins, carriage wheels, and screws are upgraded to austenitic SUS316 stainless steel to eliminate galvanic and marine pitting corrosion.
Ready to Engineer Your Custom OEM Bifold Solution?
Submit your project door schedules, elevation CAD files, or performance specifications. Our senior fenestration engineering team delivers structural feasibility analyses, full BIM/CAD shop drawings, and competitive direct-factory quotations within 24 hours.