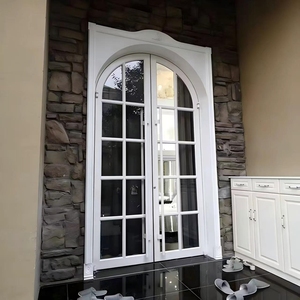
Export-Grade Architectural Systems
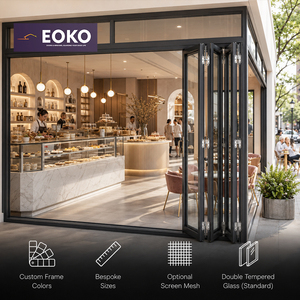
Engineered Bifold, Storefront & Architectural Door Systems
Manufactured from prime architectural-grade 6063-T5/T6 virgin aluminium alloys. Integrated with precision multi-point European hardware, dual-extrusion EPDM gaskets, and advanced Low-E argon-filled insulating glass units designed for rigorous structural resistance and acoustic privacy.
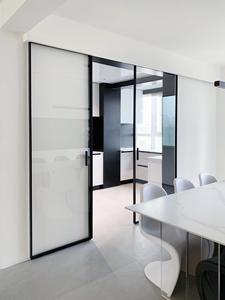
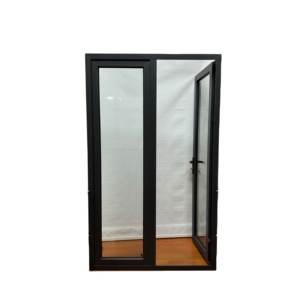
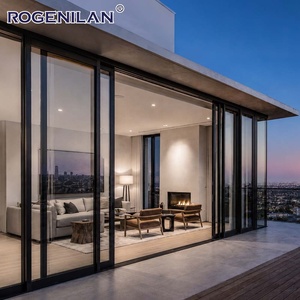
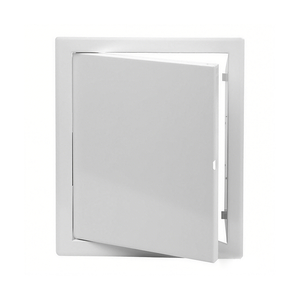
Access Panel · Precision Fit
Aluminum Made with Standard Powder Coated White Finish Camlocked HVAC Access Door
Inquire Now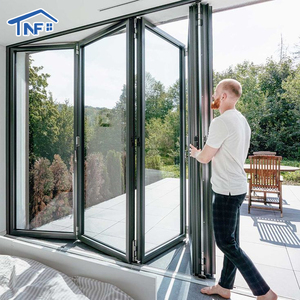
Engineering Whitepaper & Technical Deep-Dive
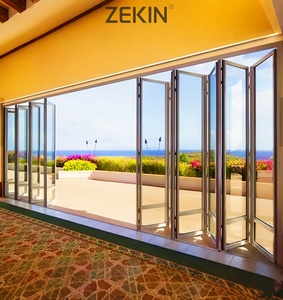
Structural Architecture of Exterior Aluminium Bifold Doors
Exterior bifold door assemblies—often designated within architectural schedules as folding sliding glass walls or accordion patio systems—constitute one of the most mechanically demanding components in modern fenestration engineering. Unlike stationary ribbon glazing or conventional single-axis casement assemblies, an exterior aluminium bifold system must simultaneously support immense dead-load cantilever stresses across multiaxial hinge points while preserving an impenetrable barrier against wind-driven precipitation, cyclic positive and negative wind gusts, and thermal transmission.
As a tier-one custom OEM/ODM manufacturer headquartered in the premier Foshan aluminium manufacturing cluster, Guangdong Dejiyoupin Doors and Windows Co., Ltd. (DERCHI) engineers bifold systems that bridge the gap between monumental aesthetic sightlines and rigorous structural compliance. Operating across a fully integrated 180,000 m² automated manufacturing facility, our engineering paradigms satisfy international architectural standards including CE, AS 2047 cyclonic parameters, and North American ASTM testing criteria.
6063-T5/T6 Alloy Metallurgy
Formulated with high-grade virgin magnesium-silicon aluminum billet. Extruded with continuous wall thicknesses from 2.0mm to 3.0mm, delivering yield tensile strengths exceeding 215 MPa to prevent sash deflection across 3.5-meter vertical elevations.
Polyamide Thermal Barriers
Technoform PA66 GF25 (25% glass fiber reinforced polyamide) mechanical strut thermal breaks decouple interior and exterior aluminum profiles, virtually eliminating condensation and achieving overall system thermal values of Uw ≤ 1.4 W/(m²·K).
Heavy-Duty Bogie Kinematics
Bottom-rolling or top-hung structural carriage assemblies manufactured with CNC-machined SUS304/SUS316 stainless steel quad-roller sets. Each carriage supports panel weights up to 300 kg with effortless fingertip sliding friction parameters.
Comparative Engineering Specification Matrix
When evaluating OEM suppliers for high-specification architectural developments, technical buyers must scrutinize laboratory performance validations over theoretical ratings. The table below represents certified performance criteria achieved by DERCHI export configurations:
| Performance Vector | Standard Residential Bifold | Thermally Broken Architectural | Severe Storm / Cyclone (AS 2047 N6) |
|---|---|---|---|
| Profile Wall Thickness | 1.4 mm – 1.8 mm | 2.0 mm – 2.5 mm | 2.5 mm – 3.2 mm Reinforcement |
| Max Sash Dimensions | 900 mm (W) × 2400 mm (H) | 1200 mm (W) × 3200 mm (H) | 1250 mm (W) × 3500 mm (H) |
| Max Sash Weight Capacity | 100 kg per panel | 200 kg per panel | 300 kg per panel (Dual Carriage) |
| Thermal Transmittance (Uw) | 2.8 – 3.4 W/(m²·K) | 1.3 – 1.7 W/(m²·K) | 1.2 – 1.5 W/(m²·K) |
| Air Permeability (EN 12207) | Class 2 (300 Pa) | Class 4 (600 Pa) | Class 4+ (Superior Infiltration) |
| Water Tightness (EN 12208) | Class 5A (200 Pa) | Class 9A (600 Pa) | Class E1050 (1050 Pa Drained Sub-Sill) |
| Wind Resistance (ASTM E330) | 1800 Pa Design Pressure | 3000 Pa Serviceability | 4500 Pa – 5000 Pa Ultimate Limit |
| Acoustic Attenuation (STC) | 28 dB – 32 dB | 36 dB – 42 dB (Laminated IGU) | 40 dB – 45 dB (Acoustic Interlayer) |
Strategic Procurement Horizons
Future Procurement Trends for Exterior Folding Doors (2025–2030)
Global fenestration procurement is undergoing a paradigm shift driven by stringent decarbonization mandates, evolving building envelope energy codes, and a architectural demand for uninterrupted vistas. Wholesalers, general contractors, and facade consultants are actively transitioning procurement strategies to prioritize the following five advancements:
1. Micro-Sightline Engineering & Concealed Hardware
Traditional exterior bifold doors were historically hindered by cumbersome vertical stiles (often exceeding 140mm at meeting junctions), which disrupted visual continuity. Next-generation procurement specifications demand sightline profiles under 100mm, with ultra-narrow interlocks as slim as 48mm. Achieving this without forfeiting torsional rigidity requires internal micro-truss chamber engineering, localized titanium-alloy reinforcement inserts, and fully concealed intermediate hinges that eliminate external hinge knuckles.
2. Universal Barrier-Free Threshold Integration
Commercial hospitality venues and modern accessible residential estates require zero-barrier egress. Historically, flush thresholds suffered catastrophic water ingress during heavy cyclonic or monsoon rain events. Procurement trends now heavily favor integrated sub-floor cascade drainage systems. DERCHI addresses this through dual-channel floor-recessed drainage sumps integrated with secondary sub-sill drip trays, enabling flush 0mm floor transitions that successfully withstand high-pressure water testing without back-siphoning.
3. Low-Carbon Aluminum & Embodied Energy Traceability
Institutional and commercial developers operating within LEED, BREEAM, and Green Star frameworks are demanding Environmental Product Declarations (EPDs). Sourcing from OEM suppliers that utilize hydropower-smelted primary aluminium billets—slashing embodied carbon from 16 kg CO2e per kg Al down to under 4 kg CO2e per kg Al—is rapidly becoming an uncompromised procurement tender requirement.
25+
Years Engineering Legacy
180,000m²
Smart Manufacturing Base
600+
Dedicated Craftspeople & Staff
100+
Patents & Global Certs

Direct OEM Manufacturing Authority
Why Tier-One Importers Choose Guangdong Dejiyoupin (DERCHI)
Eliminating middleman markups, communication distortions, and unpredictable lead times is the cornerstone of sustainable project profitability. Sourcing directly from our precision Foshan industrial hub guarantees end-to-end accountability from digital CAD/BIM shop drawings to turnkey export container loading.
-
Complete In-House Fabrication Ecosystem
Precision CNC profile cutting, automatic 4-axis corner crimping with dual-component polyurethane adhesive injection, and dedicated argon-filling insulating glass lines ensure hermetic structural longevity.
-
Extreme Weather Marine-Grade Finishing
AkzoNobel architectural powder coatings, PPG fluorocarbon PVDF liquid systems, and 25-micron Qualicoat-certified hard-anodized treatments tested to withstand 2,500+ hours of ASTM B117 salt spray exposure.
-
International Fenestration Certifications
Full compliance credentials including AS 2047, AS 1288, CE Class EN 14351-1, ISO 9001 quality management, and UL-certified fire protection hardware ratings.
Procurement Knowledge Base
Frequently Asked Sourcing & Engineering Questions
Clear, direct, and unvarnished engineering answers addressing container packing, wind-load calculations, thermal transmittance validations, and hardware lifespans.
What are the primary differences between top-hung and bottom-rolling bifold systems?
A top-hung exterior bifold system transfers the entire dead load of the glazed leaves to the structural lintel or header beam above. This configuration yields exceptionally smooth gliding action and allows for a virtually flush floor track since the bottom guide carries zero weight. However, it requires significant structural engineering overhead to ensure the building header does not deflect under dynamic loads (deflection must not exceed L/750). In contrast, a bottom-rolling bifold system transfers the structural dead load down directly onto the finished floor slab or foundation. The upper track functions solely as a lateral guide. Bottom-rolling systems are generally favored in retrofit applications or in projects with extended clear spans where reinforcing overhead structural lintels is cost-prohibitive. DERCHI manufactures both architectures using heavy-duty SUS304 stainless steel carriages.
How do you ensure zero air and water leakage during extreme monsoon or hurricane conditions?
Water tightness and air impermeability in DERCHI bifold systems are achieved through a three-tier sealing philosophy: First, we utilize continuous, vulcanized EPDM (Ethylene Propylene Diene Monomer) compression gaskets rather than brittle PVC seals. When the multi-point locking gear is engaged via the master operator handle, it drives mushroom-head cams into hardened steel keeps, generating mechanical compression against the sash seals. Second, vertical panel junctions are engineered with overlapping interlocking aluminum astragals lined with dense silicone-treated fin-seal weatherstripping. Third, our proprietary step-down sill profile incorporates a concealed, pressure-equalized weep chamber that rapidly evacuates water outward before pressure differentials can force it over the internal dam wall.
What glazing configurations can be integrated for high-altitude or extreme tropical climates?
Our bifold sash extrusions accommodate insulated glazing units (IGU) ranging from 24mm to 42mm in overall thickness. For tropical and high solar-radiation zones, we recommend double-glazed configurations utilizing outer Low-E soft-coat panes (such as Saint-Gobain Planitherm or CSG Solar Control), a 16mm warm-edge spacer filled with 90% dry argon gas, and a clear or tinted toughened inner pane. This yields a Solar Heat Gain Coefficient (SHGC) as low as 0.24 while transmitting abundant visible daylight. For projects situated in coastal hurricane or typhoon belts, we engineer laminated impact glass units (e.g., 6mm Low-E Tempered + 1.52mm SentryGlas/PVB + 6mm Tempered), certified to withstand large missile impact criteria and severe cyclic pressure reversals.
Can DERCHI accommodate custom panel opening schemes (e.g., 3+3, 5+1, 7+0, corner bi-folds)?
Yes. Every architectural bifold order is custom-engineered to opening dimensions. We support configurations ranging from 2-panel residential openings up to monumental 16-panel commercial runs spanning in excess of 18 meters. Common configurations include: 3+0 (all 3 leaves fold to one side), 3+1 (3 leaves fold left, 1 leaf acts as an independent everyday pass door swinging right), 5+1, 4+4, and moving 90-degree floating corner systems (open-corner layouts without a fixed structural post). Floating corner bifold systems utilize intersecting multi-point interlocking meeting posts that create a 100% unobstructed panoramic opening when the doors are parked open.
How are oversized bifold doors packed to prevent transit distortion and surface damage during ocean freight?
International sea freight demands comprehensive packaging engineering. All finished aluminum surfaces are wrapped in protective PE static film, followed by heavy-gauge pearl cotton foam along every rail and stile. Corner intersections are protected by rigid molded composite corner guards. Glass units are isolated with high-density rubber damping spacers. The complete door assembly is subsequently secured within fumigation-free, fully enclosed structural plywood crates lined with waterproof membrane sheeting. For oversized spans exceeding standard container dimensions, frames are shipped KD (Knocked Down) with factory pre-drilled, CNC-notched corner cleats and labeled hardware harnesses, enabling straightforward jobsite reassembly guided by our step-by-step installation drawings.
What is the structural cycle-testing threshold for your hardware hinges and rollers?
All DERCHI bifold hardware—including running carriages, top pivot sets, intermediate hinges, and flush D-pull latches—is rigorously bench-tested through minimum 100,000 continuous opening and closing cycles under full rated dynamic load (equivalent to over 30 years of daily usage in a standard residential environment). Roller bearings are permanently lubricated and sealed with precision stainless steel end-caps to prevent dust, salt, and sand ingress from degrading rolling mechanics over time.
What specific documentation do you provide for project submittals and local building authority approval?
Upon receipt of preliminary project architectural elevations or window schedules, our dedicated engineering team prepares comprehensive submittal packages. These include detailed 2D CAD shop drawings (plan, section, and elevation details showing interface with surrounding wall substrates), structural wind-load calculation reports verifying profile deflection limits, third-party certified NFRC/AAMA or AS2047 test certificates, acoustic STC performance data, and full material finish samples for client color approval.
What are your typical OEM lead times, sample policies, and commercial payment terms?
Standard OEM production lead times for custom extruded bifold doors typically range from 25 to 35 calendar days following final approved shop drawings and deposit confirmation. Specialized finishes, such as custom color matching or specialized impact interlayers, may require 35 to 45 days. We provide precision corner samples and miniature functional models for architectural mockups. Standard commercial payment terms are 30% to 50% T/T deposit upon order confirmation, with the balance payable prior to factory dispatch, backed by full visual quality-control inspection videos and loading verification records.
Ready to Engineer Your Project's Folding Fenestration?
Whether you are specifying luxury oceanfront residences, multi-family mid-rises, or boutique hospitality storefronts, partner directly with Foshan's premier architectural aluminum manufacturer. Submit your project schedule, CAD elevations, or custom extrusion requests directly to our engineering desk for rapid technical feedback and transparent container-load pricing.