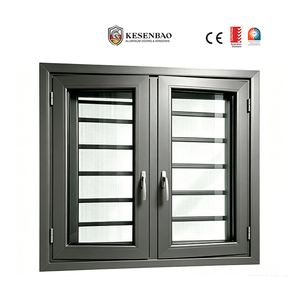
High-Performance Architectural Fenestration
Certified Window & Glazing Systems for Commercial & Residential Projects
Engineered for extreme structural resistance, acoustic attenuation, and superior envelope energy efficiency. Fully customizable under strict OEM/ODM parameters.
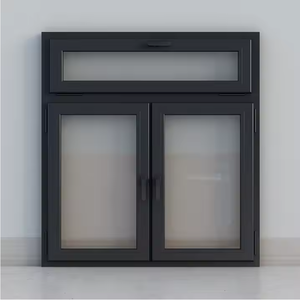
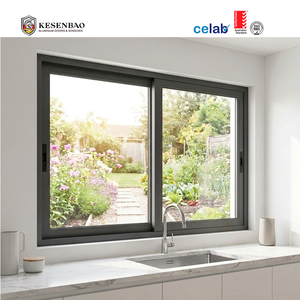
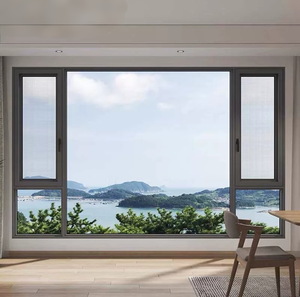
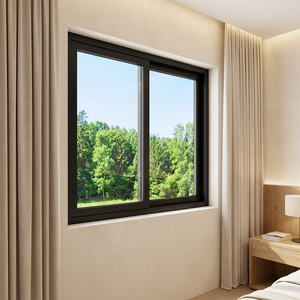
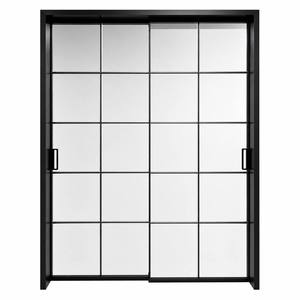
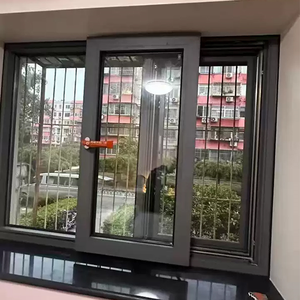
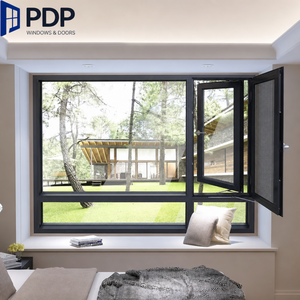
Enterprise Scale & Capacity
Engineered by Guangdong Dejiyoupin: Global Fenestration Infrastructure
Consistently ranked among the vanguard of precision door and window manufacturers. Our integrated 180,000 m² smart factory delivers uncompromising manufacturing repeatability, verified structural integrity, and custom architectural solutions worldwide.
25+
Years Engineering Mastery
180Km²
Precision Production Base
600+
Specialized Technicians
100+
Global Patents & Certs
Full-Spectrum Lab Testing
Our testing protocol enforces strict parameters for AS2047, CE, ISO 9001, and UL Fire Rated criteria. Every aluminium-clad profile undergoes rigorous salt spray testing (>1000h), cyclic wind pressure stress tests, and laser-guided water tightness verifications before packing.
Complete Structural Customization
From interior architectural wood selections (Oak, Larch, Black Walnut) to exterior multi-alloy claddings, we provide custom CAD shop drawings, CNC mil-spec profile extrusions, and fluorocarbon architectural finishes matching customized façade specs.
Export Logistics Excellence
Deploying certified fumigated wood crates, vacuum polymer wraps, and shock-absorbing edge protections. We manage dependable CIF/FOB logistics across Tier-1 transshipment hubs including North America, Europe, Australia, and South Asia ports.
Technical Whitepaper Insight
Aluminium-Clad Window Dynamics: Structural Composite Thermodynamics
In modern high-performance building envelopes, aluminium-clad timber and broken-bridge aluminium composite windows represent the pinnacle of architectural fenestration technology. By mechanistically marrying the exceptional interior thermal mass and aesthetic warmth of sustainably harvested structural timber (or inner broken-bridge thermal chambers) with the uncompromising weatherability of exterior architectural-grade 6063-T6/T5 aluminium profiles, clad systems eliminate the thermodynamic shortcomings inherent to single-material framing assemblies.
Key Engineering Differentiator: Floating Clip Connection Technology. Rigid binding between wood and aluminium inevitably leads to internal shear failures due to disparate thermal expansion coefficients (αAluminium ≈ 23 × 10-6/K vs. αWood ≈ 5 × 10⁻⁶/K). Our advanced OEM lines utilize composite polyamide floating fastener assemblies. This enables independent axial kinetic expansion and contraction during extreme thermal cycling (-30°C to +50°C), eliminating frame torsion, warping, and perimeter gasket degradation.
The exterior envelope utilizes automated electrostatic powder coating or fluorocarbon (PVDF) surface treatments compliant with AAMA 2604/2605 specifications. This ensures long-term resistance to ultraviolet photochemical degradation, atmospheric particulate pitting, and marine atmospheric salinity. On the interior, multi-laminated solid wood frames undergo automated vacuum pressure impregnation and waterborne four-layer microporous coatings to achieve dimensional hygroscopic equilibrium, resisting fungal bloom and insect intrusion without compromising indoor air quality (low-VOC emission).
| Performance Metrics | Standard PVC-U Windows | Standard Thermal Aluminium | Aluminium-Clad Wood (Our OEM Standard) |
|---|---|---|---|
| U-Factor (Thermal Transmittance) | 1.8 - 2.2 W/m²·K | 1.6 - 2.0 W/m²·K | 0.79 - 1.2 W/m²·K (Passive House Level) |
| Acoustic Attenuation (STC / Rw) | 28 - 32 dB | 30 - 35 dB | Rw ≥ 42 - 47 dB (Tri-Glaze + Lami-Core) |
| Coefficient of Thermal Expansion | Extreme (Prone to sag >1.8m) | Moderate (Requires heavy thermal isolators) | Extremely Low (Thermally Balanced Composite) |
| Structural Wind Load (Pa) | ≤ 2000 Pa | 3000 - 4000 Pa | ≥ 5000 Pa (Class C5 / N6 Compliant) |
| Expected Service Lifespan | 15 - 20 Years (UV degradation risks) | 25 - 30 Years | 50+ Years (Modular Re-claddable Architecture) |
Strategic Foresight
Future Procurement & Technological Trends in Architectural Fenestration
How global building codes, decarbonization initiatives, and intelligent automation are driving structural changes in commercial facade procurement.
Strict Embodied Carbon & EPD Audits
Global EPC contractors increasingly require verified Environmental Product Declarations (EPD). Clad windows using sustainably certified forestry products (FSC/PEFC) coupled with recycled low-carbon aluminium billets are actively replacing energy-intensive pure polymer and synthetic framing profiles in green-building tenders (LEED v4.1, BREEAM).
Vacuum Insulated Glazing (VIG) Integration
The transition from standard double/triple-pane insulated glass units (IGU) filled with Argon gas toward hybrid Vacuum Insulated Glass is accelerating. This technology delivers center-of-glass U-values below 0.45 W/m²·K within slim 8.3mm cross-sections, demanding OEM frame profiles engineered with tighter dimensional tolerances (±0.3mm).
Hidden Actuators & Smart Building BACnet
Modern commercial and premium villa developments are standardizing on fully concealed motorized chain actuators and multi-point magnetic contact sensors embedded directly inside the polyamide thermal barrier. Windows integrate natively with Building Management Systems (BMS) for automated diurnal night-purge cooling and motorized cyclone-seal triggers.
Procurement Guidance
Frequently Asked Questions for Project Specifiers & Importers
Clear, engineering-driven responses to crucial technical questions regarding bespoke OEM aluminium-clad systems, testing standards, and overseas shipping logistics.
Q
How do aluminium-clad windows prevent interior condensation during sub-zero climates?
Our systems utilize continuous warm-edge composite spacers (Technoform glass spacer systems) combined with multi-chamber PA66GF25 thermal breaks and solid interior timber. This configuration maintains interior surface temperatures well above the dew point even when exterior conditions plummet below -20°C, preventing perimeter condensation, damp spots, and interior frame rot.
Q
What specific wood treatments are applied to guarantee long-term dimensional stability?
Timber stock undergoes controlled three-tier kiln drying down to an equilibrium moisture content of 8-12%. The wood is processed into multi-ply finger-jointed laminated beams that cancel internal grain stresses. It is then submerged in anti-fungal, rot-resistant, and flame-retardant organic protective primers before finishing with three coats of water-based micro-porous elastic lacquer.
Q
Can your OEM facility match specific regional hurricane wind-load codes (e.g., Florida NOA, AS2047)?
Yes. We engineer customized structural mullions reinforced with internal galvanized steel cores or aerospace-grade 6063-T6 profile walls up to 3.0mm thickness. Combined with SentryGlas® (SGP) laminated impact glass, our hurricane-rated window series achieves wind-load ratings exceeding 4500Pa-5000Pa, fulfilling cyclic wind and missile-impact structural testing criteria.
Q
What hardware integration options are available for custom opening operations?
We partner with leading global hardware specialists including Siegenia, Roto, GU, and Hoppe, while also providing high-grade proprietary stainless steel multi-point cam locking hardware. Configurable options include European tilt-and-turn, heavy-duty lift-and-slide (up to 400kg per sash), parallel inward-sliding, outward casement with heavy friction stays, and motorized awning variants.
Q
What is the typical production lead time and export crating protocol for bespoke orders?
Standard OEM production spans 25 to 35 calendar days following client approval of CAD/BIM shop drawings. Export packaging includes scratch-proof surface PE tape, multi-layer closed-cell polyethylene foam edging, vacuum desiccant packaging, and steel-reinforced fumigated ISPM-15 plywood crates designed to withstand open sea transit stresses and rapid forklift transshipment.
Q
How does your engineering team support developers during shop-drawing and BIM coordination?
Our English-speaking structural facade engineering division provides complete CAD submittal packages, interface details for perimeter wall flashing, structural calculation sheets for wind loads, and parametric Revit BIM models. This ensures zero-clash integration with pre-cast concrete, steel structures, or timber-framed building designs before manufacturing commences.