Portfolio Architecture
Featured Architectural Systems & Engineered Fenestration
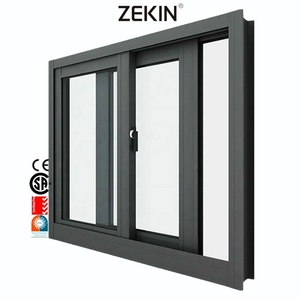
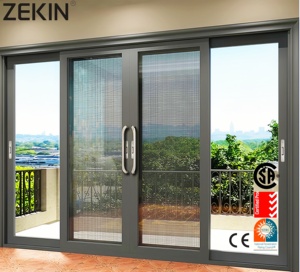
Direct factory production supporting global structural requirements, cyclone wind loads, and thermal envelope compliance. Explore our precision-manufactured series below.
Engineering Taxonomy: Why Architectural Specifiers Favor Flush Casements
In contemporary architectural design, the boundary between interior ambiance and exterior envelope is increasingly defined by structural clarity and geometric purity. A Flush Casement Window is engineered so that the operating sash sits entirely planar with the outer frame when closed, eliminating the stepped lip characteristic of traditional stormproof or lipped casements. This seamless co-planar execution minimizes visual turbulence, prevents dirt accumulation on horizontal ledges, and presents a razor-sharp elevation favored in luxury residential developments and commercial curtain wall integration.
Structural Extrusion Architecture & Thermal Barrier Mechanics
Standard aluminium window profiles suffer from thermal conductivity coefficients averaging 160 W/m²K. Our OEM custom flush casement assemblies counteract this via multi-chambered, high-precision 6063-T5 and 6063-T6 architectural aluminium alloys integrated with imported polyamide (PA66 GF25) thermal break strips reinforced with 25% transverse glass fiber. This breaks the conductive thermal bridge, delivering whole-window U-values down to 1.2 W/m²·K when paired with argon-filled low-emissivity double or triple insulating glass units (IGUs).
Furthermore, our extrusion tolerances adhere to ISO 2768-m, with wall thicknesses exceeding 1.8mm to 2.2mm for commercial-grade structural sashes. This heavy-duty cross-section prevents corner deflection under peak static suction pressures, ensuring continuous contact along all sealing planes during severe cyclonic wind events.
| Performance Parameter | Industry Standard (Generic Profile) | DERCHI OEM Custom Flush Casement | Regulatory Standard Reference |
|---|---|---|---|
| Aluminium Alloy & Temper | Recycled 6063-T4 / 1.2–1.4mm wall | Primary 6063-T5/T6 / 1.8–2.2mm wall | GB/T 5237, ASTM B221 |
| Air Permeability | Class 2 (300 Pa) | Class 4 / N6 Rating (600 Pa airtightness) | EN 12207, AS 2047 |
| Water Tightness (Static/Dynamic) | 300 Pa - 450 Pa | E900 (900 Pa without leakage) | EN 12208, ASTM E331 |
| Wind Load Resistance | Class 3 (1200 Pa) | Class 5 / Ultimate 4500 Pa structural load | AS 2047 N6, ASTM E330 |
| Acoustic Insulation (Rw) | 28 dB – 32 dB | 38 dB – 45 dB (Laminated IGU Configuration) | ISO 10140-2, ASTM E90 |
| Surface Coating Resilience | Standard Powder 40–50 µm | PVDF 3-Coat / AkzoNobel Interpon 70–90 µm | AAMA 2605 (10-Year Coastal Rated) |
Multi-Stage Compression Gasketing & Perimeter Locking
Unlike sliding systems which rely on brush pile seals vulnerable to wind whistle and capillary moisture intrusion, our flush casement assemblies implement a triple-continuous vulcanized EPDM gasketing system. Continuous corner-vulcanization guarantees uniform compression without cut-and-splice leaks. Working synchronously with German-engineered Siegenia or Sobinco multi-point locking mechanisms, rotating mushroom cams draw the flush sash into the perimeter compression seats at 8 distinct points, establishing an impervious barrier against driving monsoons and high ambient acoustic noise.
180,000
sqm Production Base
25+
Years Export Experience
100+
Patents & Global Certs
600+
Skilled Specialists
Future Procurement Dynamics
Procurement Trends Reshaping the Global B2B Aluminium Window Sector
International contractors, developers, and facade consultants are adjusting their sourcing methodologies to meet aggressive carbon neutrality targets and stringent building codes.
Low-Carbon Recycled Billets & EPD Verifications
Procurement teams across North America, Europe, and Australasia now mandate verified Environmental Product Declarations (EPD). Bidders must demonstrate the utilization of low-carbon aluminium extruded via renewable hydroelectric power, cutting embodied carbon emissions below 4.0 kg CO₂e/kg aluminium.
Integrated BIM Level 3 & Parametric Fabrication
Linear CAD drawings are rapidly being displaced by synchronized Revit and IFC parametric objects. Specifiers require OEM suppliers to deliver comprehensive BIM models with fully embedded thermal, structural, and acoustic data, accelerating approval cycles and preventing site clashes during installation.
Resilience to Extreme Climatological Disruption
Rapid urbanization in monsoon, coastal, and cyclone-prone corridors has led to universal adoption of hurricane impact standards (e.g., Florida Building Code TAS 201/202/203 and AS/NZS 1170.2). Sourcing now requires proven multi-axial cyclic loading proof and verified coastal salt-spray resistance exceeding 3,000 hours.
The Technological Roadmap of High-Performance Flush Windows
The fenestration sector is moving past static barriers toward active building envelopes. When selecting an OEM manufacturing partner, evaluating forward R&D investments ensures your projects remain competitive for decades.
1. Ultra-Slim Sightlines with Concealed Structural Hinges
Next-generation flush casements decouple visual heft from structural strength. Utilizing internal four-bar stainless steel friction stays and concealed pivot hardware concealed within the euro-groove, the exterior face reveals an ultra-minimalist 50mm visual sightline while safely carrying sashes weighing upwards of 180kg.
2. Vacuum Insulated Glass (VIG) Integration
Traditional triple glazing presents logistical penalties due to excessive weight (often exceeding 40kg/m²), placing excessive fatigue on window hinges. The ongoing transition to Vacuum Insulated Glass achieves center-of-glass U-values of 0.45 W/m²K within a 10.3mm profile thickness. Our flush casements are pre-engineered to accommodate VIG profiles without requiring wide perimeter sightlines.
3. Mechatronic Actuation & Smart Building Automation (BMS)
Commercial projects increasingly demand automated nocturnal purging and smoke-evacuation capabilities. Our custom OEM division equips flush sashes with concealed 24V DC chain actuators interfaced via KNX, Modbus, or BACnet protocols, facilitating automated micro-ventilation and perimeter sensor-monitored intrusion locking without altering the exterior flush aesthetic.
Manufacturing Authority
Guangdong Dejiyoupin: Global Architectural Fenestration Leadership
Recognized among China’s Top 10 door and window brands under the DERCHI mark, Guangdong Dejiyoupin Doors and Windows Co., Ltd. operates a state-of-the-art 180,000 m² smart production base located in Foshan, Guangdong—the epicentre of precision aluminium manufacturing.
- 25+ Years of Export Mastery: Proven delivery pipelines across the United States, Canada, Australia, Middle East, and South Asia.
- Certified Rigor: Audited and fully compliant with CE, ISO 9001, AS 2047, and UL fire-rated standards.
- Proprietary IP: Over 100 patents encompassing thermal-break profiles, flush corner joins, and multi-point security hardware.
- Comprehensive OEM/ODM Engineering: Complimentary BIM/CAD shop drawing services, structural load simulations, and custom extrusion tooling.

Foshan Smart Factory: 180,000 m² modern fabrication hub utilizing German CNC machining centers, automated cutting lines, and precision testing labs.
Procurement & Engineering FAQ
Frequently Asked Technical Questions
Clear, documented answers addressing key questions raised by international general contractors, structural engineers, and facade consultants.
What structural and water-tightness certifications do your flush casement windows carry?
Our aluminium flush casement window systems are tested by independent NATA and ILAC-accredited laboratories. We hold complete certifications for AS 2047 (N6 cyclone rating), European CE (EN 14351-1), and North American NFRC / AAMA/WDMA/CSA 101/I.S.2/A440 standards. Testing includes air infiltration at 300/600 Pa, static water penetration up to 900 Pa, and structural deflection testing up to 4,500 Pa cyclic loading.
How does your flush casement design eliminate water leakage along the planar joint?
Planar flush joints are vulnerable if reliant solely on face gaskets. We utilize a pressure-equalized rain-screen drainage chamber. The outer sash profile deflects 90% of surface runoff, while a vulcanized central EPDM fin gasket creates an internal decompression zone. Any wind-driven water droplets entering this zone lose kinetic velocity and drain out through concealed, anti-backdraft weep channels, preventing internal water penetration even during monsoon rains.
Can DERCHI formulate custom extrusion dies for large commercial development packages?
Yes. Our in-house engineering team provides complete OEM tooling support. For projects meeting minimum volume criteria (typically >500 m² of fenestration), we produce custom extrusion dies within 15–20 working days. We supply full CAD section drawings, FEA stress analyses, 3D rapid-prototyped corner sections, and full-scale test mockups for facade consultant sign-off prior to volume extrusion.
What surface finish options are provided for harsh marine or coastal locations?
For projects within 500 meters of the coastline, standard powder coatings are susceptible to filiform corrosion. We offer AAMA 2605 compliant PVDF fluorocarbon coatings (70% Kynar 500 resin base) applied in a 3-coat/2-bake process, as well as Class 1 architectural anodizing (25 microns minimum). These systems resist extreme UV radiation, acid rain, and salt spray in excess of 3,000–4,000 hours of continuous ASTM B117 salt fog testing.
What are the lead times, packaging standards, and sea-freight logistics protocols?
Standard OEM production lead times range between 25 and 35 calendar days following shop drawing confirmation. To eliminate maritime transport damage, every unit is wrapped in low-tack protective film, fitted with corner edge protectors, sealed in heat-shrink poly wrap, and packed inside fully enclosed, fumigated solid plywood crates with integrated bottom forklift skids. We supply FOB, CIF, or DDP terms across major global seaports.
Accelerate Your Project with Factory-Direct Engineering
Send us your architectural elevations, door & window schedules, or tender specifications. Our technical engineering division will generate detailed CAD shop drawings, acoustic and thermal performance modeling, and a competitive commercial quotation within 24 hours.