Featured Frameless & Minimalist Architectural Systems
Precision-extruded thermal break profiles, tempered insulated laminated glass units, and heavy-duty concealed hardware engineered to AS2047, CE, and ISO 9001 standards.
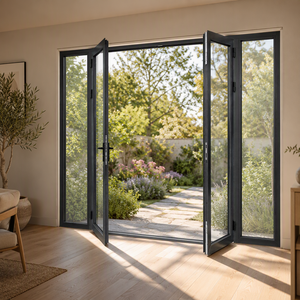
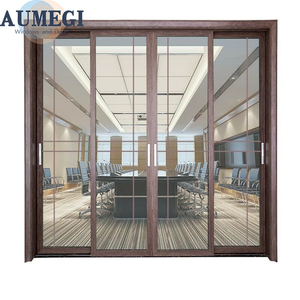
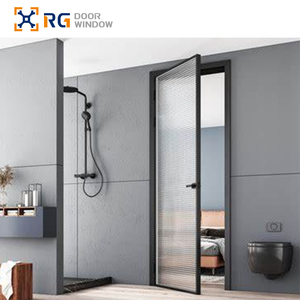
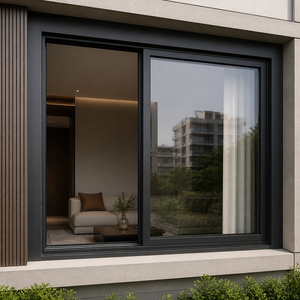
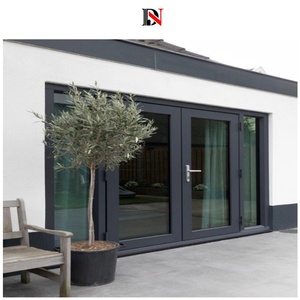
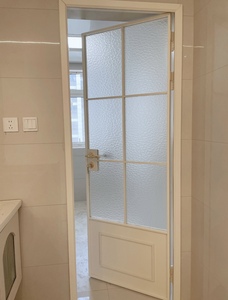
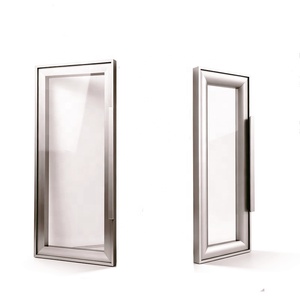
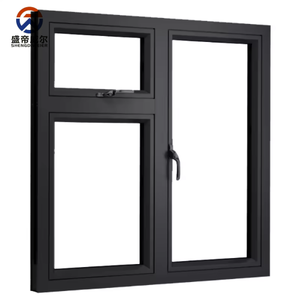
Structural Principles of Custom Frameless Aluminium Windows
In high-end architectural fenestration, the term "frameless aluminium window" does not designate the complete absence of metal, but rather the total concealment of structural perimeter framing within the building envelope—floor slab, ceiling cavity, and vertical jambs.
Sub-Sill Recessed Extrusions
Fabricated from primary 6063-T6 architectural grade aluminium, our subterranean sill systems sit completely flush with finished floor levels (FFL). With integrated continuous concealed water drainage gutters and hydrostatic baffle valves, water penetration resistance reaches up to 1050 Pa without visible step-overs.
Structural Silicone Glazing (SSG)
By employing two-part structural neutral cure silicones (Dow Corning / Sika 995) verified for high shear stress, the outer glass pane bonds permanently to hidden internal carriage sub-frames. The structural glass itself absorbs up to 80% of dynamic wind loads, allowing sightlines down to an industry-leading 18mm to 21mm at the vertical interlocks.
Precision Bearing Roller Carriages
For oversized sliding frameless panels exceeding 500 kg per sash, our systems integrate multi-wheel solid stainless steel 316 CNC-machined bearing bogies running on hardened stainless steel tracks. Rolling resistance remains below 0.005, providing effortless manual operation or whisper-quiet smart motor automation.
Fenestration Technical Matrix: Frameless vs. Standard Aluminum Systems
| Engineering Metric | Standard Commercial Windows | DERCHI OEM Frameless System | Architectural Benefit |
|---|---|---|---|
| Visible Vertical Interlock | 65mm – 110mm visible frame | 18mm – 21mm Ultra-Slim Profile | Maximizes daylight penetration, panoramic view ratio > 97% |
| Sub-Floor Recess Integration | Surface-mounted stepped track (40-60mm lip) | 0mm Pure Flush Concealed Threshold | Barrier-free indoor-outdoor architectural transition |
| Thermal Performance (U-Value) | Uw 2.8 – 3.5 W/m²K | Uw 0.85 – 1.4 W/m²K (Polyamide PA66 Break) | Passive House compliant, substantial HVAC load reduction |
| Acoustic Attenuation (Rw) | 28 dB – 32 dB | Up to 44 dB (Acoustic PVB Laminated IGU) | Urban highway noise reduction, hotel-grade quietness |
| Wind Load Resistance (AS2047/ASTM) | 1500 Pa – 2500 Pa | Serviceability up to 4500 Pa / Ultimate 6000 Pa | Engineered for high-rise facades and cyclone-prone coastal villas |
| Water Tightness Under Pressure | 300 Pa – 450 Pa | Up to 1050 Pa with siphon sub-drainage | Zero water infiltration during severe tropical monsoons |
Future Sourcing & Procurement Trends (2025–2030)
Architectural demand for frameless and minimalist glazed systems has transitioned from niche bespoke art installations to scalable commercial and luxury residential envelopes. Global procurement directors and architectural facades engineers should anticipate four macro trends:
1. Monolithic Jumbo Sizes and Heavy-Duty Kinematics
Developers are specifying continuous single-glazed heights surpassing 3.5 to 6.0 meters. Achieving frameless sightlines at these spans mandates high-modulus structural interlocks reinforced with aircraft-grade aluminium fins or carbon-fiber internal stiffeners. Procurement frameworks increasingly demand factory-tested pre-hung cassette delivery rather than risky field assembly.
2. Stringent Thermal Mandates & Warm-Edge Technology
Building codes in North America (ASHRAE 90.1), Europe (EN ISO 10077), and Australia (BCA NCC 2022) now enforce stringent limits on fenestration thermal bridging. Modern frameless systems must incorporate multi-cavity PA66 polyamide insulating struts, aerogel perimeter insulation, and warm-edge silicone structural glass spacers to eliminate condensation and perimeter chill.
3. Integrated Motorization & Building Automation (BMS)
Because frameless glass sashes routinely weigh 400 kg to 1,200 kg, smart concealed linear electromagnetic drive systems or brushless DC drives integrated into the upper structural head profile are displacing manual latches. Procurement packages increasingly demand direct Modbus, KNX, or BACnet interoperability for smart HVAC-coupled nighttime purge ventilation.
4. One-Stop Turnkey Factory Consolidation
To hedge against freight volatility, site coordination errors, and warranty disputes between local glaziers and framing subcontractors, developers are partnering with comprehensive Tier-1 Chinese manufacturers. Sourcing frameless windows, large pivot doors, automatic sliding gates, and curtain walls from a single accountable OEM guarantees anodized color consistency, synchronized deliveries, and centralized CAD/BIM sign-offs.
Guangdong Dejiyoupin (DERCHI) OEM/ODM Enterprise Capacity
Headquartered in Foshan, Guangdong—China's world-leading precision architectural aluminium capital—Guangdong Dejiyoupin Doors and Windows Co., Ltd. (DERCHI) operates as a premier industrial powerhouse delivering certified exterior envelopes to 60+ countries worldwide.
End-to-End Vertical Manufacturing Under One Roof
Unlike regional assembling shops or trading companies, DERCHI maintains a completely vertically-integrated industrial manufacturing chain. Our Foshan industrial base houses raw 6063-T6 billet casting, automated die extrusion, precision CNC five-axis milling centers, German automatic anodizing and vertical fluorocarbon (PVDF) electrostatic powder-coating lines, dust-free robotic insulated glass unit (IGU) processing, and climate simulation testing chambers.
This industrial independence ensures that every custom frameless window, heavy-duty exterior sliding panel, or architectural pivot door meets micrometer tolerances. Our structural structural silicone joints cure under cleanroom humidity-controlled environments, guaranteeing bond strength that outperforms ordinary field-glazed alternatives.

Factory Production Pillars & Global Compliance




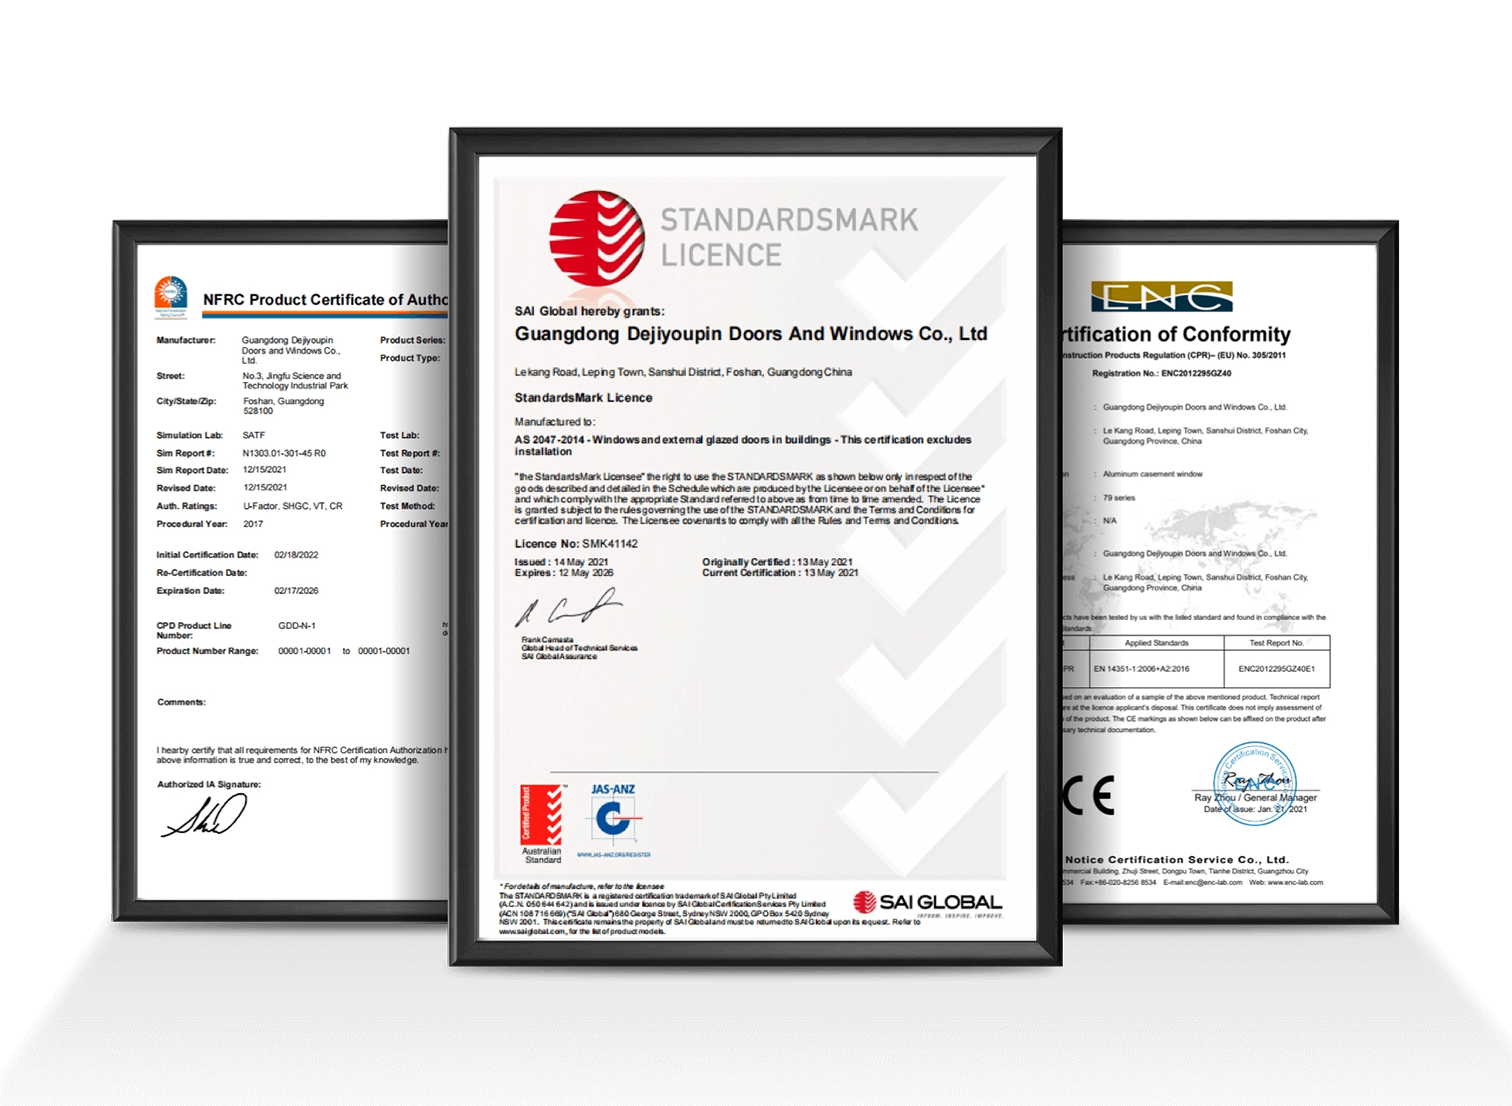
Third-Party Certified Performance & International Standards
DERCHI fenestration products hold verified laboratory certification across the world's most rigorous building authorities:

Frequently Asked Questions for Commercial Buyers & Importers
Critical technical, commercial, and logistic insights addressing common friction points for architects, quantity surveyors, and general contractors sourcing OEM frameless systems directly from China.
Partner with China's Premier Frameless Aluminium Window OEM Factory
Whether you require tender-ready technical BIM families, structural calculation sheets, custom extrusion die engineering, or direct FOB/CIF container quotations, our Foshan facade engineering team is prepared to assist your next landmark development.