Direct Architectural Manufacturing & Global OEM Export

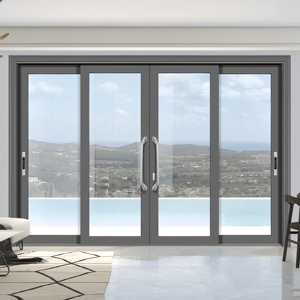
Custom OEM Aluminium Kitchen Sliding Door Manufacturers & Factories

Architectural-grade 6063-T6 thermal-break extrusions, ultra-slim 16mm sightlines, culinary smoke-barrier sealing, and silent soft-close damper automation engineered for international developers and luxury interior fabricators.

Production Portfolio

Featured Architectural Aluminum Systems & Door Configurations

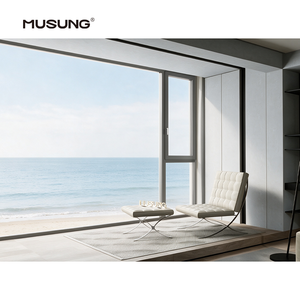
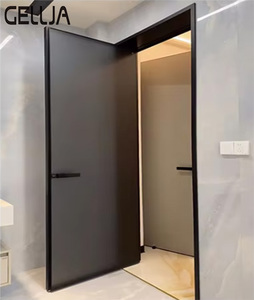
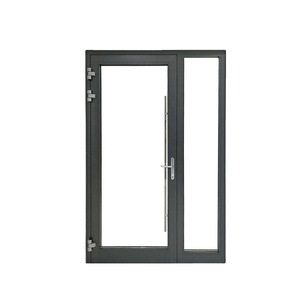
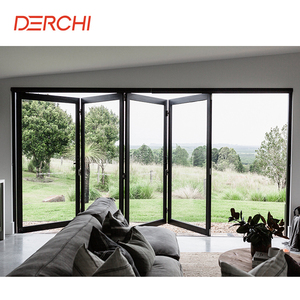
Engineered in our 180,000 m² Foshan fabrication hub, every system below reflects precision structural CNC fabrication, multi-point isolation hardware, and compliant acoustic dampening calibrated for modern open-concept culinary transitions.

25+
Years Engineering Expertise
180,000m²
Integrated Production Hub
600+
Certified Master Craftsmen
30+
Global Patents & Accreditations
Manufacturing Benchmark

Industrial OEM/ODM Capabilities for Architectural Kitchen Enclosures

From custom extrusion tooling to CNC milling, powder-coating, and sea-freight packing, our vertical integration guarantees micro-millimeter precision, zero deformation, and continuous air-grease containment.

Aerial view of DERCHI Guangdong Dejiyoupin door manufacturing plant
Foshan Extrusion & Assembly Facility

Guangdong Dejiyoupin Doors & Windows Co., Ltd. (DERCHI)

Recognized among China's Top 10 Door & Window Brands, DERCHI operates high-throughput fabrication facilities in Shishan Town, Nanhai District, Foshan. We provide real estate developers, commercial contractors, and bespoke interior brands worldwide with full-cycle custom manufacturing.

By keeping aluminum ingot melting, precision extrusion, thermal-break assembly, and robotic CNC surface treatment entirely in-house, we eliminate trading layer premiums and provide direct factory accountability on every batch.

ISO 9001:2015 CE Certified (EN 14351-1) AS 2047 Acoustic & Wind Rating UL Fire-Rated Assembly Qualicoat Powder Coating
Custom Extrusion & Die Engineering

Our tooling workshops fabricate custom profile dies for proprietary project specifications. We cast high-purity 6063-T5 and T6 structural alloys with wall thickness tolerances ranging from 1.4mm to 2.5mm, preventing structural sag in oversized sashes up to 3.5 meters high.

High-Durability Surface Coatings

Kitchen environments subject doors to cooking oils, cleaning steam, and ambient moisture. We apply architectural AkzoNobel Qualicoat powder coatings, 25-micron anodic oxidation, or fluorocarbon PVDF coatings that withstand over 1,000 hours of continuous salt-spray and acidic grease exposure without discoloration.

100,000-Cycle Endurance Testing

Sliding systems rely entirely on kinetic hardware longevity. We assemble quad-bearing stainless steel and self-lubricating POM polymer rollers tested to exceed 100,000 smooth sliding cycles under 200 kg sash loads, guaranteeing whisper-quiet operation under 25 decibels.

Engineering Whitepaper

Engineering Parameters: Resolving Odor Isolation, Acoustics & Spatial Flow

Modern interior architecture demands seamless open-concept spatial flow without sacrificing culinary containment. Below is an engineering analysis of how custom aluminium kitchen sliding door assemblies satisfy both aesthetic and thermodynamic isolation requirements.

Engineering Metric Ultra-Slim Minimalist Sliding Thermal-Break Acoustic Sliding Ceiling-Hung Pocket Sliding Heavy-Duty Telescopic Multi-Panel
Visible Stile Width 16mm – 20mm (Ghost sightline) 35mm – 45mm (Structural) 18mm – 28mm (Recessed frame) 25mm – 38mm (Multi-leaf)
Alloy & Temper 6063-T6 Primary Billet 6063-T5 Thermal Break 6063-T6 High Rigidity 6061-T6 Heavy Structural
Acoustic Isolation (Rw) 26 dB – 29 dB 34 dB – 38 dB 28 dB – 32 dB 32 dB – 36 dB
Culinary Fume Sealing Dual-Fin Brush Gasket Compression EPDM Double Bulb Drop-Down Automatic Bottom Seal Interlocking Labyrinth Gaskets
Max Leaf Dimensions 1500mm (W) x 3200mm (H) 2000mm (W) x 3500mm (H) 1300mm (W) x 3000mm (H) 1800mm (W) x 3200mm (H) per leaf
Glazing Compatibility 8mm – 10mm Monolithic Tempered 5mm+12A+5mm Low-E Insulated 8mm – 12mm Fluted / Frosted / Clear 6mm+1.14PVB+6mm Laminated
Floor Track Geometry Flush 5mm Surface / Zero-Threshold Low-Profile Weathered Step (12mm) Trackless (Top-Hung Hanging Only) Recessed Stainless Monorail / Multirail

1. The Physics of Culinary Vapor Containment

In open-concept luxury residences and hospitality suites, kitchen spaces produce microscopic vaporized lipids, water vapor, and volatile organic culinary compounds. Standard interior timber doors warp under fluctuating humidity, whereas unsealed pocket frames allow vapor diffusion into living and dining zones.

Our custom OEM sliding assemblies resolve this through precision-extruded interlocking labyrinth jambs and continuous high-density EPDM (Ethylene Propylene Diene Monomer) santoprene weatherstrips. When paired with mechanical drop-down sweep gaskets that engage upon closing, the door creates a micro-positive pressure air seal, keeping cooking smells, smoke, and fine aerosolized oils securely inside ventilation capture zones.

2. Deflection Control & Narrow-Frame Engineering

The central challenge of minimalist 16mm ultra-narrow kitchen doors is horizontal deflection. When an oversized sliding leaf (exceeding 2.8 meters in height) moves rapidly, narrow aluminum frames can flex, causing glass chatter and roller derailment.

We solve this by using virgin 6063-T6 aluminum billets reinforced with hidden internal steel stiffening ribs inside the vertical lock stiles. This structural composition elevates the profile's moment of inertia ($I_{xx}$), delivering wind load and operational deflection resistance that complies with international building safety codes while preserving the clean, frameless aesthetic architects demand.

Strategic Sourcing Intelligence

Future Procurement Trends in Aluminium Kitchen Door Systems

Architectural requirements are rapidly evolving toward accessibility, sensor automation, and carbon-neutral materials. Forward-looking developers and contractors are focusing their supply chains on four major technical paradigms.

Procurement Knowledge Base

Frequently Asked B2B Technical & Sourcing Questions

Clear, engineering-backed answers addressing the questions commercial project managers, quantity surveyors, real estate developers, and international importers ask most during the technical submittal phase.

What aluminum alloy composition and wall thickness are standard for kitchen doors?

+
We manufacture using primary 6063-T5 or 6063-T6 architectural-grade aluminum billets rather than scrap re-melt. For standard interior sliding leaves, wall thicknesses range between 1.4mm and 1.8mm. For oversized slim-frame sliding leaves (heights between 2800mm and 3600mm), we increase the primary structural wall thickness to 2.0mm–2.5mm and integrate internal structural steel stiffening channels to guarantee zero deflection under continuous daily use.

How do you prevent cooking smoke and frying oils from leaking past the door frame?

+
We engineer three distinct lines of defense: First, continuous interlock sashes feature high-density silicone-treated woven brush seals with a central barrier fin to stop drafting. Second, the jambs employ automotive-grade dual EPDM bulb compression gaskets. Third, on top-hung systems without raised tracks, we integrate concealed spring-loaded mechanical drop-down sweeps that automatically depress against the finished floor upon closure, sealing the bottom gap completely against kitchen aromas and grease vapors.

Can your factory provide bespoke shop drawings, BIM models, and OEM extrusion dies?

+
Yes. Our in-house engineering team provides free architectural CAD shop drawings, 3D section details, structural load calculations, and Revit/BIM files for your project submittals. If your development requires custom profiles, our die workshop can design, test, and extrude proprietary cross-sections in as little as 15 to 20 business days, complete with prototype cross-section cut samples for architectural sign-off.

What are the trade-offs between top-hung trackless systems and bottom-rolling tracks?

+
Top-hung trackless systems leave finished floors uninterrupted, eliminating trip hazards and debris build-up in floor channels. However, they require a load-bearing header (reinforced concrete or structural steel lintel) capable of carrying the entire static and dynamic glass weight (120–250 kg). Bottom-rolling systems transfer weight straight to the floor slab, making them ideal for drywall or retrofits, and their recessed, low-profile stainless steel tracks (only 5mm high) offer excellent structural reliability.

What is the Minimum Order Quantity (MOQ) and standard production lead time?

+
For standard profile finishes (matte black, architectural bronze, anodized silver, off-white), our flexible MOQ is 1 set for custom luxury villas, or 10–50 sets for multi-family residential developments. Custom color matching (RAL or Pantone powder-coating) has an MOQ of 100 m². Standard production lead times run 25 to 35 calendar days following CAD drawing and glass spec approval, with expedited rush scheduling available for time-sensitive commercial tenders.

How are glass leaves protected against breakage during long-distance ocean freight?

+
Export shipments use five layers of protective packaging: (1) Low-tack electrostatic surface protective film over aluminum profiles; (2) Heavy-duty polyethylene shock-absorbing corner guards; (3) Multi-layer EPE foam wrapping around entire frame sections; (4) Fully enclosed fumigated OSB or solid pine wooden export crates with internal high-density rubber buffer spacing; and (5) Silica gel desiccant packs to prevent condensation and oxidation inside ocean shipping containers across humid maritime routes.

What certifications and structural testing reports do your doors hold for export?

+
Our products hold comprehensive international test certifications, including CE marking (EN 14351-1), ISO 9001 quality management, AS 2047 (Australian window and door performance standards with N6 wind-load ratings), and UL fire-rating verifications. Glass elements comply with SGCC (ANSI Z97.1) and AS/NZS 2208 safety standards. Mill test certificates (MTC) and third-party laboratory acoustic performance reports are provided with all tender documentation.

Do you accommodate Vastu or Feng Shui dimensional and orientation adjustments?

+
Yes. Every unit is fabricated to order. Our design engineers regularly customize dimensions down to the millimeter to meet specific cultural or spatial frameworks—including Vastu shastra and Feng Shui dimensional guidelines. We can tailor pivot placements, opening directions, leaf ratios, and glass panel etchings to ensure alignment with your client's design and spatial requirements.

Partner Directly with China's Premier Door Engineering Factory

Eliminate middleman markups, accelerate project delivery schedules, and access fully customizable aluminum kitchen sliding door solutions backed by 25+ years of verified international manufacturing expertise. Contact our Foshan engineering desk for your project estimate and complimentary CAD shop drawings.

Free Detailed Shop Drawings Direct Factory Wholesale Pricing Global Port Delivery (FOB/CIF/DDP) Strict In-House QC Inspection
Send an Inquiry

Response within 12 hours from our dedicated project engineers.