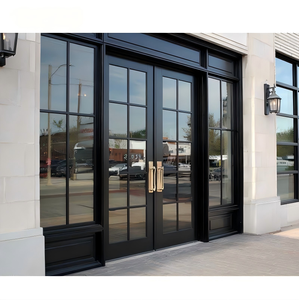
 Commercial Storefront
Direct Factory Catalog
Featured Architectural Fenestration & Door Collections
Explore our top-tier OEM/ODM export product systems. Every unit undergoes structural deflection testing, thermal simulation modeling, and marine-grade surface powder coating.
Commercial Storefront
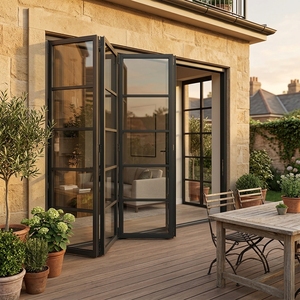 Bifold Systems
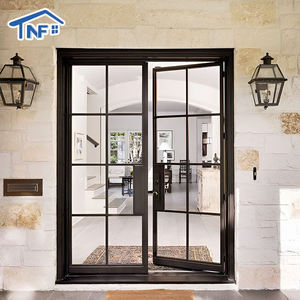 Casement & French
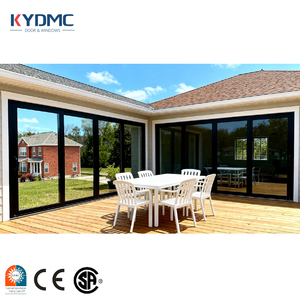 AS2047 Certified
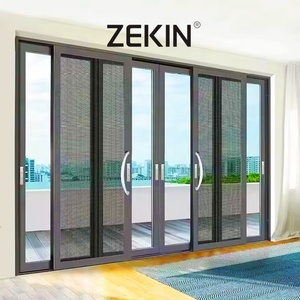 Multi-Stacker
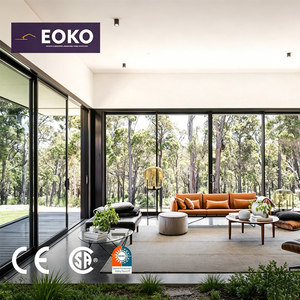 Panoramic Slim
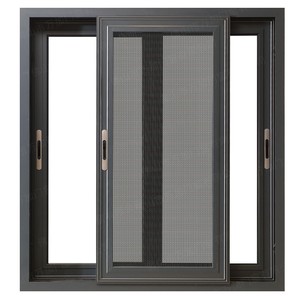 Modular & Container
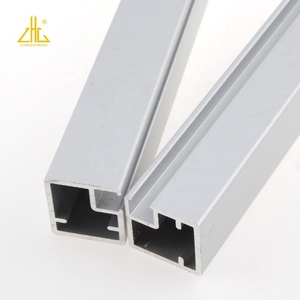 Interior & Cabinet
Production Authority
Industrial-Scale OEM/ODM Fenestration Infrastructure
Operated by Guangdong Dejiyoupin Doors and Windows Co., Ltd. (DERCHI), our Foshan manufacturing base ranks among China’s top tier industrial fabrication clusters for export-grade aluminum building systems.
25+
Years Engineering
Dedicated extrusion & fenestration R&D since 1999
180k
m² Production Base
High-speed CNC machining centers in Shishan, Foshan
600+
Skilled Specialists
Certified structural engineers and master fabricators
100+
Patents & Reports
AS2047, NFRC, CE EN 14351-1, and ISO9001 quality audits

Foshan, Guangdong, China — The World’s Premier Architectural Aluminum Extrusion Hub
Full-Chain In-House Quality & Precision Tolerances
Small-format aluminum windows require tighter manufacturing tolerances than expansive curtain walls. Micro-deviations of even 0.5 mm in miter joints or gasket seatings cause air infiltration and acoustic leakage. Our facility eliminates these risks through automated double-head precision cutting saws, high-pressure hydraulic corner crimpers, and laser-guided CNC milling centers.
- Virgin 6063-T5 / T6 Aluminum
- Polyamide PA66 GF25 Thermal Breaks
- Qualicoat Class 2 Architectural Powder
- Multi-Fin Cellular EPDM Gaskets
Send an Inquiry
Direct OEM Consultation & CAD Support
Technical Whitepaper
Engineering Principles of High-Performance Small-Format Fenestration
Small aluminum windows—including awning vents, bathroom hoppers, stairwell clerestories, transoms, and modular dwelling casements—encounter severe physical and thermal dynamics that demand distinct profile metallurgy and hydrodynamic drainage.
Extrusion Wall Thickness & Tensile Resilience
Unlike standard residential frames that thin down to 1.0mm–1.2mm to lower raw material weight, our OEM small window extrusions maintain structural walls of 1.4mm to 2.0mm. This strict compliance with commercial AAMA and Australian AS2047 codes guarantees resistance against dynamic corner torque when heavy double-glazed units are hinged on compact awning stays.
6063-T6 High Yield Strength
Isothermal PA66 Thermal Separation
Small-aperture fenestration possesses a high frame-to-glass ratio, meaning frame conduction accounts for up to 45% of total window thermal transmission. We integrate continuous 24mm to 34mm fiberglass-reinforced polyamide (PA66 GF25) thermal struts with multi-cavity insulation inserts, lowering system U-factors to below 1.4 W/m²K (U-0.25 BTU/hr-ft²-°F).
NFRC & Passive House Ready
Hydrodynamic Multi-Tier Drainage Channels
Small hopper and awning windows installed in high-rise facades or cyclone corridors face intense positive wind pressures forcing water into rebates. Our proprietary cascade weep routing and hidden pressure-equalized drainage baffles channel driven rainwater away from gaskets without allowing external back-drafts or acoustic whistling.
AS2047 450Pa Water Rating
Industry Forecasting
Future Procurement Trends in Architectural Aluminum Windows
Procurement directors, general contractors, and facade consultants face shifting carbon mandates, supply chain realignments, and prefabricated construction specifications over the next five years.
1. Low-Embodied Carbon & Closed-Loop Billets
Institutional tenders in the EU, North America, and Australasia now penalize high-embodied-carbon building components. Procurement trends heavily favor factories powered by hydroelectric smelting and certified post-industrial scrap recycling (reducing embodied kg CO2 per kg aluminum from 16 to below 4).
EPD & LEED v4 Credits
2. Prefabricated Modular & Volumetric Pods
The acceleration of off-site construction and modular containerized housing demands standardized small aluminum windows featuring factory-integrated perimeter mounting flanges (nail fins), pre-applied vapor barriers, and clip-on interior trim kits for zero-caulk rapid jobsite installation.
Plug-and-Play Fenestration
3. Automated Micro-Ventilation & IoT Sensing
Small transom and hopper windows are evolving from manual latches to concealed low-voltage chain actuators synced with Building Management Systems (BMS). Procurement specifications increasingly mandate automated night-purge cooling and motorized closing triggers wired to exterior rain/wind sensors.
Smart BMS Actuation
4. Mixed-Container Factory Consolidation
International buyers seek single-source accountability. Rather than dealing with disparate workshops for main entry doors, bifold walls, and small ventilation hoppers, procurement strategies now consolidate full-project fenestration schedules into single export 40ft HQ containers to lower freight overhead by up to 35%.
Direct Port-to-Site Logistics
Engineering Specifications
Architectural Evolution: Finishes, Hardware & Acoustic Barrier
Small window formats in hospitality, high-density residential towers, and luxury villas demand ultra-slim sightlines without sacrificing acoustic dampening or coastal corrosion resilience.
Marine-Grade Surface Metallurgy
For coastal sites in the Caribbean, Southeast Asia, Florida, and the Mediterranean, raw aluminum degrades rapidly. We offer certified Qualicoat Class 2 / AAMA 2604 fluorocarbon coatings, 3-coat 70% PVDF finishes (resistant to 3,000 hours of continuous salt-spray testing), and 25-micron architectural anodization that will not blister, chalk, or peel.
AAMA 2605 / 20-Year Warranty
Heavy-Duty Concealed Stainless Hardware
Small awning and hopper sashes carry concentrated loads on localized hinges. Our factory standardizes on precision AISI 304 and 316 stainless steel four-bar friction stays, engineered to withstand over 50,000 operational cycles under wind-buffeting conditions. Multi-point mushroom cam locksets seal sashes against frame gaskets with airtight uniformity.
Cycle Tested to 50k Cycles
Acoustic Attenuation (STC 38–44)
Urban micro-apartments, hotel suites, and airport-adjacent developments require extreme sound attenuation on small window openings. We engineer asymmetric insulated glass units (e.g., 6mm Low-E + 12A + 4mm + 0.76mm PVB + 4mm Acoustic Laminate), creating a composite sound transmission barrier that cuts low-frequency urban traffic hum.
OITC 34 / STC 42 Tested
| Window Architecture Type | Typical B2B Applications | Structural Profile Depth | Standard Glazing Matrix | Thermal U-Factor (W/m²K) | Acoustic Rating (STC) | Compliance Standards |
|---|---|---|---|---|---|---|
| Top-Hung Awning Window | Hotel Ensuites, Villa Kitchens, Clerestories | 65mm / 75mm Thermal Break | 5mm + 12A + 5mm Low-E Tempered | 1.35 – 1.60 | STC 36 | AS2047 / CE |
| Bottom-Hung Hopper Window | Basement Lightwells, Stairwells, Utilities | 60mm / 70mm Extrusion | 6mm + 9A + 6mm Clear Float | 1.50 – 1.80 | STC 34 | AAMA / NFRC |
| Compact Tilt-and-Turn | Multi-Family Residential, Modular Pods | 80mm Multi-Chamber Break | 6mm Low-E + 14Ar + 4mm + 4mm Lam | 0.95 – 1.20 | STC 42 | Passive House / CE |
| Modular Container Slider | Site Offices, Container Homes, Tiny Cabins | 50mm Integrated Fin Profile | 5mm + 9A + 5mm Double Glazed | 1.80 – 2.10 | STC 31 | ISO 9001 Tested |
| Architectural Narrow Transom | High-Ceiling Daylight Spandrels, Corridors | 55mm / 70mm Fixed Frame | 8mm + 16Ar + 8mm Super Low-E | 1.10 – 1.30 | STC 39 | AS1288 / NFRC |
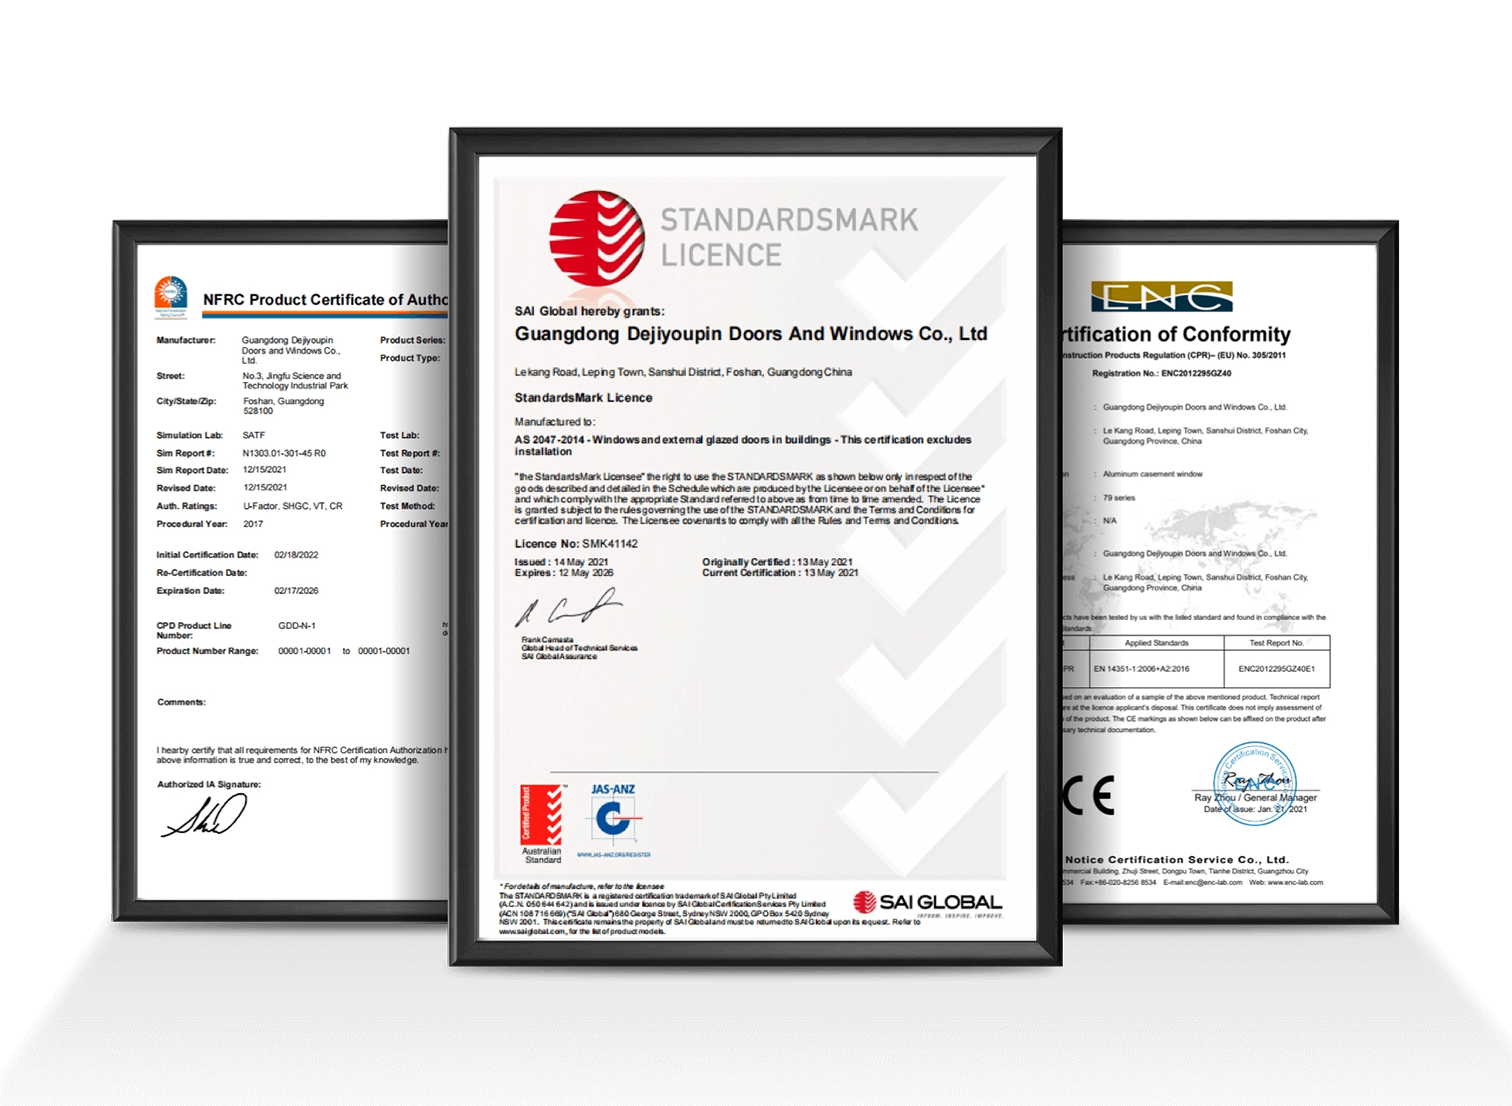
Tested by International Third-Party Laboratories
We do not rely on self-declared factory certificates. Our window and door extrusions, hardware mechanisms, and insulated glass assemblies undergo independent hydrostatic, acoustic, and structural load testing to satisfy building code authorities across the globe.
Send an Inquiry
Request Certified Test Reports (PDF)
Procurement Clarity
Frequently Asked Questions by Global Importers & Contractors
Clear, engineering-backed answers addressing minimum order quantities, custom tooling dies, international logistics crating, and building code approvals.
What is the typical Minimum Order Quantity (MOQ) for custom OEM aluminum small windows? +
Because we operate industrial CNC extrusion and cutting lines, our standard MOQ for project-specific custom small windows is typically 20 to 50 square meters (or roughly 15–30 window units depending on sizing). However, for ongoing commercial contracts, container house builders, or full-villa fenestration packages where small windows are bundled with large sliding doors, bifold systems, or front entry doors, we accommodate consolidated mixed orders without minimum surcharge penalties.
Can you extrude bespoke profile shapes or match specific architectural system dies? +
Yes. Our in-house engineering team provides complete tooling die fabrication for custom aluminum extrusions. Upon receipt of your architectural CAD drawings or physical sample cross-sections, our mold department can deliver precise 3D prototypes within 5 days, mill customized extrusion dies in 12–15 days, and produce first-article samples for mechanical and acoustic validation prior to volume production.
How do you guarantee watertightness and air permeability on small awning and hopper windows? +
We employ three layers of structural defense: First, 45-degree miter joints are joined with solid aluminum internal corner cleat brackets, sealed with specialized German two-component polyurethane joint adhesive, and crimped via hydraulic press to prevent micro-gapping. Second, continuous co-extruded EPDM hollow cellular gasket seals are installed without corner splicing. Third, internal chambers feature offset cascade drainage holes with directional anti-wind baffle caps tested up to 450 Pascals water pressure without leakage.
What glass configurations and certifications do you supply for North American and European imports? +
All our glass assemblies are fabricated using high-purity float glass certified to SGCC (ANSI Z97.1) for the United States, CAN/CGSB for Canada, AS/NZS 2208 for Australia, and CE EN 12150 for Europe. Configurations range from standard 5mm+12A+5mm double-glazed tempered units to triple-glazed warm-edge spacer IGUs injected with 90% Argon gas, acoustic PVB laminates, obscure acid-etched privacy glass for bathrooms, and solar-control soft-coat Low-E (Guardian or AGC coated).
How are small windows packaged to prevent scratching, bending, or breakage during ocean transit? +
Export fenestration packaging follows a strict 5-stage protocol: (1) All aluminum profile surfaces are wrapped with electrostatic protective film. (2) Sash corners are encased in dense molded plastic corner caps. (3) The entire window frame is sealed in waterproof thermal-shrink film with desiccant packets inside. (4) Windows are separated by high-density EVA foam cushions and loaded into custom-built, heat-treated ISPM-15 compliant non-fumigation plywood crates. (5) Crates are strapped with steel banding and engineered with bottom forklift runners for safe offloading.
What documentation and shop drawings are provided prior to fabrication release? +
Prior to cutting single aluminum billet, our facade drafting office generates comprehensive 1:1 scale CAD shop drawings and structural calculation submittals. These drawings explicitly define rough opening clearances, shim tolerances, anchor bolt centerlines, thermal break placements, glass spacer types, weep slot hydro-routing, and hardware coordinates for sign-off by the client’s project architect or structural engineer.
What is the standard production lead time and international shipping port of loading? +
Standard OEM production turnaround is 25 to 35 calendar days following approved shop drawings and deposit confirmation (custom anodized or bespoke architectural colors may require 5–7 additional days). Shipments are dispatched directly from our Foshan facility to Guangzhou (Nansha/Huangpu) or Shenzhen (Yantian/Shekou) ports, offering seamless ocean transit routes to North America (14–22 days), Western Europe (28–35 days), Australia (12–18 days), and South Asia / Middle East (10–16 days).
Ready to Engineer Your Next Fenestration Project?
Send your window schedule, architectural elevation drawings, or OEM profile requirements to our engineering sales desk for a detailed Bill of Quantities (BOQ) review and competitive factory direct pricing.