Foshan Direct Architectural OEM & ODM Manufacturing

Custom OEM Aluminum Bedroom Door Manufacturer & Factory

Engineering High-STC Acoustic Interiors, Flush-to-Wall Precision Extrusions, and Sustainable Architectural Door Systems for Global Commercial and Villa Developments.

Verified Product Lineup

Engineered Architectural Doors & Systems

Directly configured for high-end residential master suites, acoustic guest rooms, modern commercial interiors, and outdoor-indoor lifestyle spaces. Fully customized to project schedules with certified manufacturing specifications.

European Aluminum Doors Interior Crittall French Swing Door Interior / Master Suite

European Crittall-Style Aluminum Swing Bedroom Door

Narrow-bezel 6063-T5 aluminum framing with acoustic tempered glass lamination. Provides an industrial French aesthetic with magnetic latches for silent bedroom operation.

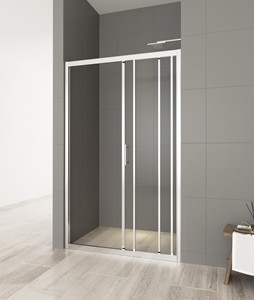
Single Handle Aluminum Frame Tempered Glass Sliding Shower Door En-Suite Bathroom

En-Suite Aluminum Frame Tempered Sliding Door

Designed for modern master bedroom integrated bathrooms. Corrosion-resistant anodized tracks, anti-jump rollers, and moisture-tight dual-perimeter elastomeric seals.

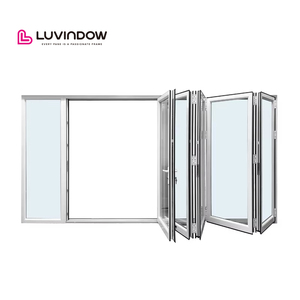
Thermal Aluminum Folding Doors for Wood Frame Villas Balcony / Bedroom Walkout

Eco Thermal Invisible Slide Aluminum Folding Door

Engineered for bedroom walk-out terraces. Polyimide thermal breaks deliver high insulation, eliminating exterior urban noise while maximizing floor-to-ceiling panoramic glass views.

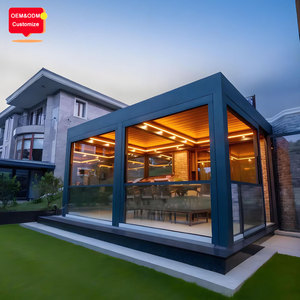
Bioclimatic Louvered Aluminum Pergola Roof System Private Suite Patio

Bioclimatic Aluminum Louver Suite Patio Enclosure

Automated architectural louver profile system complementing luxury ground-floor bedroom master suites. Integrates motorized glass partitions and concealed rain drainage channels.

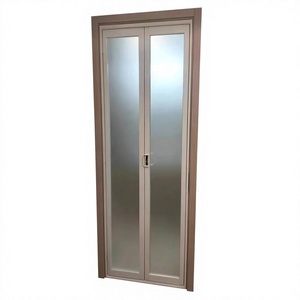
Small Foldable Minimalist Frameless Glass Door Honeycomb Design Acoustic Partition

Minimalist Aluminum Honeycomb Partition Bi-Fold

Aerospace-grade internal aluminum honeycomb core structure engineered in Foshan. Superb rigidity, zero ambient warpage, lightweight operation, and superior sound absorption.

Architectural Sash Windows for Compact Residential Spaces Ventilation Module

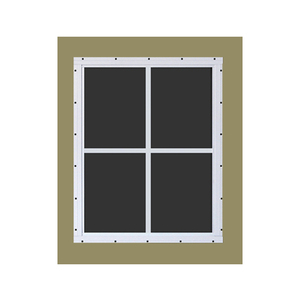
OEM Thermal Sash & Transom Window Module

Designed for bedroom transom ventilation and secondary dressing room fenestration. Multi-point perimeter compression seals block external particulate infiltration and cross-drafts.

Hurricane Proof Large Aluminum Bi-Fold Bedroom Patio Door High-Impact Suite

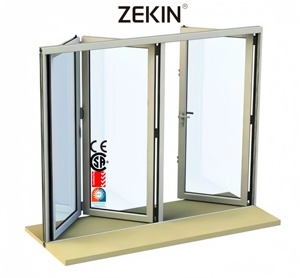
Hurricane-Rated Acoustic Bi-Fold Master Balcony Door

Tested to AS 2047 and NFRC hurricane criteria. Heavy-duty 2.0mm extrusion profiles paired with double laminated safety glass ensure unyielding tranquility during intense coastal windstorms.

Modern Insulated Aluminum Sliding Glass Patio Bedroom Door Villa Garden Suite

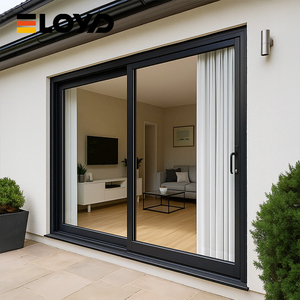
Insulated Heavy-Duty Garden Suite Sliding System

Dual thermal barrier profiles with whisper-quiet stainless steel bottom rollers. Offers effortless one-finger sliding operation for oversized master bedroom partitions facing private courtyards.

Architectural Whitepaper

Engineering Standards for Custom Aluminum Bedroom Doors

A deep dive into profile metallurgy, acoustic decoupling mechanics, concealed frame kinematics, and surface passivation. Designed to solve common structural failures found in lightweight residential door products.

6063-T5 Extrusions

Primary billet aluminum extruded with wall thicknesses between 1.6mm and 2.2mm. Delivers 215 MPa tensile yield strength, completely preventing the sagging or diagonal deflection common in hollow wooden frames.

Acoustic Honeycomb Core

Internal door leaves incorporate an aerospace-grade hexagonal aluminum honeycomb core filled with 48 kg/m³ rockwool insulation. Provides laboratory-verified STC ratings from 36 dB to 42 dB for uninterrupted rest.

Magnetic Latch Hardware

Equipped with 3D-adjustable concealed 180° hinges tested to 250,000 cycles. Flush magnetic latch bolts retract automatically into the jamb, eliminating metallic latch click sounds during late-night bedroom access.

Fluorocarbon & Anodizing

Surface finishing via 3-coat PPG fluorocarbon (PVDF) or 25-micron deep micro-arc anodization. Zero VOC emissions, impervious to fingerprint oils, and scratch-resistant against heavy vacuum impacts.

Performance Characteristic OEM Precision Aluminum Door Engineered Solid Core Wood Hollow PVC / WPC Composite
Dimensional Stability (RH 20% - 95%) Zero expansion, ±0.2mm tolerance Expands 3mm - 6mm, prone to latch jamming Thermal creep, warping above 40°C
Acoustic Attenuation (STC Sound Level) STC 38 - 42 dB (Honeycomb + Dual EPDM) STC 30 - 34 dB (Degrades at bottom gap) STC 22 - 26 dB (Resonance in cavity)
Moisture & Termite Immunity 100% Inert, zero biological attack High vulnerability to subterranean termites Waterproof but susceptible to chemical rot
Frame Profile Width (Sightline) Ultra-slim 15mm - 28mm architectural jamb Bulky 70mm - 95mm casing required Thick 65mm - 85mm extrusion needed
Lifecycle Longevity in High Humidity > 30 Years without recoating Requires maintenance every 3 - 5 years Cracks and discolors within 5 - 8 years
Industry Forecast 2025-2030

Future Procurement Trends for Interior Aluminum Doors

Global market shifts are transforming interior fenestration. High-end multi-family towers, hospitality resorts, and private villas are abandoning traditional millwork in favor of factory-engineered aluminum assemblies.

Foshan Dejiyoupin Manufacturing Prowess

Enterprise Scale, Custom Precision, Direct Factory Value

Operated by Guangdong Dejiyoupin Doors and Windows Co., Ltd. (DERCHI), our manufacturing infrastructure in Foshan, China combines European computerized cutting centers with artisan craftsmanship. We eliminate intermediary supply chain markups while providing documented shop drawings, structural verification, and comprehensive testing for major residential and commercial tenders worldwide.

180,000
m² Production Base
25+
Years Experience
600+
Master Technicians
100+
Patents & Certs
Aerial view of the DERCHI manufacturing base in Foshan, Guangdong
End-to-End Control

Why Global Specifiers Partner With Our Factory

From initial CAD draft validation to sea-worthy crate dispatch, our engineering management guarantees repeatable quality across large-volume production runs.

Comprehensive door solutions for residential and commercial projects

Full-Envelope Production

Source aluminum bedroom swing doors, pocket sliding doors, pivot grand entrances, and matching terrace enclosures from a single facility to ensure uniform anodizing colors and consistent hardware lines throughout your project.

Laboratory testing to international standards

Certified Testing Protocols

Our products are tested and certified to international standards including CE, ISO 9001, AS 2047, and UL fire classifications, providing the documented laboratory proof required by municipal inspectors and engineering consultants.

Custom door engineering and CAD shop drawings

Turnkey CAD & BIM Services

Our internal design team provides free BIM object models and submittal shop drawings within 24 hours. We verify rough opening dimensions, floor clearance levels, and electrical chases before cutting any aluminum extrusions.

Dedicated technical support for overseas buyers

Global Export Logistics

Every door assembly is protected with electrostatic film, foam edge guards, and crated in fumigated solid timber cases. We ship on FOB, CIF, or DDP terms with dedicated English-speaking project engineers supporting your site team.

Procurement Knowledge Base

Frequently Asked Questions for B2B Importers

Essential technical, logistics, and manufacturing considerations for architects, developers, and door procurement teams.

Q1 Why choose aluminum over solid wood for bedroom applications?

Solid timber inevitably responds to relative humidity shifts between air-conditioned bedrooms and ambient spaces, resulting in stuck latches, warping, and hairline joint cracks. Extruded 6063-T5 aluminum provides 100% dimensional stability, zero biological vulnerability to termites or rot, narrower profile sightlines, and lifetime smooth latch engagement.

Q2 How do aluminum bedroom doors achieve adequate acoustic isolation (STC)?

Acoustic isolation depends on internal dampening and perimeter hermetic sealing rather than surface weight alone. Our doors utilize an aerospace aluminum honeycomb core infused with dense rockwool (48 kg/m³), combined with co-extruded dual-fin EPDM jamb gaskets and automatic spring-loaded mechanical bottom drop seals, achieving sound ratings between STC 36 and 42 dB.

Q3 What is the minimum order quantity (MOQ) for custom OEM dimensions?

Because every development has custom ceiling heights and wall thicknesses, we support custom batch manufacturing with an MOQ of just 1 complete set for mockup validation or custom private residences. For volume multi-family tenders and hotel projects, flexible pricing breaks start at 20 sets and 100+ unit schedules.

Q4 Can frame extrusions be pre-fitted with concealable architectural hinges?

Yes. Our CNC machining stations route precision mortises for concealed 3D-adjustable hinges (such as Simonswerk, AGB, or our high-load proprietary alloy hinges). This allows micro-adjustment across three axes (±2.5mm) on site, ensuring completely invisible hardware when the bedroom door is closed.

Q5 What custom surface finishes are available to match interior woodwork?

We offer architectural powder coating (AkzoNobel colors), metallic PVDF fluorocarbon coatings, and vacuum heat-transfer natural wood-grain finishes (including Italian Walnut, White Oak, and Natural Teak). Additionally, tactile anodized finishes (matte black, brushed champagne, deep bronze) are available with salt-spray certifications up to 1,000 hours.

Q6 How are doors packed to prevent transit damage during sea freight?

Each door leaf is wrapped in a peelable 80-micron protective film, edge-buffered with shock-absorbing EPS foam caps, enveloped in heavy-duty polyethylene shrink wrap, and packed inside fully enclosed fumigated plywood crates with internal desiccants to prevent sea-air oxidation.

Q7 Can your engineering team supply custom CAD/BIM shop drawings?

Yes. Upon receiving your architectural door schedule and floor plans, our structural drafting office generates detailed 2D CAD cross-sections and 3D installation profiles within 24 to 48 hours, detailing wall anchor positioning, threshold transitions, and latch height alignments for design team sign-off.

Q8 What is the average production lead time for commercial container orders?

Standard bespoke production runs typically require 20 to 28 business days from final approved shop drawings and deposit verification. Rush orders for project mockup suites can be expedited in our sample shop within 10 to 12 days to meet strict milestone inspections.
Ready to Streamline Your Interior Door Sourcing?

Send us your architectural door schedule, rough opening dimensions, or design references. Our engineering estimators will prepare an itemized factory-direct quote and structural feasibility package within one working day.