High-Performance Window & Glazing Assemblies
Engineered to deliver exceptional thermal insulation, acoustic comfort, and hurricane-grade structural resistance. Explore our featured custom fenestration lines ready for OEM fabrication.
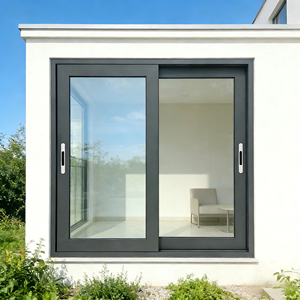
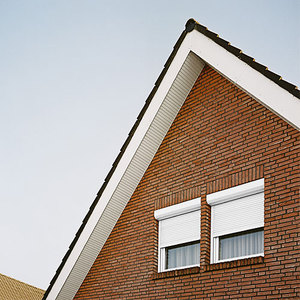
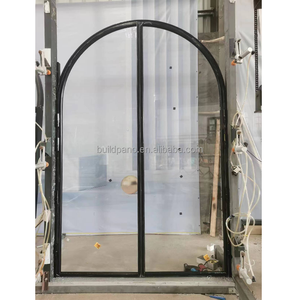
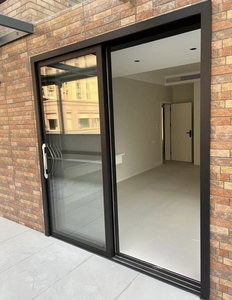
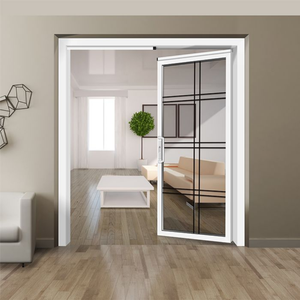
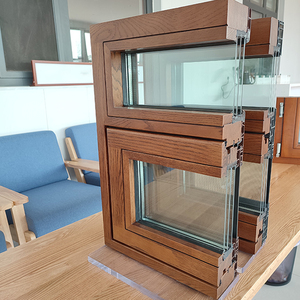
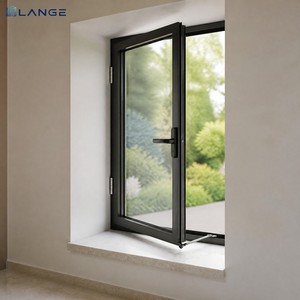
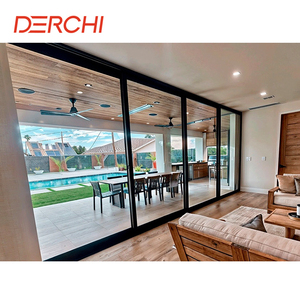
Thermal Hybrid Technology: Aluminum Clad Architectural Fenestration
Architects, facade engineers, and high-volume project specifiers are shifting rapidly toward aluminum clad casement systems. By marrying exterior extruded aluminum with an interior hardwood core or poly-insulating barrier, clad fenestration provides an uncompromised structural defense against natural weathering alongside luxurious, furniture-grade interior acoustics and warmth.
Multi-Cavity Polyamide Thermal Barriers
Utilizing high-density PA66 GF25 technoform insulating struts, our aluminum clad casement frames sever internal-to-external thermal conductance pathways, routinely reaching U-factors down to 0.16 BTU/(hr·ft²·°F) and ensuring whole-window condensation resistance factors (CRF) that exceed 70.
Structural Cladding & Micro-Ventilation Gap
Independent mechanical snap-lock clips anchor the exterior 6063-T6 aluminum extrusion to the interior sash profile. This distinct 3mm to 5mm engineered air expansion gap absorbs divergent thermal movement and eliminates cyclic stress fatigue across differing material expansion coefficients.
Three-Stage Continuous Vulcanized EPDM Gaskets
Triple vulcanized automotive-grade perimeter seals deliver absolute airtightness up to ASTM E283 Level 1 and water penetration resistance tested beyond 720 Pa (15 psf). The progressive compression chamber channels driven precipitation out through pressure-equalized hidden drip weeps.
Concealed Heavy-Duty Perimeter Multi-Point Locking
Fabricated with multi-point perimeter roller cams and concealed four-bar stainless steel heavy-duty hinges capable of handling single sash weights up to 130 kg (286 lbs). Engineered with micro-adjustable anti-lift security mushroom heads compliant with RC2 / PAS 24 forced-entry resistance benchmarks.
| Performance Characteristic | International Standard | DERCHI Test Benchmark | Project Application Benefit |
|---|---|---|---|
| Thermal Transmittance (U-Factor) | NFRC 100 / EN ISO 10077 | 0.85 – 1.20 W/(m²·K) | Passive House & LEED Gold Compliance |
| Structural Wind Load Resistance | AS 2047 / ASTM E330 | Serviceability: 3500 Pa / Ultimate: 5500 Pa | Coastal typhoon & high-rise mid-span rigidity |
| Water Penetration Under Static Pressure | AAMA/WDMA 101 / ASTM E547 | Zero leakage at 750 Pa (15.67 psf) | Uncompromised monsoon rain barrier defense |
| Acoustic Attenuation (Soundproof Rw) | ISO 717-1 / ASTM E90 | Rw 42 dB – 48 dB (with acoustic laminated IGU) | Direct airport boundary & metropolitan urban tranquility |
| Forced Entry Security Rating | EN 1627-1630 / AS 5039 | Class RC2 / Class RC3 Rated Hardened Points | Multi-axis anti-lever protection for ground floors & villas |
Future Procurement Trends in Custom Clad Fenestration
Global architectural procurement channels are evolving rapidly under aggressive carbon neutralization targets, stricter international building mandates, and heightened client aesthetic expectations.
1. Whole-Life Embodied Carbon Spec (EPD & Low-Carbon Aluminum)
Institutional commercial developers are migrating from operational thermal ratings alone to whole-lifecycle Environmental Product Declarations (EPD). Tier-one tenders now mandate circular-economy billet processing, requiring hydroelectric-smelted low-carbon primary aluminum alloys with recycled scrap ratios exceeding 65%.
2. BIM Level 3 Integration & Modular Fenestration Enclosures
Procurement teams increasingly eliminate jobsite field errors by requiring end-to-end parametric IFC/Revit digital asset models from the primary OEM factory. Factory-unitized assemblies with pre-installed sub-frame anchors drastically compress skyscraper structural erection cycles by up to 35%.
3. Extreme Climate Resilience & Cyclic Fatigue Guarantees
Due to escalating weather unpredictability across North America, coastal Europe, and Southeast Asia, procurement specifications now emphasize cyclic wind load fatigue, triple-silver Low-E soft coatings with UV degradation blockers, and marine-grade Qualicoat Class 3 fluorocarbon surface warranties.
Technological Roadmap: Next-Gen Clad Casement Innovations
The next phase of aluminum clad casement evolution centers on Vacuum Insulated Glass (VIG) integration, which achieves center-of-glass Ug values of 0.40 W/(m²·K) within ultrathin 8.3mm glass profiles. Coupled with automated concealed actuator motors linked to smart building management systems (BMS) and intelligent electrochromic dynamic tinting, tomorrow’s custom clad casements are self-regulating climate envelopes that actively harvest energy while guarding interior spaces.
Guangdong Dejiyoupin: Verified Production Architecture
Ranked among China's top tier fenestration manufacturers, Guangdong Dejiyoupin Doors and Windows Co., Ltd. (DERCHI) operates a vertically integrated production infrastructure in Foshan, Guangdong, ensuring uncompromised precision from raw extrusion extrusion down to automated export packing.
German CNC Profile Processing Centers
Our workshop houses high-precision CNC 5-axis double-miter saw stations and automated corner-crimping cells, delivering frame miter tolerances within ±0.1mm. High-pressure dual-component structural corner adhesives guarantee lifetime joint integrity and airtight structural stability.
Stringent Multi-Standard In-House Testing
Certified under CE, ISO 9001, AS 2047, and UL fire rating standards, our in-house laboratories execute physical four-stage test routines: cyclical opening durability (exceeding 100,000 cycles), acoustic decibel dampening, air permeation chamber validation, and wind load deflection testing.
Dedicated International Project Engineering
Our veteran engineering unit provides end-to-end technical documentation: complimentary submittal CAD shop drawings, wind pressure engineering calculations, static deflection structural modeling, thermal break U-factor certifications, and export sea-crate packing tailored for global logistics.
Frequently Asked Questions on Clad Casement OEM Sourcing
Clear, direct technical answers addressing the operational, logistical, and structural considerations critical to wholesale buyers, contractors, and project developers.
What are the key structural advantages of aluminum clad casement windows over all-aluminum or solid wood units? +
How does your factory accommodate bespoke OEM dimensional, profile, and hardware configurations? +
Which international architectural and building codes do your window assemblies comply with? +
What glazing options are available to meet stringent acoustic and solar heat gain targets? +
What are your minimum order quantities (MOQ), production lead times, and global shipping terms? +
Accelerate Your Fenestration Project with Factory Direct Engineering
Send our senior engineering team your architectural window schedules, rough opening dimensions, or custom extrusion requests. We provide complimentary CAD shop drawings, wind pressure analyses, and competitive OEM factory quotations within 24 hours.