Engineered Architectural Window & Door Assemblies
Explore our precision-fabricated OEM window and door systems, custom manufactured to comply with North American NFRC/AAMA ratings, European CE standards, and Australian AS2047 cyclonic impact specifications.
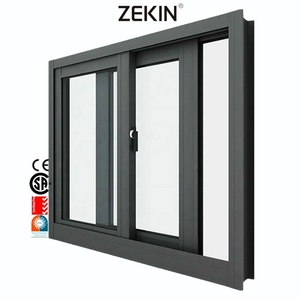
Customized Hurricane Aluminum Sliding Windows
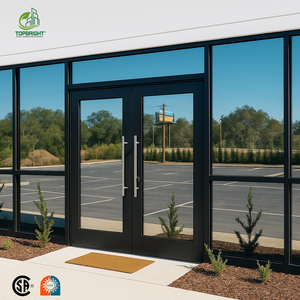
Commercial Storefront Soundproof System
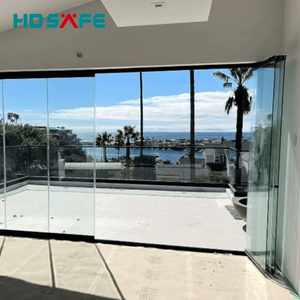
Custom Slim Frame Panoramic Bifold Door
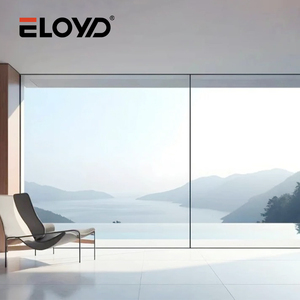
Eco-Friendly Panoramic Sliding Door
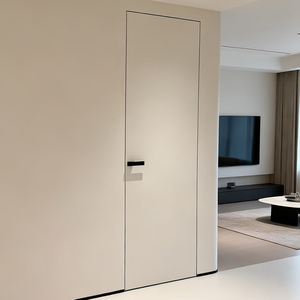
Soundproof Frameless Interior Swing Door
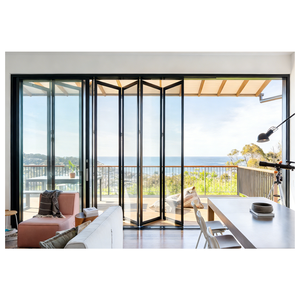
Acoustic Concertina Top-Hung Partition
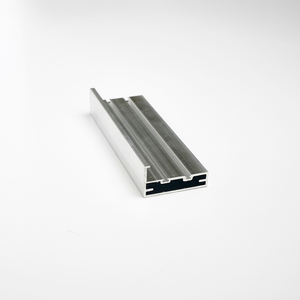
Handleless Architectural Aluminum Frame
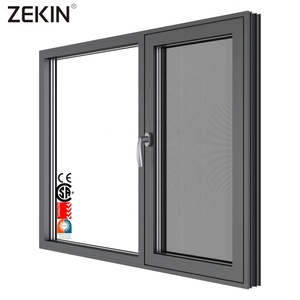
Thermal Break Tilt & Turn Window System
Need Comprehensive Engineering CAD Drawings & Pricing?
Download our complete OEM profile catalogs, thermal barrier technical test reports, and structural installation shop details.
The Mechanics of Custom OEM Aluminum Clad Windows
Aluminum clad timber fenestration represents the pinnacle of architectural envelope design, reconciling the high weatherability of architectural alloys with the natural thermal mass and acoustic damping of solid lumber.
Differential Thermal Expansion Decoupling
Aluminum alloys expand at approximately $23 \times 10^{-6}\ \text{K}^{-1}$, whereas natural kiln-dried structural timber expands longitudinally at mere fractions of that rate. A rigidly fixed cladding induces shear stress, leading to frame warping, seal degradation, and water intrusion.
- Floating sliding connection clips made of polyoxymethylene (POM)
- Continuous air-gap ventilation channels preventing moisture entrapment
- Independent expansion margins absorbing up to $\pm 4.5\text{mm}$ sash displacement
Multi-Cavity PA66-GF25 Thermal Barriers
Uninsulated aluminum frames act as thermal conduits, transferring winter chill or desert heat directly into living spaces. Our OEM designs incorporate custom extruded 25% glass fiber reinforced polyamide (PA66-GF25) thermal struts that break the conductive path.
- Thermal conductivity $\lambda \le 0.30\ \text{W}/(\text{m}\cdot\text{K})$ across the break
- Co-extruded sealing fins creating secondary convection-blocking chambers
- Condensation resistance factor (CRF) ratings consistently exceeding 72
Architectural Metallurgy & Timber Curing
We utilize prime billet 6063-T6 aluminum extrusions engineered with minimum 1.8mm to 2.2mm wall thicknesses, bonded to FSC-certified, three-layer finger-jointed laminated timber cores kiln-dried to an equilibrium moisture content of $10\%\pm2\%$.
- Timber varieties: White Oak, Siberian Larch, Teak, and Red Pine
- Four-coat German waterborne microporous environmental finishing
- Fluorocarbon PVDF or AAMA 2605 powder coatings for 30-year exterior color retention
| Performance Metric | DERCHI OEM Alum-Clad Wood | Standard Thermal Break Alum | Solid Natural Timber | Commercial UPVC |
|---|---|---|---|---|
| Overall U-Factor ($U_w$) | 0.85 – 1.20 W/(m²·K) | 1.60 – 2.10 W/(m²·K) | 1.30 – 1.70 W/(m²·K) | 1.40 – 1.90 W/(m²·K) |
| Acoustic Isolation (STC / OITC) | STC 38 – 45 dB | STC 30 – 35 dB | STC 32 – 36 dB | STC 28 – 32 dB |
| Structural Wind Load Deflection | Pass 4500 Pa (AS2047 N6) | Pass 3000 Pa (N4) | Pass 2000 Pa (N3) | Pass 1600 Pa (N2) |
| Exterior Maintenance Interval | 25 – 30 Years (PVDF) | 20 – 25 Years (Powder) | 3 – 5 Years (Varnish / Paint) | 8 – 12 Years (UV Degradation) |
| Embodied Carbon & Interior Biophilia | Optimal (Renewable Core) | High Embodied Energy | Low Carbon / High Rot Risk | Petrochemical Base |
Future Procurement Trends for Aluminum Clad Windows (2025–2030)
International facade contractors, developers, and import distributors are experiencing seismic shifts driven by stringent net-zero building regulations, embodied carbon mandates, and extreme meteorological events.
1. Carbon Taxation & EPD Verifications
Global procurement protocols, specifically the EU’s Carbon Border Adjustment Mechanism (CBAM) and LEED v4.1 certification, require verified third-party Environmental Product Declarations (EPD). Developers are prioritizing suppliers utilizing certified secondary recycled aluminum and low-embodied carbon timber substrates.
2. Extreme Cyclonic & Hurricane Resiliency
With coastal tropical storms increasing in frequency and barometric intensity, traditional residential fenestration is inadequate. Sourcing requirements now mandate ASTM E1886/E1996 Missile Level D impact testing, multi-point heavy steel shoot-bolt locking, and wet-glazed high-modulus structural silicone bonding.
3. Factory-Direct Modular Fenestration Sourcing
General contractors are bypassing traditional local intermediaries to partner directly with massive Asian manufacturing hubs. This eliminates 25%–40% distributor markup, consolidates custom CAD/BIM shop drawing revisions into single iterations, and guarantees direct manufacturing accountability.
4. Smart Facade Automation Integration
Modern luxury villas and institutional projects increasingly demand concealed motorized chain actuators, integrated photovoltaic (BIPV) solar shading systems, and magnetic contact sensors linked seamlessly with central BACnet, KNX, or smart home automation networks.
State-of-the-Art Advances in Aluminum-Clad Wood Engineering
Fenestration manufacturing is rapidly transitioning from traditional handcrafted assembly to robotic multi-axis CNC machining centers and advanced thermodynamic modeling.
Vacuum Insulating Glass (VIG) Hybridization
Traditional triple-pane glazing units add immense deadweight to hinges, restricting maximum architectural sash dimensions. By replacing thick intermediate glass panes with tempered Vacuum Insulating Glass (0.15mm vacuum space), OEM windows achieve center-of-glass thermal performance of $U_g \le 0.45\ \text{W}/(\text{m}^2\cdot\text{K})$ with half the total sash weight.
Concealed Hardware & Coplanar Flush Geometries
Traditional external butt hinges cause thermal breaks in the perimeter weatherstripping gaskets. Next-generation European tilt-and-turn engineering uses completely concealed 3D-adjustable hinges concealed inside the profile rebate cavity, preserving unbroken compression gaskets and delivering uninterrupted minimalist interior aesthetics.
Warm-Edge Technopolymer Interlocking Spacers
Conventional aluminum glass spacer bars cause localized edge condensation and premature seal failure. Modern OEM fabrication utilizes hybrid stainless steel-technopolymer warm-edge spacers with dual-seal polyisobutylene (PIB) primary barriers and structural silicone secondary seals, extending IGU operational life beyond 35 years.
Guangdong Dejiyoupin Doors & Windows Co., Ltd.
Operating under the global trade division of DERCHI, we rank among China's Top 10 premier window and facade enterprises. From our centralized manufacturing compound in Foshan, Guangdong, we execute end-to-end custom OEM/ODM fenestration projects for residential estates, five-star hotel developments, and commercial landmarks spanning North America, Europe, Australia, and South Asia.
Our engineering department provides free, complete structural BIM/CAD shop drawings, parametric wind-load deflection calculations, and custom extrusion tooling design to ensure seamless installation compliance on every build site.
Get Catalog
Frequently Asked Questions for B2B Importers & Contractors
Clear, direct answers regarding custom tooling, international fenestration testing, sea freight logistics, structural warranties, and installation tolerances.
What are the key technical differences between aluminum clad wood windows and pure thermal break aluminum windows?
How does the factory prevent differential expansion between the outer aluminum and the inner timber?
What international testing certifications accompany shipments for building code approvals?
What is the minimum order quantity (MOQ) for custom profile designs and bespoke finishes?
How are oversized window units protected against maritime humidity and breakage during ocean transit?
What are your standard factory lead times, FOB/CIF terms, and warranty terms?
Accelerate Your Custom Project Quotation
To receive an itemized bill of materials (BOM), thermal simulations, and an accurate FOB/CIF quotation within 48 hours, please have your design team prepare the following project specifications:
Window schedule PDFs or DWG/CAD floor plans indicating opening rough dimensions ($W \times H$).
Specified target U-factor ($U_w$), solar heat gain coefficient (SHGC), and STC acoustic decibel ratings.
Timber species choice, exterior RAL or PVDF color codes, and glass makeup (e.g. 6LowE+12Ar+6).