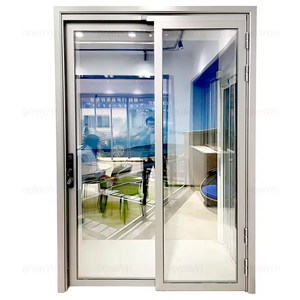
Exterior Bi Fold Doors Aluminum Glass Door for Covered Patio Entrances
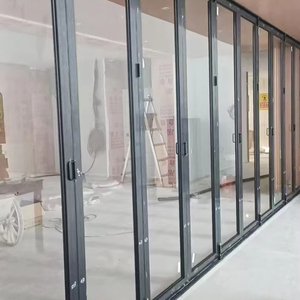
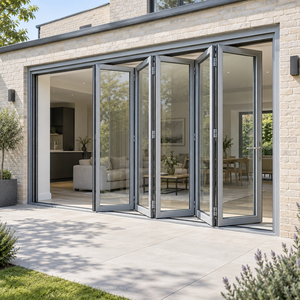
Heavy-duty aluminum multi-panel folding system designed for wide panoramic entrances with dual EPDM weather barriers and flush sill channels.
Our heavy-duty extruded aluminum systems combine architectural minimalism with verified structural performance. Browse our featured export product series, manufactured to custom structural schedules and thermal ratings.
Heavy-duty aluminum multi-panel folding system designed for wide panoramic entrances with dual EPDM weather barriers and flush sill channels.
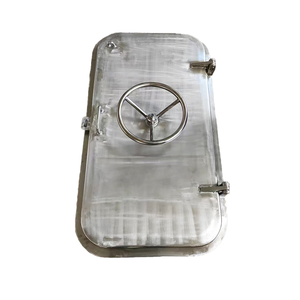
Specialized quick-action weatherproof marine-grade hatch with gas-piston assists, reinforced alloy frames, and extreme pressure sealing.
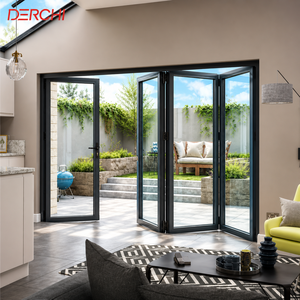
Outswing insulated polyamide barrier bi-fold doors engineered for maximum thermal retention, sound dampening, and low-E argon double glazing.
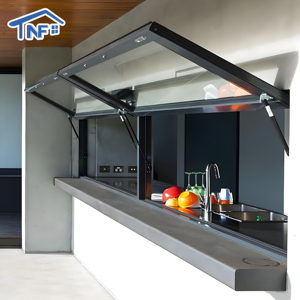
Effortless flip-out pass-through window systems with high-pressure nitrogen gas dampers, suited for indoor-outdoor kitchens and hospitality bar counters.
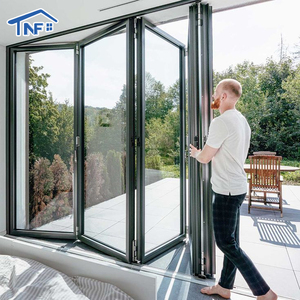
Child-safe anti-pinch gasket profiles combined with smooth precision roller carriages, ideal for residential backyard living areas and sunrooms.
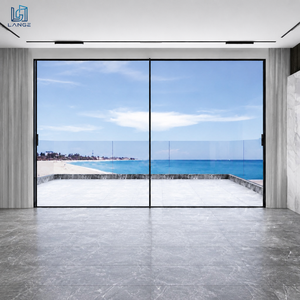
Ultra-slim interlock profiles (20mm) and recessed pocket perimeter frames creating an uninterrupted, frameless architectural glass vista.
Modular folding and multi-slide configurations suited for balcony partitions, penthouse verandas, and heavy wind-load commercial installations.
Dual swing-and-slide (PD/PT) mechanism offering space-saving pocket cavity transitions with minimalist frosted, fluted, or tempered clear glazing.
A pocket door is not simply a sliding door tucked into drywall; it is an integrated structural sub-frame, extrusion system, and mechanical cavity carriage that must resist cyclic deflection, acoustic flanking, and air leakage.
We strictly utilize virgin 6063-T6 and 6061-T6 prime architectural aluminum alloys. By maintaining wall thicknesses from 2.0mm to 3.5mm, our frame sections resist torsion and lateral wind load deflection when concealed inside finished wall cavities.
Concealed sliding requires zero bottom track obstacles. Our aircraft-grade aluminum overhead track houses sealed stainless steel ball-bearing rollers with self-lubricating polyoxymethylene (POM) tires, tested to exceed 150,000 smooth cycles.
Interior and exterior pocket cavities often suffer from acoustic flanking and heat bridging. We implement multidirectional multi-fin silicone seals, drop-down automatic bottom drop seals, and polyamide PA66-GF25 thermal struts.
| Engineering Parameter | Standard Commercial Grade | DERCHI Heavy-Duty OEM Pocket System | Testing & Compliance Standards |
|---|---|---|---|
| Profile Alloy & Temper | Recycled 6063-T5 (1.4mm - 1.6mm) | Virgin 6063-T6 / 6061-T6 (2.2mm - 3.2mm) | ASTM B221 / EN 755-9 |
| Pocket Cassette Frame | Light gauge galvanized sheet roll-form | Reinforced Tubular Extrusions + Steel Bracing | Deflection < L/360 @ 1500 Pa |
| Roller Carriage Durability | Standard Nylon 2-wheel (30,000 cycles) | 8-Wheel Sealed Stainless Steel Bearings (150,000+ cycles) | ANSI/BHMA A156.14 Grade 1 |
| Thermal Insulation | Non-thermal standard cavity | Polyamide PA66 Thermal Barrier (24mm - 34mm) | NFRC 100/200 / ISO 10077-2 |
| Acoustic Isolation Rating | STC 22 - 26 dB (Standard gaps) | STC 38 - 43 dB (Hermetic Drop-Down + Magnetic Edge) | ASTM E90 / ISO 140-3 |
| Surface Finish Warranties | Standard architectural powder (5 yrs) | AAMA 2605 Flurocarbon PVDF / AkzoNobel (20 yrs) | Qualicoat Class 2 / AAMA 2605 |
Architects, real estate conglomerates, and façade contractors are shifting away from standalone swinging doors toward flexible spatial partitions that disappear into building cores. Here are the core technical trends driving worldwide procurement.
Developers demand flush plaster trims where jambs, headers, and bottom channels are fully recessed into the drywall and floor screed. The door leaf appears to glide directly out of a solid monolithic wall plane with zero architrave reveals.
The elimination of noisy motorized belts has been achieved with magnetic levitation (Maglev) brushless linear drive motors. Pocket doors now open silently upon radar approach, smartphone app triggering, or central BMS building integration.
Maximizing indoor-outdoor opening widths without expanding pocket cavity depth. Synchronized sliding telescoping hardware allows 2, 3, or even 4 massive glass sashes to stack into a single compact wall cavity, opening up over 85% of structural apertures.
European and North American green building standards (LEED v4.1, BREEAM) require third-party verified Environmental Product Declarations (EPD). We supply low-carbon billet aluminum smelted via hydropower with certified recycled scrap content.
Exterior pocket patio systems traditionally suffered from water penetration inside the pocket wall. Modern engineered drainage gutters, interlocking labyrinth baffles, and positive pressure chambers now allow pocket installations in coastal hurricane zones.
To slash overseas freight costs and eliminate site framing errors, OEM factories deliver precision pre-punched aluminum pocket cages that assemble on-site in under 20 minutes without field welding or specialized carpentry cutting tools.
Operating as a Top-10 brand under Guangdong Dejiyoupin Doors and Windows Co., Ltd. (DERCHI), our Foshan manufacturing complex supplies high-volume custom production backed by certified global standards.
Massive automated stamping, CNC corner crimping, and precision extrusion lines ensuring rapid throughput and volume scalability for large-scale multi-unit developments.
Complete custom die tooling, custom extrusions, specialized anodized colorways, and architectural glass options designed precisely to your project schedules and CAD drafts.
Full compliance credentials including Australian AS 2047 N6, North American NFRC/AAMA, CE (EN 14351-1), ISO 9001, and UL 10C 90-minute fire ratings.
Solid plywood crates lined with shock-absorbent EPE foam, moisture-barrier wrapping, and corner steel bands to guarantee flawless delivery across long maritime routes.
Essential commercial and technical answers for façade consultants, general contractors, developers, and wholesale distributors sourcing directly from our factory.
Send us your architectural door schedule, CAD shop drawings, or project specification requirements. Our senior fenestration engineers will provide structural calculations, 3D section details, and an itemized factory direct quotation within 24 hours.