Utility / Modular
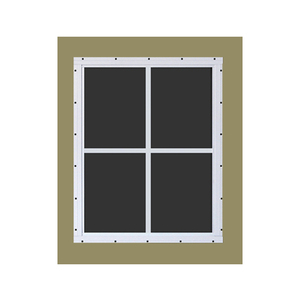
Cheap Shed Barn Sash Small Windows for Sale
Solid Sash / Compact Ventilation
From hurricane-rated impact casements to structural aluminum-clad wood joinery, browse our export-certified products designed for residential developments, commercial high-rises, and luxury custom estates.
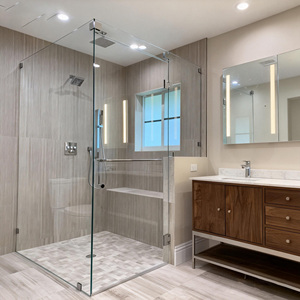
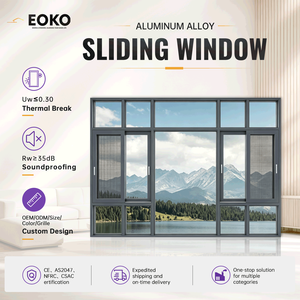
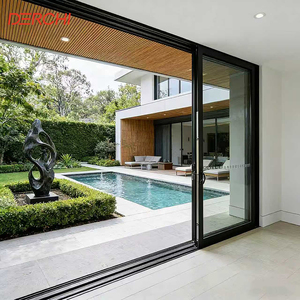
Analyzing structural kinematics, isotherm integrity, and hygroscopic stability across multi-climatic global developments.
Modern architectural engineering requires balancing strict environmental sustainability directives (such as the EU Energy Performance of Buildings Directive and ASHRAE 90.1) with long-term facade durability. Aluminum alloys (notably 6063-T5 and 6063-T6) offer exceptional structural strength, dimensional stability, and resistance to environmental stress, yet possess high thermal conductivity (approximately 160-200 W/m·K). Conversely, natural timbers (such as sustainably sourced White Oak, Siberian Larch, and Pine) exhibit superior thermal resistance (0.12-0.15 W/m·K) and biophilic aesthetic value, but remain vulnerable to relative humidity fluctuations, UV photodegradation, and fungal decay.
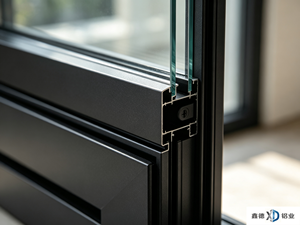
Our OEM/ODM engineering methodology pairs interior architectural-grade timber with an independently articulated exterior 6063-T5 aluminum shield. By implementing floating, high-density polyamide (PA66 GF25) composite mechanical connecting clips, our systems resolve differential thermal expansion rates: aluminum fluctuates at 23×10⁻⁶/K, while timber along the grain experiences minimal thermal movement (3-5×10⁻⁶/K). The resulting envelope prevents structural twisting, seal failure, or internal frame stress across seasonal extremes ranging from -35°C to +50°C.
Direct supply from our Foshan industrial cluster integrates profile extrusion, precision CNC machining, multi-layer coating lines, and computerized assembly without trading intermediary friction.
Independently tested and compliant with AS2047, AS1288, CE EN14351-1, and NFRC certifications, providing verified acoustic attenuation and certified wind-pressure resistance up to N6 / C4 ratings.
Our dedicated R&D team transforms architectural concepts into reality with free parametric CAD drawings, customized BIM models, custom extrusion dies, and flexible opening geometries.
Market dynamics are shifting rapidly toward high-performance building skins. Sourcing managers must adapt to new regulatory, supply-chain, and material expectations.
Global procurement directives are rapidly transitioning away from standard non-thermal profiles toward demanding maximum whole-window U-values below 1.1 W/m²·K (Passive House standards frequently target ≤ 0.8 W/m²·K). Procurement teams now actively mandate multi-chambered polyamide thermal barriers (PA66 GF25) filled with low-emissivity aerogel or polyurethane foams alongside triple-glazed insulated glass units (IGU) equipped with warm-edge composite spacers.
Commercial developers are moving away from traditional three-tier distributor structures in favor of direct engagement with verified Chinese OEM/ODM tier-1 manufacturers. This direct integration eliminates 15-25% markups and enables custom profile extrusions, unified QA/QC batch testing, and single-source accountability from shop drawings to structural delivery.
With coastal urbanization and unpredictable severe weather patterns, procurement teams in North America, Australasia, and the Caribbean demand certified hurricane-impact ratings. Specification profiles require monolithic or double-glazed laminates featuring 1.52mm or 2.28mm SentryGlas (SGP) interlayers, integrated multi-point gearboxes, and structural silicon wet-glazing systems designed to resist high cyclic wind pressures without envelope failure.
Evaluating the next generation of architectural fenestration: structural transparency, automated kinematics, and sustainable materials.
Advancements in glass-loadbearing technology allow visible mullion widths to drop under 20mm. By chemically bonding structural glass directly to concealed sash frames, fenestration assemblies deliver maximized daylight infiltration while maintaining high structural resistance against static wind loads.
Modern fenestration increasingly integrates concealed motorized linear actuators, magnetic contact sensors, and micro-ventilation controllers. These systems synchronize directly with central BACnet or KNX home management ecosystems to optimize passive nocturnal cooling, rain-activated closure, and building security.
Future architectural compliance mandates documented Environmental Product Declarations (EPDs). We utilize post-consumer circular aluminum billets produced with renewable hydroelectric energy alongside FSC-certified timbers finished with zero-VOC waterborne microporous elastomeric coatings.
Direct technical answers regarding factory compliance, material sourcing, structural warranties, and export procedures.
Direct communication with qualified fenestration engineers. Upload your architectural elevations, window schedules, or custom profile specifications for free shop drawings, thermal modeling, and direct factory pricing within 24 hours.
Send an Inquiry