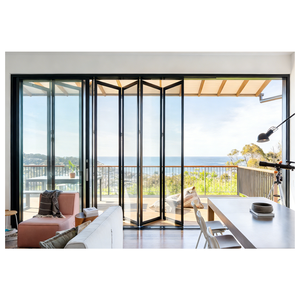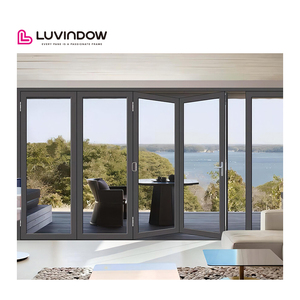
Engineering Whitepaper & Global Sourcing Directory

OEM/ODM Aluminium Concertina Doors Manufacturers & Supplier

High-performance thermally broken folding glass facades, heavy-duty cyclone-rated structural extrusions, and certified architectural bifold systems engineered for global distributors, builders, and developers.

Product Portfolio

Featured OEM/ODM Aluminium Concertina Door Systems

Precision-manufactured with 6063-T6 architectural aluminium alloy profiles, engineered multi-point perimeter locks, German hardware carriages, and acoustic thermal glazing.
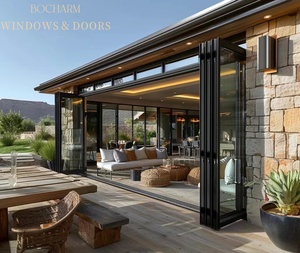
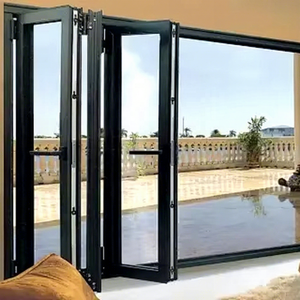
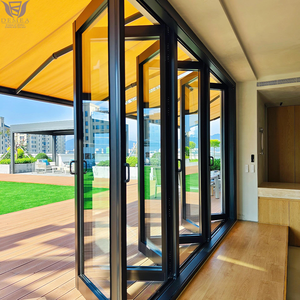
Hurricane Proof Aluminum Hurricane Laminated Glass Bifold Sliding Door

Aluminum Hurricane Laminated Glass Bifold Sliding Door

High-impact multi-layer SGP/PVB laminated glass accordion doors engineered for extreme coastal wind-load and storm resistance.

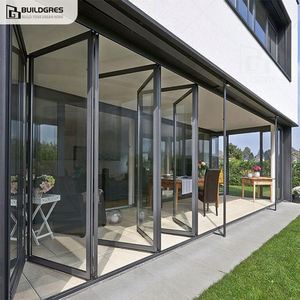
Ultra-Slim Line BOCHARM Ultra-Slim Profile Aluminum Bi-fold Glass Doors

BOCHARM Ultra-Slim Aluminium Alloy Concertina Bi-fold Doors

Minimalist sightline double tempered glazed concertina system tailored for retail storefronts, supermarkets, and luxury salons.

Balcony Folding AOSTTER Large Size Concertina Aluminum Folding Door

AOSTTER Large Size Concertina Multi-Point Locking Balcony Door

Sound-dampening architectural balcony doors with multi-point anti-theft deadbolts and heavy-duty load-carrying rollers.

Acoustic Break DEMEA Soundproof Aluminium Double Glazing Folding Door

DEMEA Soundproof Double Glazing Accordion Concertina Door

Custom-calibrated acoustic glass accordion system for high-end residential garden pavilions, sunrooms, and executive offices.

EPDM Weatherseal Custom Heavy Duty Aluminum Concertina Bi-Fold Door

Custom Heavy-Duty Storm Proof EPDM Sealing Concertina Bi-Fold Door

Stackable heavy commercial glass partition fitted with vulcanized automotive-grade EPDM double compression gaskets.

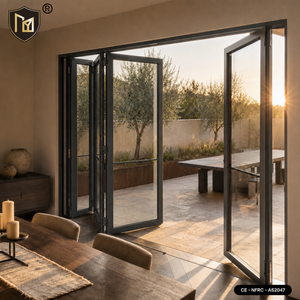
Smooth Glide JUNYAO Factory Smooth Glide Roller Track Concertina Fold Doors

JUNYAO Smooth Glide Track Concertina Fold Aluminium Doors

NFRC, CE, and AS2047 compliant roller track system tailored for luxury five-star resort villas and hospitality suites.

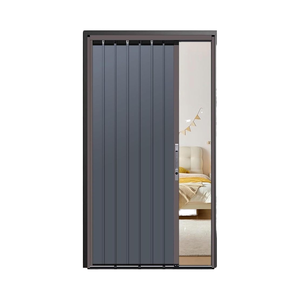
Interior Privacy Customizable Modern Aluminum Alloy Bi-fold Accordion Bathroom Door

Customizable Modern Aluminium Bi-Fold Accordion Sliding Door

Space-maximizing moisture-impermeable concertina configuration with mortise latching for luxury bathrooms and suites.

Top-Hung Heavy Aluminum Alloy Concertina Door Top Hung Acoustic Partition

Top-Hung Acoustic Partition Aluminium Alloy Concertina Door

Anti-theft double tempered glass ballroom partition system designed for flush barrier-free thresholds and oversized spans.

25+
Years Engineering R&D
180,000 m²
Smart Manufacturing Hub
600+
Master Technicians
100+
Patents & Global Standards
Technical Architecture

The Engineering Science of Modern Concertina Bifold Systems

Aluminium concertina doors (bi-fold accordion wall systems) represent the pinnacle of modern architectural facade engineering. Unlike conventional sliding or French patio doors, folding systems convert expansive building envelopes into 95% unobstructed clear openings while resisting extreme structural wind and weather loads.

Alloy Extrusion & Yield Integrity

Our OEM profiles are exclusively extruded from virgin primary ingot 6063-T6 or 6061-T6 structural aluminium with a minimum wall thickness of 2.0mm to 3.0mm. This delivers a tensile yield strength exceeding 215 MPa, mitigating structural deflection under cyclic cyclonic gusts while sustaining single sash weights exceeding 180 kg.

Multi-Chamber Thermal Insulation

To eliminate thermal bridging, our thermal break systems incorporate precision-extruded German Technoform polyamide strips (PA66GF25 reinforced with 25% chopped fiberglass). This thermal barrier reduces whole-frame $U$-factors down to $1.2\text{--}1.6\text{ W}/(\text{m}^2\cdot\text{K})$, preventing exterior condensation in hot humid or freezing sub-zero environments.

Hermetic Gasketing & Acoustics

Sealing concertina folds demands dynamic vulcanized EPDM compression seals at all panel junctions. Co-extruded hollow-chamber Santoprene weatherstrips remain resilient down to -40°C, delivering Class 4 Air Permeability (EN 12207) and water tightness up to 900 Pa (AS 2047 / ASTM E331) while achieving up to STC 42 acoustic damping.

Engineering Matrix

Comparative Technical Parameters: Standard vs. Commercial vs. Hurricane Grade

Direct comparative engineering data evaluating alloy compositions, hardware duty cycles, thermal performance, and global test compliance.

Performance Attribute Residential Architectural Series Commercial Heavy-Duty Series Cyclone Impact Hurricane Series
Aluminium Profile Alloy 6063-T5 Structural (1.8 - 2.0mm) 6063-T6 Aerospace Grade (2.2 - 2.5mm) 6061-T6 High-Tensile (3.0mm Reinforced)
Thermal Barrier Core 14.8mm Polyamide PA66GF25 24mm Multi-Cavity Technoform Strip 34mm Thermal Polyurethane Insulated Core
Maximum Panel Dimension 900mm (W) × 2800mm (H) 1200mm (W) × 3500mm (H) 1400mm (W) × 4200mm (H)
Glass Configuration Options 5mm+12A+5mm Double Tempered Low-E 6mm+16Ar+6mm Argon Warm-Edge 8mm FT + 2.28 SGP + 8mm FT Laminated
Roller Carriage Rating 120 kg/panel (Nylon Quad Roller) 200 kg/panel (SUS304 Sealed Bearings) 350 kg/panel (Dual Top-Hung Steel Bogie)
Air Infiltration Rate 0.15 cfm/ft² (ASTM E283) 0.08 cfm/ft² (ASTM E283) < 0.02 cfm/ft² (ASTM E283 / EN 12207 Cl.4)
Water Penetration Resistance 300 Pa (Standard Sill) 600 Pa (Drained Integrated Sub-Sill) 1050 Pa (High-Performance Siphonic Sill)
Acoustic Isolation (STC / Rw) STC 32 / Rw 33 dB STC 38 / Rw 39 dB STC 44 / Rw 45 dB (Acoustic Interlayer)
International Certifications CE, ISO 9001 AS 2047, NFRC Miami-Dade NOA, AS 2047 N6, UL
Enterprise Advantage

Why Global Tier-1 Contractors Rely On Our Foshan Manufacturing Base

Operating from China's primary fenestration engineering cluster in Foshan, Guangdong Dejiyoupin Doors and Windows Co., Ltd. (DERCHI) combines over 25 years of metallurgical experience with vertically integrated fabrication.

180,000 m² Integrated Manufacturing Infrastructure

Our automated facility consolidates aluminium profile extrusion, CNC 5-axis profile machining, thermal break crimping, automated robotic glass sealing, and complete pre-assembly mockups under one roof. Sourcing directly eliminates intermediate trading markups, shortens production lead times, and enforces stringent German DIN EN tolerances across every extrusion.

AS 2047 Certified CE Compliant ISO 9001 Audited UL Fire Rated 30+ Tech Patents

Every export project receives fully engineered shop drawings, AutoCAD cross-sections, structural deflection reports, and 3D BIM models ready for direct architectural specification.

DERCHI Intelligent Manufacturing Production Base Foshan

One-Stop Turnkey OEM/ODM

Consolidate custom extrusion dies, thermal barrier assembling, architectural coatings, and hardware customization in one batch shipment to eliminate third-party logistics overhead.

100% Mockup Testing

Prior to crating, every concertina assembly undergoes rigorous air leakage testing, water penetration sprays, and laser-guided hinge alignment verification.

Qualicoat & PVDF Coatings

Certified Class 2 powder coatings and 70% Kynar 500 fluorocarbon (PVDF) surface treatments protect against coastal salt spray corrosion for over 25 years without fading.

Heavy Export Crating

Engineered for global container transit: treated solid plywood crates, corner impact dampeners, moisture desiccant bags, and anti-scratch electrostatic protective films.

Strategic Procurement

Future Sourcing & Procurement Trends for Concertina Doors

Analysis of strategic procurement shifts influencing how general contractors, real estate developers, and architectural ironmongers purchase aluminium folding doors over the next decade.

01

Disintermediation: Factory-Direct OEM

Project procurement is bypassing regional trading intermediaries. Direct factory engagement enables customized profile wall thicknesses, specific structural anchor engineering, and 20% to 35% reduction in landed CapEx on large commercial portfolios.

02

BIM-Driven Parametric Sourcing

Contractors now mandate factory-supported Revit and IFC parametric BIM objects before tendering. Direct integration between CAD shop drawings and 5-axis CNC processing centers cuts site measurement discrepancies down to zero millimeter tolerances.

03

Whole-Life Carbon & Circularity

Global building codes (LEED v4.1, BREEAM) require Environmental Product Declarations (EPDs). Sourcing teams increasingly specify recycled post-consumer billet aluminium (>50%) melted with hydroelectric smelting to minimize upfront embodied carbon.

04

Compliance Harmonization

Distributors prefer OEM suppliers holding tri-standard compliance: North American NFRC/AAMA, European CE EN 14351, and Australasian AS 2047, allowing single-inventory cross-regional distribution without re-engineering hardware or profiles.

Innovation Horizon

Architectural & Engineering Innovations in Concertina Systems

Emerging hardware mechanics, automation protocols, and minimalist industrial designs defining the next generation of aluminium concertina doors.

01

Hyper-Slim Sightlines (< 38mm)

Advanced structural FEM analysis allows profile stiles to slim down from conventional 85mm profiles to ultra-minimalist 35-38mm sightlines without sacrificing moment of inertia, maximizing natural daylight penetration and glass-to-frame ratios.

02

Zero-Threshold Siphonic Drainage

Next-gen floor sills feature continuous flush floor transitions compliant with barrier-free ADA standards. Concealed magnetic gasket flappers and internal vacuum siphon channels prevent interior water inundation under high wind-driven rains.

03

Motorized & Smart IoT Automation

Concealed high-torque DC brushless motors integrated within the head track allow automated touchless operation of 10-meter spans. Systems synchronize with smart building automation systems (BMS), including weather sensors and obstacle anti-pinch safety radars.

04

Vacuum & Aerogel Thermal Composites

Future concertina systems are moving toward hybrid vacuum-insulated glass (VIG) and aerogel-infused thermal cavities. This achieves centre-of-glass $U_g$ values below $0.5\text{ W}/(\text{m}^2\cdot\text{K})$, enabling net-zero energy building (NZEB) envelope ratings.

Technical Knowledgebase

Frequently Asked Questions: Sourcing, Engineering & Logistics

Detailed answers to critical technical questions asked by facade consultants, structural engineers, real estate developers, and international importers.

Q What is the structural difference between Top-Hung and Bottom-Rolling concertina systems?
Top-hung systems suspend the entire panel deadload from the structural head lintel. The bottom track serves exclusively as a directional guide, resulting in silky effortless sliding and allowing zero-clearance flush floor sills. However, top-hung installations mandate a certified load-bearing structural beam (steel I-beam or reinforced concrete lintel) engineered to resist downward deflection under full panel stack loads. In contrast, bottom-rolling systems transfer the primary vertical deadload directly to the floor slab, requiring only lateral stabilization at the top lintel. Bottom rolling is preferred when retrofitting existing masonry structures or in lightweight timber-frame constructions.
Q How does the factory prevent water leakage at bottom folding hinges during extreme storms?
Water ingress in bifold doors typically occurs at hinge hinge-pin penetrations and the lowest gasket intersections. Our OEM/ODM systems employ a three-tier sealing defense: (1) Continuous vulcanized corner molded EPDM gaskets that eliminate notched cuts; (2) An integrated extruded sub-sill flashing with non-return drainage valves that expel wind-driven water via gravity; and (3) Concealed stainless steel hinge mounting brackets that fasten into structural screw flutes outside the weather barrier chamber, preventing screw-hole water infiltration.
Q What are the minimum order quantities (MOQs) and lead times for custom extrusion dies?
For standard catalogue profiles with custom powder coat colors, the MOQ is 1 set (custom residential) to 20 sets (commercial batches). For complete custom ODM architectural profile systems requiring bespoke extrusion dies, our die-tooling lead time is 12 to 18 days, with an initial profile trial run requiring approximately 500 kg to 1 metric ton of billet aluminium. Full container mass production (40ft HQ) typically ships within 28 to 35 calendar days following final CAD shop drawing approvals and deposit confirmation.
Q How do you compensate for structural lintel deflection over wide architectural spans?
Over spans exceeding 6 meters, structural floor and roof deflections can pinch concertina panels, causing rollers to bind or glass to shatter. Our top tracks feature an integrated adjustable head compensator channel providing ±15mm of vertical field adjustment. This allows installers to micro-calibrate clearance during initial installation and re-tune vertical tolerances after building live-load settling without disassembling the sashes.
Q What glass configurations are recommended for extreme coastal or cyclone-prone projects?
For cyclone regions (such as Florida, the Caribbean, coastal Australia, and Southeast Asia), we engineer panels with heat-strengthened or fully tempered laminated glass featuring a 1.52mm or 2.28mm Kuraray SentryGlas (SGP) ionoplast interlayer. SGP interlayers are 5 times tougher and up to 100 times stiffer than standard PVB, maintaining structural barrier integrity even if both glass panes are fractured by large missile debris during sustained hurricane-force winds.
Q Which surface coating should be specified for high-salinity marine environments?
For installations within 1 kilometer of coastal saltwater bodies, standard powder coating is inadequate. We mandate either: (1) Qualicoat Seaside Class 2 architectural powder coating with a pre-treatment chromate or titanium-zirconium conversion layer, or (2) Three-coat Fluorocarbon PVDF (Kynar 500) containing 70% fluoropolymer resin cured at 240°C. These finishes withstand over 3,000 hours of continuous ASTM B117 neutral salt spray testing without blistering, chalking, or edge corrosion.
Q Can concertina bifold doors be integrated with multi-point smart access control?
Yes. Our lead pass doors (the traffic door that functions independently without folding the entire stack) can be configured with automated multi-point mortise locksets, concealed magnetic reed contacts, biometric fingerprint entry, and hardwired power loops through concealed hinge transfers. This delivers seamless integration with master home automation networks (Control4, Crestron, KNX) while maintaining RC2/RC3 burglar-resistance standards.
Q What export packaging protocols ensure zero damage during international ocean freight?
Our international packaging standard exceeds conventional trade packing: each aluminium sash is wrapped in protective scratch-resistant micro-foam, paneled with rigid plastic corner shields, and wrapped in shrink wrap. The entire door assembly (frames, tracks, and glazed leaves) is loaded into fully enclosed, fumigated non-coniferous hardwood plywood crates banded with high-tensile steel straps and supported on integrated forklift skid bases for safe container un-stuffing.

Initiate Custom OEM/ODM Architectural Fabrication

Ready to streamline your fenestration procurement pipeline? Provide your project's structural opening schedules, required thermal performance metrics, and surface coating requirements. Our certified facade engineering team will generate detailed 2D/3D shop drawings, bill of materials (BOM), and factory-direct commercial quotations within 24 hours.

Free CAD / BIM Elevation Drawings
Structural Deflection & U-Value Calculations
FOB, CIF & DDP Project Container Shipping
Complete 10-Year Structural System Warranty
Get a Quote Factory Direct Support • Response Within 24 Hours