Featured Architectural Cottage & Glazing Systems
Factory-direct OEM/ODM fenestration portfolio engineered for residential villas, luxury estates, and commercial envelopes. Available in True Divided Lite (TDL) and Simulated Divided Lite (SDL) grid configurations.
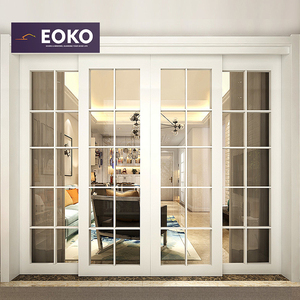
EOKO CE French Style White Grid Aluminum Sliding Door Double Glazed 4 Panel
Architectural 4-panel sliding portal featuring precision Georgian internal muntin bars, thermal-break tracks, and heavy-duty stainless steel bearing rollers.
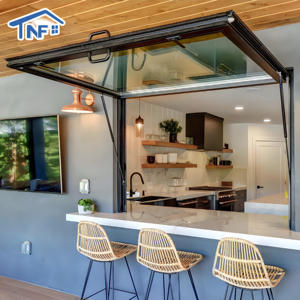
Customizable Modern Gas Strut Pass-Through Aluminum Alloy Awning Window
Hydraulic opening awning window with multi-pane cottage styling options, 90-degree opening clearances, and integrated perimeter compression seals.
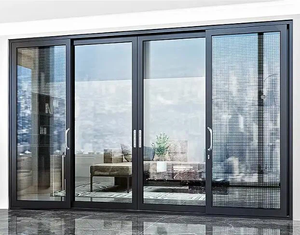
Certified Hurricane Proof Impact Aluminum Tempered Glass Sliding Door
Engineered for cyclonic wind loads exceeding 4500 Pa. Fitted with structural SGP laminated safety glass and colonial grid aesthetic mullions.
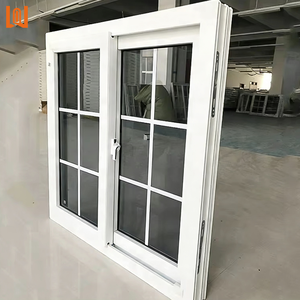
North American Architectural Design Colonial Grill Sliding Glass Windows
Classic multi-division colonial grid profile, optimized for smooth lateral glide, high acoustic isolation (STC 36+), and dual-pane thermal retention.
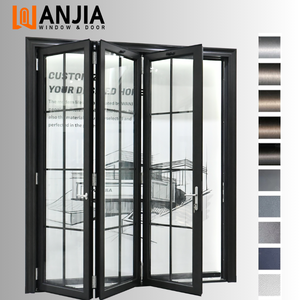
WANJIA Custom Aluminium Accordion Doors Grid Design Hurricane Bifold
Industrial steel-look multi-pane concertina configuration. High-tensile 6063-T6 frames with concealed flush bottom drainage sills.
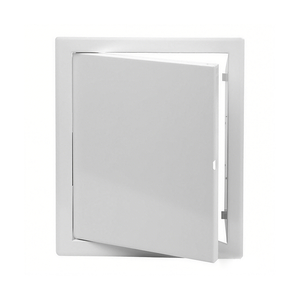
Aluminum Standard Powder Coated Camlocked Architectural Utility Portal
Qualicoat Class 2 architectural white powder coating, integrated continuous continuous cam-lock system, and seamless flush-frame tolerance.
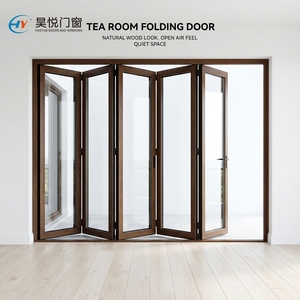
Exterior Aluminum Folding Sliding Concertina System Wholesale Direct
Commercial grade multi-fold fenestration system accommodating simulated cottage pane grids, thermal breaks, and multipoint lock mechanisms.
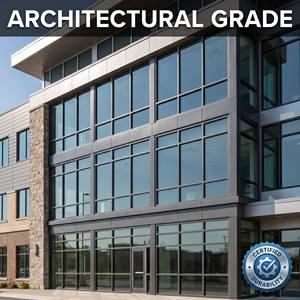
Commercial Aluminum Awning Window with Heavy-Duty Crank Actuator
Top-hung architectural awning system engineered for high-altitude wind pressure, water penetration resistance, and custom cottage divider placement.
Engineering Modern Aluminium Cottage Pane Windows
How precision metallurgical extrusion, thermal barrier bridging, and advanced grid manufacturing overcome the historical thermal inefficiencies of traditional steel Crittall and wooden cottage panes.
Aluminium cottage pane windows—historically known as Georgian, Tudor, or multi-pane colonial fenestration—represent one of the most distinctive architectural envelope details in modern villa, heritage restoration, and transitional residential design. Historically crafted using individual glass panes held in solid wrought iron or timber profiles, traditional cottage windows suffered from catastrophic thermal bridging, continuous joint oxidation, air leakage, and perpetual maintenance overhead. Our factory-engineered OEM/ODM aluminium cottage pane systems completely redefine this classic aesthetic through 6063-T6 architectural-grade aluminium extrusions, precision CNC miter crimping, and integrated polyamide (PA66 GF25) thermal insulation bars.
From an architectural envelope perspective, modern fenestration buyers require a stringent balance between narrow sightline minimalism (replicating 19th-century steel industrial profiles) and stringent energy building regulations such as Title 24, IECC, and European Passive House standards. We fulfill this critical engineering demand by providing two distinct multi-division architectural fabrication methodologies:
1. Simulated Divided Lite (SDL)
The industry benchmark for optimal U-value performance. Utilizes a continuous insulated glass unit (IGU) flanked by surface-mounted CNC-machined aluminium glazing bars (internally and externally), paired with an internal spacer duplex bar inside the glass matrix. Eliminates 90% of thermal leakage points while matching historic profile depths.
2. True Divided Lite (TDL)
Engineered for structural historical restoration mandates. Every individual glass grid is fabricated as a physically independent glass panel separated by heavy-duty 6063-T6 structural mullions. Ideal for localized glass replacement scenarios and heavy institutional buildings requiring structural impact containment.
3. Internal Grids (Between Glass)
Developed for ultra-low maintenance commercial developments and coastal multi-family housing. The colonial Georgian bars are suspended hermetically within the argon-filled gas chamber of the IGU, leaving both external glass faces 100% flat for rapid window cleaning and zero exposure to salt spray.
Architectural Material Performance Comparison Matrix
Comprehensive structural, thermal, and lifecycle comparison for fenestration specifiers evaluating cottage pane systems for high-performance buildings.
| Performance Metric | DERCHI Thermal Break Aluminium | Traditional Steel (Crittall) | Solid Timber Framing | Standard uPVC Profile |
|---|---|---|---|---|
| Thermal Transmittance (U-Value) | 1.1 - 1.6 W/m²K | 2.8 - 4.2 W/m²K | 1.4 - 1.8 W/m²K | 1.3 - 1.7 W/m²K |
| Mullion Sightline Width | 20mm - 28mm (Ultra-Slim) | 18mm - 25mm (Ultra-Slim) | 45mm - 65mm (Bulky) | 50mm - 70mm (Bulky) |
| Structural Wind Load (AS2047) | Serviceability up to 4500 Pa | Exceeds 4000 Pa | Limited (1500 - 2200 Pa) | Moderate (1800 - 2500 Pa) |
| Termite & Rot Resistance | 100% Immune | 100% Immune | High Risk in Tropics | 100% Immune |
| Maintenance Cycle | Zero Maintenance (Qualicoat 20y) | Periodic Anti-Rust Repainting | Frequent Sanding/Staining (3-5y) | Surface Chalking & Yellowing |
| Custom Curved / Arched Cottage | Fully CNC Roll-Bent | High Cost Hand-Forged | Skilled Joinery Only | Extremely Limited |
Future Procurement Trends in Architectural Cottage Windows
Critical strategic shifts in global building regulations, low-carbon circularity, and automated manufacturing transforming B2B fenestration supply chains between 2025 and 2030.
Polyamide Thermal Barriers
Global building codes demand whole-window Uw ratings below 1.4 W/m²K. Buyers are shifting entirely to multi-cavity PA66 GF25 thermal breaks that isolate external winter freezing or tropical summer heat transfer.
Low-Carbon Green Billets
Strict European CBAM regulations and LEED v4 requirements are compelling developers to specify aluminium extruded via hydropower smelting with verified Environmental Product Declarations (EPD).
Direct BIM & CAD Integration
Modern B2B tenders require parametrically modeled shop drawings. Importers favor factories capable of generating millimetric Revit/IFC files to prevent costly fenestration sizing errors on construction sites.
Coastal Qualicoat Class 2
Severe marine air corrosion in coastal markets necessitates fluorocarbon (PVDF) and Qualicoat Seaside architectural powder finishes certified to withstand 3,000+ hours of continuous salt-spray tests without micro-fissuring.
Why Global Specifiers Partner with DERCHI
Backed by Guangdong Dejiyoupin Doors and Windows Co., Ltd., we combine 25+ years of fenestration engineering with a fully consolidated 180,000 m² industrial production campus.

Foshan Manufacturing Powerhouse
Situated in China's premier architectural aluminium cluster in Foshan, Guangdong, our factory operates advanced German CNC automated double-head cutting saws, automated 4-corner robotic crimping workstations, and computerized glass tempering lines. With over 600 skilled fabricators and engineers, we manage end-to-end production under ISO 9001 quality supervision.

Full OEM/ODM Flexibility
Bespoke extrusion dies, true divided lite grid mapping, arched cottage profiles, and custom anodized or RAL powder shades tailored to project schedules.
Certified Engineering Data
Documented structural deflection reports, air leakage rates, water ingress thresholds, and cyclic fatigue tests meeting CE, AS2047, and UL fire standards.
Global Port Logistics
Full FOB / CIF container consolidation with multi-layer protective film, foam edge guards, and custom reinforced solid-timber export crates for zero sea damage.
Dedicated B2B Support
English-speaking technical project directors assist through every milestone: from CAD takeoff reviews and hardware customization to remote installation guidance.
Frequently Asked Questions for B2B Importers & Specifiers
Direct technical and commercial answers addressing structural calculations, international standards, minimum order volumes, and custom cottage pane fabrication.
For standard RAL color finishes with simulated divided lite (SDL) grids, our typical production cycle is 25 to 35 calendar days following CAD shop drawing approval and deposit receipt. Fully custom architectural extrusion dies or special PVDF 3-coat finishes require an additional 10 to 14 days for die tooling and qualification testing.
In our Simulated Divided Lite (SDL) systems, the outer glass remains a single continuous tempered or laminated IGU, guaranteeing zero penetration risk across grid intersections. For True Divided Lite (TDL) configurations, every individual lite is seated in EPDM vulcanized gaskets, sealed with structural silicone, and backed by internal frame drainage weep holes that evacuate driving rain.
Yes. Our engineering systems have achieved physical AS2047 certification up to N6 cyclonic ratings, AS1288 human impact safety glazing compliance, and North American NAFS/AAMA test verifications. Test certificates, structural deflection calculations, and third-party laboratory reports are readily available for municipal plan review.
For harsh coastal environments within 1 km of the shoreline, we specify AkzoNobel Interpon D2015 or PPG Duranar fluorocarbon (PVDF) architectural coatings certified under Qualicoat Class 2. These surface treatments endure 3,000+ hours in salt spray chambers (ASTM B117) with exceptional resistance to chalking, peeling, and color fade.
For custom architectural projects, we offer a low project threshold starting at 30 m² (or approximately one custom villa package). For volume commercial developers, fenestration distributors, and building material wholesalers, we supply full 20GP or 40HQ container shipments with mixed fenestration models to optimize ocean freight efficiency.
Our engineering office employs over 30 full-time fenestration designers. Upon receiving your architectural elevations or door and window schedules, we generate millimeter-accurate AutoCAD shop drawings, sectional details showing jamb and sill anchors, glass deflection ratings, and thermal U-factor calculations at zero additional drafting cost.
Absolutely. All casement, awning, and sliding cottage models are engineered around standard European groove hardware channels. We partner directly with Tier-1 hardware manufacturers including German Siegenia, Hoppe, Roto, and Italian CME, offering concealed multi-point mushroom cam locks and motorized smart automation sensors.
Every window sash and frame is wrapped in anti-scratch electrostatic film, capped with high-density EPE foam corner buffers, and sealed in fumigated multi-ply solid plywood crates. We integrate structural desiccants and shock-absorbing base skids that permit direct forklift handling without touching the frame or glazing.
Start Your Custom Fenestration Specification Today
Connect directly with our Foshan engineering factory to request detailed product catalogs, material sample swatches, free CAD shop drawings, or a competitive FOB/CIF project quotation.