Featured Aluminium Double Sliding Door Systems
Precision-engineered for ultra-low air infiltration, high wind-load defiance, and seamless acoustic dampening across luxury residential and commercial developments.
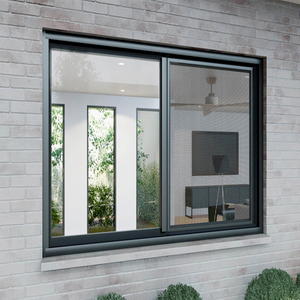
Custom Villa and Hotel Sliding Thermal Break Insulated Soundproof Double Glazed Aluminum Alloy Casement Doors
- PA66GF25 Barrier
- Double Low-E
- Rw 38dB
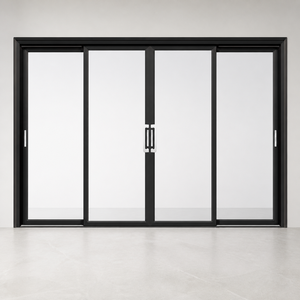
Aluminum Sliding Interior Patio Door Double Glazing Tempered Glass Balcony Door 2/3 Track Custom Size Bedroom Use Wholesale
- 2/3 Track System
- Flush Sill
- Tempered Float
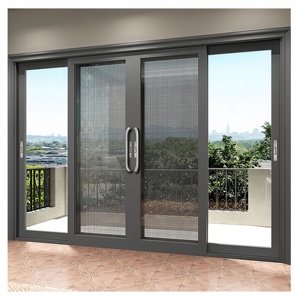
Customized Thick Aluminium Frame China Modern Sliding Patio Door Villa Outdoor Tempered Glass Aluminum Sliding Doors For Sale
- 3.0mm Heavy Wall
- Cyclone Ready
- Multi-Point Lock
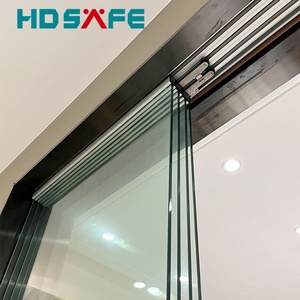
Factory Customized Modern Frameless Glass Door Interior Office Tempered Glass Partition Sliding Door System
- Concealed Track
- Acoustic Dampener
- 12mm Monolithic
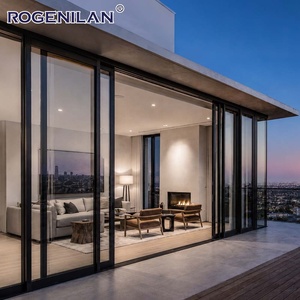
Rogenilan Custom Size Windproof Double Glass Panoramic Sliding Door Outdoor Aluminum Low-E Glazed Slide Patio Door
- 20mm Interlock
- AS 2047 N6
- Argon Gas Filled
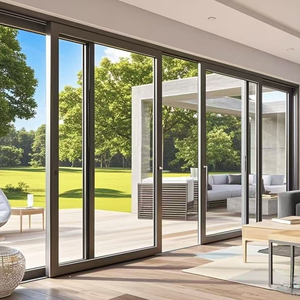
Customized Designs Soundproof Energy Saving Thermal Break Aluminum Sliding Door Low-E Glass Sliding Patio Door for House
- Uw ≤ 1.4 W/m²K
- EPDM Compression
- Warm Edge Spacer
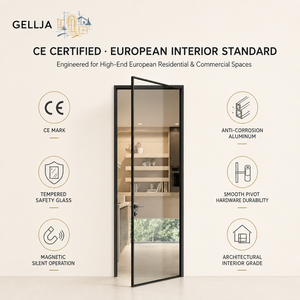
Modern French Design Narrow Frame Aluminum Glass Vertical Hinged Door For Interior Kitchen Bedroom Exterior Patio Bathroom
- Narrow Stile
- Anodized Black
- Modular Muntins
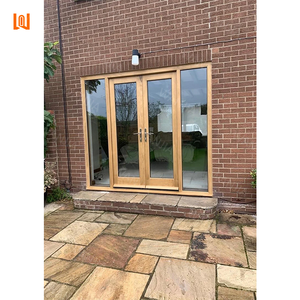
Factory Direct Custom Exterior Front Entry Doors House Residential Aluminum Wood French Doors Patio Aluminum Clad Double Doors
- Solid Oak Interior
- 6063-T6 Exterior
- AAMA 2605 PVDF
Structural Physics & Mechanical Integrity of Double Sliding Systems
Evaluating profile metallurgy, multi-cavity thermal insulation, kinematics under dead load, and micro-gap weatherproofing for Tier-1 commercial specification.
Extruded 6063-T6 Alloy vs. Standard Architectural Metal
In high-span architectural fenestration, deflection under ultimate wind load is the primary failure mode of sliding doors. Our factory uses primary aluminium billets formulated with strict control over magnesium (0.45–0.9%) and silicon (0.2–0.6%) stoichiometry, artificial age-hardening to the T6 temper, providing a tensile yield strength exceeding 215 MPa and a Brinell hardness above 75 HBW.
Unlike commercial 6063-T5 extrusions with minimal 1.2mm wall gauges, our heavy-duty sliding door collections adopt minimum structural wall profiles from 2.0mm to 3.2mm in key load-bearing stiles, ensuring compliance with deflection criteria of L/175 and L/240 up to a design wind pressure of 4,500 Pa (equivalent to Category 5 cyclonic events under AS 2047 N6 and ASTM E330 standards).
- Multi-Cavity Polyamide 66 Thermal Breaks: Reinforced with 25% glass fiber (PA66GF25) to align thermal expansion with aluminium, preventing shear rupture across extreme Delta-T conditions (-30°C to +80°C).
- Heavy-Duty Tandem Stainless Roller Bogies: Precision-ground AISI 304/316 needle-bearing rollers rated for dynamic loads up to 450 kg per sash, guaranteeing smooth operation below 25 N of kinetic sliding resistance.
- Co-Extruded EPDM Gasketing Matrix: Continuous cellular vulcanized synthetic rubber gaskets replace cheap PVC pile, maintaining elasticity and seal integrity against air infiltration (Class 4 EN 12207).

Structural Weeping Tracks
Stepped cascade sub-sills with one-way drainage valves exhaust driven rainwater at volumes exceeding 700 Pa (ASTM E331) without backflow or floor pan pooling.
Multi-Point Deadbolts
Full-perimeter espagnolette locking bars deploy heavy mushroom pins and anti-lift hooks directly into reinforced steel keepers to deter forced entry attempts.
Warm-Edge Acoustic IGU
Configurations integrating 6mm Low-E + 16Ar + 6mm or asymmetric acoustic laminate (4mm+0.76PVB+4mm) provide noise reduction indices up to STC 42 dB.
Integrated Flush Thresholds
Barrier-free sill details designed with ADA compliance, integrating seamlessly into interior subflooring while maintaining water resistance via magnetic seal wipers.
Double Sliding Door Performance Classification
Objective comparative data to guide architectural specification according to acoustic, thermal, and mechanical criteria.
| System Architecture | Wall Gauge | Max Panel Load | Thermal U-Value | Water Tightness | Acoustic STC | Application Target |
|---|---|---|---|---|---|---|
| Heavy-Duty Lift & Slide | 2.5mm – 3.2mm | 450 kg / sash | 1.2 – 1.6 W/m²K | Class 9A (600 Pa) | 38 – 42 dB | Luxury Coastal Villas, Extreme Climates |
| Slim-Interlock Panoramic | 2.0mm – 2.5mm | 300 kg / sash | 1.5 – 1.9 W/m²K | Class 8A (450 Pa) | 34 – 38 dB | Modern Penthouses, Scenic Resorts |
| Standard Inline Thermal Break | 1.6mm – 2.0mm | 220 kg / sash | 1.6 – 2.1 W/m²K | Class 7A (300 Pa) | 32 – 36 dB | Mid-to-High Rise Residential |
| Commercial Frameless Partition | 1.4mm – 1.8mm | 150 kg / sash | Non-Insulated | Internal Spec | 28 – 32 dB | Corporate Offices, Interior Dividers |
Custom OEM/ODM Manufacturing Infrastructure
From digital CAD shop drawings to automated CNC extrusion processing and certified sea freight packaging, our 180,000 m² campus delivers turnkey consistency.

Full Custom Tooling & Dies
In-house tooling engineering develops bespoke structural extrusion dies within 12–15 business days, delivering precise geometric configurations to project specifications.

Global Standard Lab Testing
Every batch undergoes pneumatic cyclical pressure loading, wind-load deflection verification, and neutral salt-spray fog corrosion testing (ASTM B117 > 3,000 hours).

BIM & 3D Shop Drawings
Our 40-member facade engineering division prepares fully dimensioned submittal packages, structural wind calculations, and BIM Revit files for streamlined architect approvals.

Dedicated B2B Project Support
Direct communication with qualified fenestration specialists fluent in global building regulations, from CE and AS 2047 to North American NFRC and Florida hurricane codes.
The B2B OEM/ODM Procurement Lifecycle
Streamlining the transition from architectural schedules to production sign-off, packing, and port handover.
Schedule Audit & Engineering
Architectural window and door schedules are audited for wind loads, thermal U-values, egress parameters, and finish coatings (Qualicoat powder or fluorocarbon PVDF).
CAD Submittal & Prototype
Full-scale shop drawings, anchor detail sections, and physical corner cuts with exact dual-color thermal finishes are dispatched via air courier for physical sign-off.
CNC Machining & Glazing
Profiles are processed on 5-axis CNC machining centers for milling, mortising, and hardware prep. Automated robotic lines execute IGU dual-seal silicone application.
Export Crating & Logistics
Pre-hung or Knocked-Down (KD) units are wrapped in peelable protective film, cushioned with corner guards, and crated in fumigated solid plywood for secure sea freight.
Future Procurement & Technological Trends in Aluminium Sliding Doors
Key industry shifts that international developers, importers, and architects must evaluate for 2025–2035 fenestration specifications.
Ultra-Narrow 20mm Sightlines
The market is rapidly shifting from bulky 80mm interlocks to ultra-slim 20mm to 25mm structural interlock profiles. By utilizing structural silicone glazing (SSG) technology, the glass pane itself carries wind shear, allowing near-invisible frame footprints that maximize natural daylight transmission.
Integrated IoT Magnetic Drives
Smart home integration is transitioning motorized sliding doors from external bulky rack-and-pinions to concealed brushless DC linear motor drives and magnetic levitation tracks. These systems deliver whisper-quiet operation below 35 dB, automated obstacle detection, and remote protocol access via KNX, Zigbee, or Tuya.
Low-Carbon Aluminium (EPD Certified)
Tighter ESG compliance across the European Union, Australia, and North America requires suppliers to verify embodied carbon footprints. Sourcing low-carbon aluminium produced using renewable hydro-power (emitting ≤ 4.0 kg CO2e per kg of primary aluminium) is becoming a mandatory tender prerequisite.
Frequently Asked Questions by Industrial Sourcing Teams
Straightforward answers regarding certifications, testing standards, packaging integrity, and custom tooling.
What are the key technical differences between Inline Sliding and Lift-and-Slide mechanisms?
Standard inline sliding doors slide continuously along bottom tracks cushioned with brush or compression pile seals. While cost-effective, continuous friction can degrade air and water seals over time.
Lift-and-Slide (Hebe-Schiebe) systems utilize a specialized internal gearbox linked to the handle. Rotating the handle 180° physically elevates the entire sash 5–8mm off the sill onto internal roller bogies for frictionless gliding. Locking the handle lowers the sash back down, compressing multi-stage EPDM rubber gaskets against the perimeter frame to deliver exceptional weather tightness (Class 9A, 600 Pa) and acoustic isolation.
Which international fenestration standards do your double sliding doors meet?
Our aluminium sliding systems are tested and certified under accredited independent laboratories according to:
• Australia & New Zealand: AS 2047 and AS 1288 (achieving N6 cyclonic rating for ultimate wind load resistance).
• European Union: CE Marking compliance adhering to EN 14351-1 (Air Permeability EN 12207 Class 4, Water Tightness EN 12208 Class 9A, Wind Resistance EN 12210 Class C5).
• North America: AAMA/WDMA/CSA 101/I.S.2/A440 standards and NFRC certified thermal simulations.
How do you protect oversized sliding door frames from marine and coastal corrosion?
For installations within 5 kilometers of open sea or industrial chemical atmospheres, we specify architectural fluorocarbon PVDF coatings (KYNAR 500 / HYLAR 5000) meeting AAMA 2605 with a dry film thickness ≥ 35μm, or Qualanod certified hard anodizing (≥ 25μm class). All exposed fasteners, guide rails, and lock bodies are upgraded to austenitic AISI 316 stainless steel to eliminate galvanic corrosion.
What is your Minimum Order Quantity (MOQ) and production turnaround for OEM projects?
Standard catalog models require no strict MOQ, making them ideal for custom luxury villa projects. For custom profile extrusions requiring dedicated die development, our typical tooling threshold is 1 metric ton of aluminium billets (equivalent to approximately 20–30 full-scale sliding door systems).
Standard lead times average 25–30 calendar days following CAD shop drawing approval and color chip sign-off.
Can doors be shipped Pre-Hung vs. Knocked-Down (KD) for container optimization?
Yes. For boutique projects where onsite glazing labour is expensive, we ship pre-glazed, pre-hung units inside reinforced, crated steel pallets ready for rapid direct hoisting. For large-scale developers and wholesale container buyers seeking to minimize freight cubing, we supply fully pre-machined KD frame systems with snap-in pre-cut gaskets, corner keys, and pre-wired hardware kits, accompanied by detailed 3D installation manuals.
Initiate Your Engineering & Sourcing Consultation
Send our senior engineering team your architectural elevation schedules, CAD files, or project parameters. Receive fully detailed shop drawings, thermal calculation reports, and transparent FOB/CIF pricing within 24 hours.