Featured OEM/ODM Aluminium Door Systems
Engineered to exceed ASTM, AS2047, and CE fenestration standards, our aluminum door collections offer unmatched structural integrity, airtightness, and sound insulation for premier commercial and residential developments.
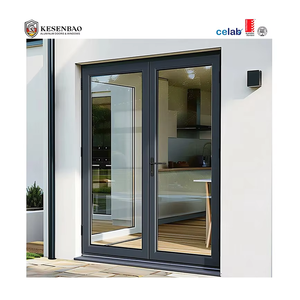
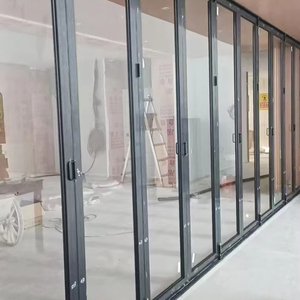
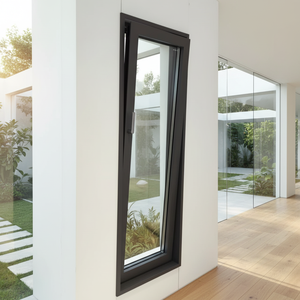
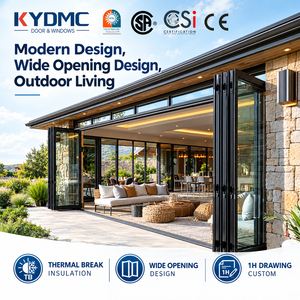
Future Procurement Trends for Aluminium Framed Doors
Commercial developers, project specifiers, and bulk procurement officers are shifting their vendor selection parameters. Navigating these macro procurement trends is vital for cross-border engineering profitability and carbon-compliance.
1. Whole-Life Carbon & Eco-Extrusion Mandates
Global architectural standards (LEED v4.1, BREEAM) are penalizing high embodied carbon fenestration. Procurement managers increasingly demand low-carbon primary aluminum billets (hydropower smelted) combined with polyamide PA66 GF25 thermal breaks. Sourcing from OEM factories that document recycled billet ratios has shifted from a niche sustainability metric to a strict commercial compliance baseline.
2. Direct-from-Source Engineering & BIM Precision
Procuring off-the-shelf architectural profiles through intermediary trading agents introduces compounding dimensional errors. Modern EPC contractors require factory-direct engineering departments equipped to deliver millimeter-accurate Revit/IFC BIM objects, pre-cut structural corner cleats, and pre-machined mortises configured for German hardware assemblies before container dispatch.
3. Extreme Weather & Acoustic Decoupling Standards
Driven by unpredictable microclimates, high-velocity coastal gales, and urban noise pollution, procurement RFQs explicitly target cyclonic resistance (AS2047 cyclonic testing, ASTM E1886 missile impact) and acoustic attenuation ratings (STC ≥ 42 dB). Tier-1 manufacturers achieve this via multi-cavity isobaric chambers and co-extruded EPDM continuous vulcanized gaskets.
Aluminium Framed Door Technological Developments
The structural evolution of architectural aluminum doors balances narrow visible sightlines with immense wind-load tolerance, advanced kinematics, and intelligent access ecosystems.
Ultra-Narrow Bezel Structural Glazing
Advanced profile engineering now supports interlocking stiles as narrow as 18mm to 25mm while accommodating insulated glass units (IGUs) weighing over 400kg. Mechanical load transfer is achieved via concealed floor-bearing pivot shafts and aviation-grade structural silicones that transform the glass panel itself into a load-bearing stiffener.
Integrated IoT & Concealed Magnetic Locks
Modern commercial and residential developments require clean joinery unencumbered by bulky surface hardware. The integration of 12V/24V motorized multi-point locks, concealed biometric scanners, zero-threshold magnetic seal lifters, and dry-contact building automation interfaces has established a new tier in smart luxury entry systems.
Nanotech & Super-Durable Fluorocarbon Coatings
Surface treatment has advanced far beyond standard anodic oxidation. The latest architectural frameworks feature Qualicoat Class 2/3 certified PVDF fluorocarbon coatings and thermosetting powder applications that withstand salt-spray exposure exceeding 3,000 hours without chalking, color drift, or delamination in harsh coastal environments.
Why Top Global Brands Partner with Our Foshan Factory
Backed by Guangdong Dejiyoupin Doors and Windows Co., Ltd. (DERCHI), we combine massive industrial scale with rigorous precision fabrication to deliver certified fenestration to over 40 countries worldwide.

Unmatched Production Scale & Engineering Backing
Situated in China's foremost aluminum industrial cluster in Nanhai, Foshan, our sprawling 180,000 m² smart manufacturing center houses end-to-end extrusion processing, CNC automated machining centers, dust-free tempering lines, and modular assembly bays.
- Verified Global Accreditations: Fully certified under ISO 9001, CE, AS2047, and UL fire-rating testing protocols.
- Precision CAD & BIM Drafting: In-house engineering teams prepare complete shop drawings, elevation details, and wind-load calculations free of charge.
- High-Capacity Throughput: Over 600 skilled technicians producing in excess of 30,000 m² of certified architectural door and window systems per month.
- Strict Structural Quality Control: Hydrostatic water tightness testing, dynamic cyclic air infiltration, and 100,000-cycle hardware endurance audits conducted in-house.
Frequently Asked Questions on Bulk Door Procurement
Addressing critical concerns regarding structural engineering, sea-freight logistics, customization tolerances, and international code compliance.
For commercial sliding and pivot systems exceeding 3 meters in height, we specify an extrusion wall thickness between 2.0mm and 3.0mm (standard 6063-T5 or 6061-T6 alloy). Residential interior and standard patio swing systems utilize 1.4mm to 1.8mm profiles. Structural calculations ensure profile deflection limits remain well within L/175 or L/240 under peak design wind loads.
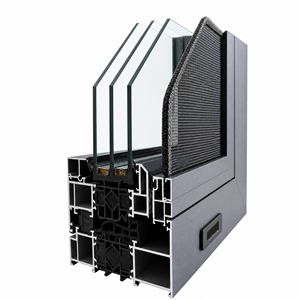
We employ advanced European multi-chamber thermal barrier designs incorporating 24mm to 34mm wide fiberglass-reinforced polyamide (PA66 GF25) insulation strips. These strips mechanically isolate the exterior and interior aluminum extrusion profiles, driving U-values down to < 1.6 W/m²K when paired with argon-filled low-E insulated glass units.
Yes. Approximately 85% of our production is made-to-order contract manufacturing. We manufacture bespoke leaf sizes, symmetrical double-pivot entries, custom transom lights, and precision openings complying with Vastu or regional architectural schedules. Custom extrusion tooling dies can also be opened within 15–20 working days.
Each door panel undergoes a four-tier packaging process: (1) low-tack protective electrostatic surface masking, (2) multi-layer shock-absorbing EVA foam corner protectors, (3) heavy polyethylene film wrap, and (4) fully enclosed, heat-treated fumigation-free plywood crates reinforced with internal steel strapping.
We partner with global hardware leaders including Siegenia, Hoppe, GU, and Roto, while maintaining an extensive inventory of precision-machined heavy-duty stainless steel components. Finishes include Qualicoat-compliant architectural powders, 25-micron anodizing, PVDF coatings, and real wood-grain heat sublimation foils.
Standard project MOQs are flexible, beginning at a single villa package or 20ft container load for commercial projects. Production lead times typically span 25–35 days from approved shop drawings and deposit, backed by strict milestone tracking and live-production video inspections.